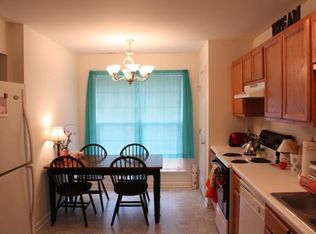
Well-maintained 2-bedroom, 1.5-bath partial-brick townhome-style condo located in the heart of Fairview, close to shopping, Publix, restaurants, and Williamson County schools. The main floor features a half bath, bamboo and tile flooring, and new stainless steel appliances with granite countertops. Refrigerator remains. Upstairs offers two large bedrooms with spacious closets that share a full bath, plus new carpet throughout the second floor. Enjoy the back patio with a fence that opens to common space. Roof was replaced by the HOA approximately 10 years ago, and HVAC was replaced in 2018. Renting is allowed, making this a great option for investors! If both sides close with Bridgehouse Title, the settlement fee with be discounted to $300 each.
Active
Price cut: $15K (8/28)
$224,900
7214 Rosemary Ct, Fairview, TN 37062
2beds
1,050sqft
Condominium, Residential
Built in 2003
-- sqft lot
$-- Zestimate®
$214/sqft
$202/mo HOA
What's special
Refrigerator remainsNew stainless steel appliancesBamboo and tile flooringGranite countertops
- 62 days
- 489
- 12
Zillow last checked:
Listing updated:
Listed by:
Holly Black 615-513-4826,
Keller Williams Realty Nashville/Franklin 615-778-1818
Source: RealTracs MLS as distributed by MLS GRID,MLS#: 3260455
Facts & features
Interior
Bedrooms & bathrooms
- Bedrooms: 2
- Bathrooms: 2
- Full bathrooms: 1
- 1/2 bathrooms: 1
Bedroom 1
- Area: 176 Square Feet
- Dimensions: 11x16
Bedroom 2
- Area: 140 Square Feet
- Dimensions: 10x14
Primary bathroom
- Features: Double Vanity
- Level: Double Vanity
Kitchen
- Features: Eat-in Kitchen
- Level: Eat-in Kitchen
- Area: 150 Square Feet
- Dimensions: 10x15
Living room
- Area: 196 Square Feet
- Dimensions: 14x14
Heating
- Central
Cooling
- Central Air, Electric
Appliances
- Included: Electric Oven, Cooktop, Dishwasher, Refrigerator
- Laundry: Electric Dryer Hookup, Washer Hookup
Features
- Ceiling Fan(s), High Speed Internet
- Flooring: Bamboo, Tile
- Basement: None
Interior area
- Total structure area: 1,050
- Total interior livable area: 1,050 sqft
- Finished area above ground: 1,050
Video & virtual tour
Property
Parking
- Total spaces: 2
- Parking features: Asphalt
- Uncovered spaces: 2
Features
- Levels: One
- Stories: 2
- Patio & porch: Patio
- Fencing: Back Yard
Lot
- Size: 435 Square Feet
- Features: Level
- Topography: Level
Details
- Parcel number: 094042G B 00403C00301042G
- Special conditions: Standard
Construction
Type & style
- Home type: Condo
- Property subtype: Condominium, Residential
- Attached to another structure: Yes
Materials
- Brick, Vinyl Siding
Condition
- New construction: No
- Year built: 2003
Utilities & green energy
- Sewer: Public Sewer
- Water: Public
- Utilities for property: Electricity Available, Water Available
Community & HOA
Community
- Subdivision: Scarborough Village Ph 2
HOA
- Has HOA: Yes
- Services included: Maintenance Structure, Maintenance Grounds, Trash
- HOA fee: $202 monthly
- Second HOA fee: $495 one time
Location
- Region: Fairview
Financial & listing details
- Price per square foot: $214/sqft
- Tax assessed value: $59,425
- Annual tax amount: $1,123
- Date on market: 7/4/2026
- Electric utility on property: Yes
Estimated market value
Not available
Estimated sales range
Not available
Not available
Price history
| Date | Event | Price |
|---|---|---|
| 8/28/2026 | Price change | $224,900-6.3%$214/sqft |
Source:  RealTracs MLS as distributed by MLS GRID #3260455 Report a problem RealTracs MLS as distributed by MLS GRID #3260455 Report a problem | ||
| 8/1/2026 | Price change | $239,900-4%$228/sqft |
Source: RealTracs MLS as distributed by MLS GRID #3260455 Report a problem | ||
| 7/4/2026 | Listed for sale | $249,900+247.1%$238/sqft |
Source: RealTracs MLS as distributed by MLS GRID #3260455 Report a problem | ||
| 5/2/2011 | Sold | $72,000-23.4%$69/sqft |
Source: Public Record Report a problem | ||
| 2/28/2011 | Listed for sale | $94,000-4.3%$90/sqft |
Source: Exit Realty King & Associates #1253473 Report a problem | ||
| 8/24/2010 | Sold | $98,237+3.4%$94/sqft |
Source: Public Record Report a problem | ||
| 6/4/2007 | Sold | $95,000+5.7%$90/sqft |
Source: Public Record Report a problem | ||
| 10/24/2005 | Sold | $89,900$86/sqft |
Source: Public Record Report a problem | ||
Public tax history
| Year | Property taxes | Tax assessment |
|---|---|---|
| 2025 | -- | $59,425 +49.9% |
| 2024 | -- | $39,650 |
| 2023 | -- | $39,650 |
| 2022 | -- | $39,650 |
| 2021 | -- | $39,650 +52.5% |
| 2020 | $805 | $26,000 |
| 2019 | $805 +2.3% | $26,000 |
| 2018 | $787 | $26,000 |
| 2017 | $787 | $26,000 |
| 2016 | -- | $26,000 +8.3% |
| 2015 | -- | $24,000 |
| 2014 | -- | $24,000 |
| 2013 | -- | $24,000 |
| 2012 | -- | $24,000 |
| 2011 | -- | $24,000 +4.2% |
| 2007 | $682 | $23,028 |
| 2006 | $682 -9% | $23,028 +11.6% |
| 2005 | $749 +3.4% | $20,635 |
| 2004 | $724 | $20,635 |
| 2002 | $724 | $20,635 |
Find assessor info on the county website
Monthly payment
Est. payment
Payment breakdown
Explore the cost of this home by adjusting the details. Changes won't be saved.Climate risks
Neighborhood: 37062
Nearby schools
Schools provided by the listing agent
- Elementary: Westwood Elementary School
- Middle: Fairview Middle School
- High: Fairview High School
Source: RealTracs MLS as distributed by MLS GRID. This data may not be complete. We recommend contacting the local school district to confirm school assignments for this home.
Similar homes
- $234,9902 bd2 ba1k sqft7216 Rosemary Ct, Fairview, TN 37062For Sale

 MLS ID #3527919, Canyon Lukasiak. RealTracs MLS as distributed by MLS GRID
 - $260,9002 bd2 ba950 sqft601 Boyd Mill Ave Unit M3, Franklin, TN 37064For Sale
 MLS ID #3229143, Stacey Brawner. RealTracs MLS as distributed by MLS GRID
 - $218,0002 bd1 ba916 sqft407 Deer Lake Dr, Nashville, TN 37221For Sale
 MLS ID #3527116, Sara Campbell. RealTracs MLS as distributed by MLS GRID
 - $250,0002 bd2 ba1k sqft21 Vaughns Gap Rd #88-F, Nashville, TN 37205For Sale
 MLS ID #3541319, MaryBeth Chawan. RealTracs MLS as distributed by MLS GRID
 - $242,9002 bd2 ba1.1k sqft302 Post Creek Rd, Nashville, TN 37221For SaleMLS ID #3319723, Matt Ward. RealTracs MLS as distributed by MLS GRID
- $239,9992 bd2 ba1.1k sqft210 Old Hickory Blvd APT 6, Nashville, TN 37221For SaleMLS ID #3515994, Linda Mendoza. RealTracs MLS as distributed by MLS GRID
- $249,9992 bd2 ba1.1k sqft7470 Charlotte Pike APT 102, Nashville, TN 37209For SaleMLS ID #3526334, Jenny Perkins. RealTracs MLS as distributed by MLS GRID
- $259,9002 bd1 ba950 sqft601 Boyd Mill Ave Unit H2, Franklin, TN 37064For SaleMLS ID #3298098, Brandon Burress. RealTracs MLS as distributed by MLS GRID
- $235,0002 bd2 ba1.3k sqft2121 Highway 12 S Unit 116, Ashland City, TN 37015For SaleMLS ID #3542301, Bryan McGee. RealTracs MLS as distributed by MLS GRID
- $206,0002 bd2 ba1k sqft810 Bellevue Rd APT 120, Nashville, TN 37221For SaleMLS ID #3285979, Sylvester Armor. RealTracs MLS as distributed by MLS GRID
- $217,0002 bd1 ba833 sqft613 Hillsboro Rd APT B21, Franklin, TN 37064For SaleMLS ID #3232623, Dorothy (Dot) J. Norman. RealTracs MLS as distributed by MLS GRID
- $256,9002 bd2 ba1.5k sqft214 Old Hickory Blvd APT 187, Nashville, TN 37221For SaleMLS ID #3525985, Phil Bogard. RealTracs MLS as distributed by MLS GRID
- $275,0003 bd2 ba1.5k sqft1075 Overlook Trl, Kingston Springs, TN 37082For SaleMLS ID #3261549, Chris Gangone. RealTracs MLS as distributed by MLS GRID
- $289,9002 bd2 ba1k sqft1035 Brentwood Pt, Brentwood, TN 37027For SaleMLS ID #3512511, Steve Chaisson. RealTracs MLS as distributed by MLS GRID
- $239,9992 bd1 ba833 sqft613 Hillsboro Rd APT D28, Franklin, TN 37064For SaleMLS ID #3263233, Cody Blair. RealTracs MLS as distributed by MLS GRID
- $249,9993 bd2 ba1.2k sqft110 Bellevue Rd APT 12, Nashville, TN 37221For SaleMLS ID #3247242, Jordan Uselton. RealTracs MLS as distributed by MLS GRID
- $202,5002 bd1 ba963 sqft6680 Charlotte Pike APT K8, Nashville, TN 37209For SaleMLS ID #3520590, Martha L Pack. RealTracs MLS as distributed by MLS GRID
- $299,9252 bd2 ba1k sqft1011 Murfreesboro Rd Unit G7, Franklin, TN 37064For SaleMLS ID #3250208, Mark Dunham. RealTracs MLS as distributed by MLS GRID
- $229,9002 bd2 ba1k sqft810 Bellevue Rd APT 269, Nashville, TN 37221For SaleMLS ID #3215741, Fo Abdullah. RealTracs MLS as distributed by MLS GRID
