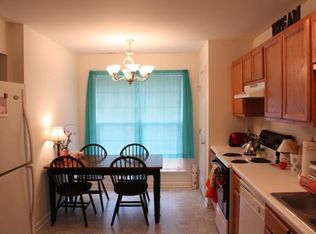
New HVAC 2026, new glass patio door 2026, interior paint 2026, fence 2019 ***REFRIGERATOR, WASHER, DRYER, and SHED to CONVEY with the winning offer.*** This bright, cheery end-unit townhome offers the perfect blend of modern luxury and cozy comfort. Step into the eat-in kitchen designed for the home chef. It boasts stunning GRANITE countertops, premium STAINLESS STEEL appliances, an OVERSIZED stainless-steel SINK, and abundant cabinet storage. The main level also features a functional drop zone by the entry for daily organization, a dedicated laundry area concealed by a stylish, space-saving BARN DOOR. There is even a POCKET door for the main-level powder room. The kitchen flows seamlessly into the welcoming living room, featuring an optional bar-style seating area, perfect for entertaining guests or game night. The main level transitions effortlessly to your private outdoor retreat. Step out the back door onto a concrete patio overlooking a fully FENCED level backyard. For added convenience, the back gate opens directly onto a lush common space, giving you an extended backyard feel without the maintenance.
Upstairs, you will find beautiful, gleaming hardwood flooring throughout. The light-filled primary suite serves as a true sanctuary with a graceful vaulted ceiling with a ceiling fan. A second spacious bedroom and a generously sized full bathroom with a double vanity complete this level. Nestled in this quiet, convenient neighborhood, you can move in with absolute confidence! Don't miss the opportunity to make this cozy home your own. See the Improvement List in the media section.
Active
$234,990
7216 Rosemary Ct, Fairview, TN 37062
2beds
1,077sqft
Townhouse, Residential, Condominium
Built in 2003
435 Square Feet Lot
$-- Zestimate®
$218/sqft
$202/mo HOA
What's special
Fully fenced level backyardPrivate outdoor retreatBright cheery end-unit townhomeEat-in kitchenAbundant cabinet storageSecond spacious bedroomOversized stainless-steel sink
- 5 days
- 249
- 18
Likely to sell faster than
Zillow last checked:
Listing updated:
Listed by:
Canyon Lukasiak 615-392-0549,
Nashville Realty Group 615-261-8116
Source: RealTracs MLS as distributed by MLS GRID,MLS#: 3527919
Facts & features
Interior
Bedrooms & bathrooms
- Bedrooms: 2
- Bathrooms: 2
- Full bathrooms: 1
- 1/2 bathrooms: 1
Bedroom 1
- Features: Full Bath
- Level: Full Bath
- Area: 165 Square Feet
- Dimensions: 15x11
Bedroom 2
- Features: Extra Large Closet
- Level: Extra Large Closet
- Area: 140 Square Feet
- Dimensions: 14x10
Primary bathroom
- Features: Double Vanity
- Level: Double Vanity
Kitchen
- Features: Eat-in Kitchen
- Level: Eat-in Kitchen
- Area: 210 Square Feet
- Dimensions: 14x15
Living room
- Features: Great Room
- Level: Great Room
- Area: 182 Square Feet
- Dimensions: 14x13
Heating
- Central
Cooling
- Ceiling Fan(s), Central Air
Appliances
- Included: Built-In Electric Range, Dishwasher, Disposal
- Laundry: Electric Dryer Hookup, Washer Hookup
Features
- Ceiling Fan(s), Open Floorplan, High Speed Internet
- Flooring: Wood, Tile
- Basement: None
- Common walls with other units/homes: End Unit
Interior area
- Total structure area: 1,077
- Total interior livable area: 1,077 sqft
- Finished area above ground: 1,077
Property
Parking
- Total spaces: 2
- Parking features: Asphalt, Parking Lot
- Uncovered spaces: 2
Features
- Levels: Two
- Stories: 2
- Patio & porch: Porch, Covered, Patio
- Fencing: Back Yard
Lot
- Size: 435 Square Feet
- Features: Level
- Topography: Level
Details
- Parcel number: 094042G B 00403C00401042G
- Special conditions: Standard
Construction
Type & style
- Home type: Townhouse
- Architectural style: Traditional
- Property subtype: Townhouse, Residential, Condominium
- Attached to another structure: Yes
Materials
- Brick, Vinyl Siding
- Roof: Shingle
Condition
- New construction: No
- Year built: 2003
Utilities & green energy
- Sewer: Public Sewer
- Water: Public
- Utilities for property: Water Available, Underground Utilities
Green energy
- Energy efficient items: Doors
Community & HOA
Community
- Security: Smoke Detector(s)
- Subdivision: Scarborough Village Ph 2
HOA
- Has HOA: Yes
- Amenities included: Sidewalks, Underground Utilities
- Services included: Maintenance Structure, Maintenance Grounds, Trash
- HOA fee: $202 monthly
- Second HOA fee: $495 one time
Location
- Region: Fairview
Financial & listing details
- Price per square foot: $218/sqft
- Tax assessed value: $65,000
- Annual tax amount: $1,229
- Date on market: 8/30/2026
Estimated market value
Not available
Estimated sales range
Not available
Not available
Price history
| Date | Event | Price |
|---|---|---|
| 8/30/2026 | Listed for sale | $234,990-6%$218/sqft |
Source:  RealTracs MLS as distributed by MLS GRID #3527919 Report a problem RealTracs MLS as distributed by MLS GRID #3527919 Report a problem | ||
| 8/26/2026 | Listing removed | $249,990$232/sqft |
Source: RealTracs MLS as distributed by MLS GRID #3233548 Report a problem | ||
| 8/12/2026 | Price change | $249,990-3.8%$232/sqft |
Source: RealTracs MLS as distributed by MLS GRID #3233548 Report a problem | ||
| 7/24/2026 | Price change | $259,990-1.9%$241/sqft |
Source: RealTracs MLS as distributed by MLS GRID #3233548 Report a problem | ||
| 7/8/2026 | Price change | $264,990-3.6%$246/sqft |
Source: RealTracs MLS as distributed by MLS GRID #3233548 Report a problem | ||
| 6/23/2026 | Price change | $274,990-3.5%$255/sqft |
Source: RealTracs MLS as distributed by MLS GRID #3233548 Report a problem | ||
| 6/14/2026 | Listed for sale | $285,000+69.6%$265/sqft |
Source: RealTracs MLS as distributed by MLS GRID #3233548 Report a problem | ||
| 9/4/2019 | Sold | $168,000+83.6%$156/sqft |
Source: RealTracs MLS as distributed by MLS GRID #2094532 Report a problem | ||
| 8/1/2005 | Sold | $91,500$85/sqft |
Source: Public Record Report a problem | ||
Public tax history
| Year | Property taxes | Tax assessment |
|---|---|---|
| 2025 | -- | $65,000 +62.5% |
| 2024 | -- | $40,000 |
| 2023 | -- | $40,000 |
| 2022 | -- | $40,000 |
| 2021 | -- | $40,000 +52.4% |
| 2020 | $813 | $26,250 |
| 2019 | $813 +2.4% | $26,250 |
| 2018 | $794 | $26,250 |
| 2017 | $794 | $26,250 |
| 2016 | -- | $26,250 +7.4% |
| 2015 | -- | $24,450 |
| 2014 | -- | $24,450 |
| 2013 | -- | $24,450 |
| 2012 | -- | $24,450 |
| 2011 | -- | $24,450 +4.8% |
| 2007 | $691 | $23,328 |
| 2006 | $691 -9% | $23,328 +11.6% |
| 2005 | $759 +3.4% | $20,897 |
| 2004 | $733 | $20,897 |
| 2002 | $733 | $20,897 |
Find assessor info on the county website
Monthly payment
Est. payment
Payment breakdown
Explore the cost of this home by adjusting the details. Changes won't be saved.Climate risks
Neighborhood: 37062
Nearby schools
Schools provided by the listing agent
- Elementary: Westwood Elementary School
- Middle: Fairview Middle School
- High: Fairview High School
Source: RealTracs MLS as distributed by MLS GRID. This data may not be complete. We recommend contacting the local school district to confirm school assignments for this home.
Similar homes
- $224,9002 bd2 ba1k sqft7214 Rosemary Ct, Fairview, TN 37062For Sale
 MLS ID #3260455, Holly Black. RealTracs MLS as distributed by MLS GRID
 - $235,0002 bd2 ba1.3k sqft2121 Highway 12 S Unit 116, Ashland City, TN 37015For Sale
 MLS ID #3542301, Bryan McGee. RealTracs MLS as distributed by MLS GRID
 - $280,0002 bd2 ba1.5k sqft716 Barlin Ct, Nashville, TN 37221For Sale
 MLS ID #3541561, Chelsea Hawkins. RealTracs MLS as distributed by MLS GRID
 - $250,0002 bd2 ba1k sqft21 Vaughns Gap Rd #88-F, Nashville, TN 37205For Sale
 MLS ID #3541319, MaryBeth Chawan. RealTracs MLS as distributed by MLS GRID
 - $259,0003 bd2 ba1.2k sqft112 Bellevue Rd APT 48, Nashville, TN 37221For SaleMLS ID #3513246, Sarah Meyer. RealTracs MLS as distributed by MLS GRID
- $275,0002 bd3 ba1.2k sqft3041 Newport Valley Cir, Thompsons Station, TN 37179For SaleMLS ID #3158511, Lisa Strnad. RealTracs MLS as distributed by MLS GRID
- $249,9002 bd2 ba1.2k sqft113 Westerly Dr, Nashville, TN 37221For SaleMLS ID #3239581, Sara Evers. RealTracs MLS as distributed by MLS GRID
- $275,0003 bd2 ba1.5k sqft1075 Overlook Trl, Kingston Springs, TN 37082For SaleMLS ID #3261549, Chris Gangone. RealTracs MLS as distributed by MLS GRID
- $229,9002 bd2 ba1k sqft810 Bellevue Rd APT 269, Nashville, TN 37221For SaleMLS ID #3215741, Fo Abdullah. RealTracs MLS as distributed by MLS GRID
- $274,0002 bd2 ba1.1k sqft214 Old Hickory Blvd APT 152, Nashville, TN 37221For SaleMLS ID #3525691, Courtney DeLozier. RealTracs MLS as distributed by MLS GRID
- $259,9002 bd1 ba950 sqft601 Boyd Mill Ave Unit H2, Franklin, TN 37064For SaleMLS ID #3298098, Brandon Burress. RealTracs MLS as distributed by MLS GRID
- $310,0002 bd2 ba1.1k sqft2116 Hobbs Rd APT G6, Nashville, TN 37215For SaleMLS ID #3531213, Jason Cox. RealTracs MLS as distributed by MLS GRID
- $239,9992 bd1 ba833 sqft613 Hillsboro Rd APT D28, Franklin, TN 37064For SaleMLS ID #3263233, Cody Blair. RealTracs MLS as distributed by MLS GRID
- $256,9002 bd2 ba1.5k sqft214 Old Hickory Blvd APT 187, Nashville, TN 37221For SaleMLS ID #3525985, Phil Bogard. RealTracs MLS as distributed by MLS GRID
- $349,9002 bd2 ba1k sqft200 Royal Oaks Blvd APT C1, Franklin, TN 37067For SaleMLS ID #3499586, Timothy Fischer. RealTracs MLS as distributed by MLS GRID
- $289,0002 bd3 ba1.1k sqft8217 Coley Davis Rd, Nashville, TN 37221For SaleMLS ID #3303914, Josie Alayne Parsons. RealTracs MLS as distributed by MLS GRID
- $329,9002 bd2 ba1k sqft837 Brentwood Point, Brentwood, TN 37027For SaleMLS ID #3500978, Brandon Carver. RealTracs MLS as distributed by MLS GRID
- $325,0002 bd3 ba1.3k sqft7241 Highway 70 S APT 214, Nashville, TN 37221For SaleMLS ID #3527531, Wesley Harvey. RealTracs MLS as distributed by MLS GRID
- $249,9993 bd2 ba1.2k sqft110 Bellevue Rd APT 12, Nashville, TN 37221For SaleMLS ID #3247242, Jordan Uselton. RealTracs MLS as distributed by MLS GRID
- $250,0002 bd2 ba1.3k sqft2121 Highway 12s #24, Ashland City, TN 37015For SaleMLS ID #3230659, Kala Wiles-Tennessee. RealTracs MLS as distributed by MLS GRID
