Beautifully renovated home in Lyles featuring a bright, open floor plan and extensive updates throughout. NEW: roof, windows, exterior siding, HVAC, hot water heater, LVP flooring, gutters, back deck, exterior doors, interior doors, light fixtures, plumbing and updated electrical. The stunning kitchen has been completely renovated with NEW: cabinets, granite countertops, sink, faucet, and stainless steel appliances. Bathrooms feature NEW: shower, bathtub, toilets and vanities. Freshly painted interior. Enjoy outdoor living from the covered front porch, new back deck, and attached carport. Conveniently located with an easy commute to Interstate 40 and Interstate 840. Comcast high-speed internet is available.
Active
Price cut: $24.1K (8/24)
$324,900
1121 Blake Rd, Lyles, TN 37098
3beds
1,008sqft
Single Family Residence, Residential
Built in 1996
0.86 Acres Lot
$-- Zestimate®
$322/sqft
$-- HOA
What's special
Covered front porchFreshly painted interiorBright open floor planStainless steel appliancesStunning kitchenNew back deckGranite countertops
- 46 days
- 491
- 49
Zillow last checked:
Listing updated:
Listed by:
Jamie Hinson 615-289-6968,
Benchmark Realty, LLC 615-510-3006
Source: RealTracs MLS as distributed by MLS GRID,MLS#: 3305385
Facts & features
Interior
Bedrooms & bathrooms
- Bedrooms: 3
- Bathrooms: 2
- Full bathrooms: 2
- Main level bedrooms: 3
Bedroom 1
- Features: Full Bath
- Level: Full Bath
- Area: 121 Square Feet
- Dimensions: 11x11
Bedroom 2
- Area: 90 Square Feet
- Dimensions: 10x9
Bedroom 3
- Area: 90 Square Feet
- Dimensions: 10x9
Primary bathroom
- Features: Primary Bedroom
- Level: Primary Bedroom
Kitchen
- Area: 187 Square Feet
- Dimensions: 17x11
Living room
- Area: 187 Square Feet
- Dimensions: 17x11
Other
- Features: Utility Room
- Level: Utility Room
- Area: 42 Square Feet
- Dimensions: 7x6
Heating
- Central
Cooling
- Central Air
Appliances
- Included: Oven, Electric Range, Dishwasher, Microwave
Features
- Ceiling Fan(s), Extra Closets, Open Floorplan, High Speed Internet, Kitchen Island
- Flooring: Luxury Vinyl
- Basement: Crawl Space
Interior area
- Total structure area: 1,008
- Total interior livable area: 1,008 sqft
- Finished area above ground: 1,008
Property
Parking
- Total spaces: 1
- Parking features: Attached
- Carport spaces: 1
Features
- Levels: One
- Stories: 1
- Patio & porch: Porch, Covered, Deck
Lot
- Size: 0.86 Acres
- Dimensions: 149 x 266.75 IRR
Details
- Parcel number: 041021J A 04500 00005021J
- Special conditions: Standard
Construction
Type & style
- Home type: SingleFamily
- Property subtype: Single Family Residence, Residential
Materials
- Vinyl Siding
Condition
- New construction: No
- Year built: 1996
Utilities & green energy
- Sewer: Septic Tank
- Water: Public
- Utilities for property: Water Available
Community & HOA
Community
- Subdivision: Bonwood
HOA
- Has HOA: No
Location
- Region: Lyles
Financial & listing details
- Price per square foot: $322/sqft
- Tax assessed value: $163,900
- Annual tax amount: $1,090
- Date on market: 8/7/2026
Estimated market value
Not available
Estimated sales range
Not available
Not available
Price history
| Date | Event | Price |
|---|---|---|
| 8/24/2026 | Price change | $324,900-6.9%$322/sqft |
Source:  RealTracs MLS as distributed by MLS GRID #3305385 Report a problem RealTracs MLS as distributed by MLS GRID #3305385 Report a problem | ||
| 8/7/2026 | Listed for sale | $349,000+398.6%$346/sqft |
Source: RealTracs MLS as distributed by MLS GRID #3305385 Report a problem | ||
| 12/17/2003 | Sold | $70,000+1246.2%$69/sqft |
Source: Public Record Report a problem | ||
| 11/28/1995 | Sold | $5,200$5/sqft |
Source: Public Record Report a problem | ||
Public tax history
| Year | Property taxes | Tax assessment |
|---|---|---|
| 2025 | $1,090 +3.5% | $40,975 |
| 2024 | $1,053 +10.2% | $40,975 |
| 2023 | $956 | $40,975 |
| 2022 | $956 | $40,975 +52% |
| 2021 | -- | $26,950 |
| 2020 | -- | $26,950 |
| 2018 | $1,510 | $26,950 +17.9% |
| 2017 | $1,510 +124.7% | $22,850 |
| 2016 | $672 | $22,850 0% |
| 2014 | $672 | $22,860 |
| 2013 | -- | $22,860 -2.8% |
| 2012 | $564 | $23,511 |
| 2011 | $564 +0.1% | $23,511 |
| 2010 | $564 | $23,511 |
| 2009 | $564 | $23,511 |
| 2008 | -- | $23,511 +22.7% |
| 2007 | $558 +3.9% | $19,165 |
| 2006 | $537 | $19,165 |
| 2005 | $537 | $19,165 |
| 2004 | $537 +28.3% | $19,165 +20.9% |
| 2002 | $418 | $15,848 |
| 2001 | -- | $15,848 -75% |
| 2000 | -- | $63,391 |
Find assessor info on the county website
Monthly payment
Est. payment
Payment breakdown
Explore the cost of this home by adjusting the details. Changes won't be saved.Climate risks
Neighborhood: Bon Aqua Junction
Nearby schools
Schools provided by the listing agent
- Elementary: East Hickman Elementary
- Middle: East Hickman Middle School
- High: East Hickman High School
Source: RealTracs MLS as distributed by MLS GRID. This data may not be complete. We recommend contacting the local school district to confirm school assignments for this home.
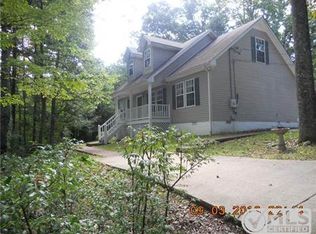
Similar homes
- $309,0003 bd1 ba1.3k sqft8531 Pinewood Rd, Lyles, TN 37098For Sale
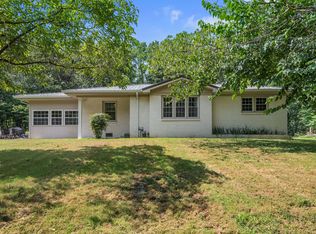
 MLS ID #3260253, Jeff Pate, CCIM. RealTracs MLS as distributed by MLS GRID
 - $319,9003 bd3 ba1.2k sqft17036 Pond Cir, Bon Aqua, TN 37025For Sale
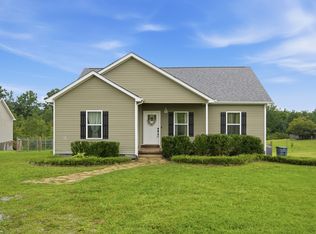 MLS ID #3510889, Chelsea Cox. RealTracs MLS as distributed by MLS GRID
 - $319,9002 bd1 ba1.1k sqft6204 Highway 230, Lyles, TN 37098For Sale
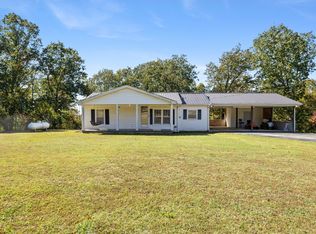 MLS ID #3179194, Jamie Hinson. RealTracs MLS as distributed by MLS GRID
 - $357,9003 bd2 ba1.2k sqft8252 Pinewood Rd, Nunnelly, TN 37137For Sale
 MLS ID #3251973, Karen Russell. RealTracs MLS as distributed by MLS GRID
 - $330,0003 bd1 ba1.4k sqft10924 Rials Branch Rd, Bon Aqua, TN 37025For SaleMLS ID #3233586, Amanda L. Bell. RealTracs MLS as distributed by MLS GRID
- $349,5003 bd2 ba1.3k sqft1013 S Tidwell Rd, Bon Aqua, TN 37025For SaleMLS ID #3270726, Jillain Pigg. RealTracs MLS as distributed by MLS GRID
- $319,9003 bd2 ba1.2k sqft1466 W Grab Creek Rd, Dickson, TN 37055For SaleMLS ID #3261551, Jonathan Poindexter. RealTracs MLS as distributed by MLS GRID
- $299,0003 bd1 ba1.3k sqft9296 Old Locust Creek Rd, Bon Aqua, TN 37025For SaleMLS ID #3256090, David R. Hudgins. RealTracs MLS as distributed by MLS GRID
- $310,0003 bd2 ba1.1k sqft420 Shady Hill Rd, Dickson, TN 37055For SaleMLS ID #3336037, Corey B O'Neal. RealTracs MLS as distributed by MLS GRID
- $349,9003 bd2 ba1.2k sqft1505 Bakers Work Rd, Burns, TN 37029For SaleMLS ID #3545983, Rachel Harding. RealTracs MLS as distributed by MLS GRID
- $319,9003 bd2 ba1k sqft100 Brook Dr, Dickson, TN 37055For SaleMLS ID #3513292, Chelsea Cox. RealTracs MLS as distributed by MLS GRID
- $324,9003 bd2 ba1.2k sqft865 Hafner Rd, Charlotte, TN 37036For SaleMLS ID #3529205, Mika Sesler. RealTracs MLS as distributed by MLS GRID
- $350,0003 bd2 ba1.1k sqft7304 Brandenburg Cv, Fairview, TN 37062For SaleMLS ID #3530414, Jacquelyn Scott. RealTracs MLS as distributed by MLS GRID
- $--2 bd1 ba960 sqft7313 Taylor Rd, Fairview, TN 37062AuctionMLS ID #3545907, David R. Hudgins. RealTracs MLS as distributed by MLS GRID
- $359,9003 bd2 ba1.2k sqft108 W Circle Dr, Burns, TN 37029For SaleMLS ID #3223204, Shira Sturm. RealTracs MLS as distributed by MLS GRID
- $344,0003 bd2 ba1.2k sqft677 Steele Rd, Charlotte, TN 37036For SaleMLS ID #3279209, Jason Warner. RealTracs MLS as distributed by MLS GRID
- $305,0003 bd2 ba1.1k sqft507 Corlew Cir, White Bluff, TN 37187For SaleMLS ID #3514118, Daniel Wree. RealTracs MLS as distributed by MLS GRID
- $339,0003 bd2 ba1.2k sqft1274 Oak Grove Rd, Dickson, TN 37055For SaleMLS ID #3526985, Cheryl Pitney. RealTracs MLS as distributed by MLS GRID
- $344,9003 bd2 ba1.2k sqft1021 Woodmont Dr, Dickson, TN 37055For SaleMLS ID #3544492, Michelle Smith. RealTracs MLS as distributed by MLS GRID
- $349,9003 bd3 ba1.3k sqft5702 Fox Haven Dr, Nunnelly, TN 37137For SaleMLS ID #3499648, Holly Black. RealTracs MLS as distributed by MLS GRID
