💢ALL-BRICK 3 BEDROOM, 2 BATH HOME | 1,547 SQ FT | ONE-LEVEL LIVING | MOVE-IN READY!💢 Located in a quiet, established neighborhood, this exceptionally clean & meticulously maintained home offers the combination buyers are searching for: ONE - LEVEL LIVING, beautiful HARDWOOD FLOORS throughout, an OVERSIZED 2-car garage, PRIVATE level backyard, and LESS THAN 5 MINS TO I-40 and a short drive to Nashville and BNA. PRIDE OF OWNERSHIP IS EVIDENT from the moment you step through the gorgeous arched foyer entry. This home has been lovingly cared for and exceptionally well maintained, and very evident the current owner has taken great pride in making sure it is ready for its new owners. It is MOVE-IN-READY; clean, comfortable, and ready to enjoy from day one.The open, light-filled Living Room provides an inviting gathering space and seamless connects the spacious kitchen. The kitchen features gorgeous granite countertops, and all appliances remain and look and function as if they are brand new! Numerous important updates have been completed, including Bathroom Updates, Patio Door, 5-ton HVAC, Gutter Guards, Vinyl Windows & Doors, Water Heater, Roof, and Upgraded Electrical Panel. The oversized 2-car garage provides abundant room for vehicles, storage, and projects.The level backyard offers ultimate privacy and plenty of space to relax or entertain. The 12'x24' workshop/she-shed, remains and is complete with gas heat, electricity, and a newer metal roof; perfect for hobbies, projects, or workshop. If you're searching for an ALL BRICK ONE-LEVEL HOME, that is exceptionally clean, METICULOUSLY MAINTAINED, updated, and truly MOVE-IN READY, this home deserves your attention. Add in the PEACEFUL, ESTABLISHED NEIGHBORHOOD, private backyard, fantastic workshop/she-shed, and easy I-40 access to Nashville and BNA, and you have a home that offers both comfort and convenience. Close to TOP RATED TRISTAR HORIZON MEDICAL CENTER; NATCHEZ EMERGENCY CENTER and MONTGOMERY BELL STATE PARK!
Active
$368,750
126 Robin Hood Rd, Dickson, TN 37055
3beds
1,546sqft
Single Family Residence, Residential
Built in 1974
0.45 Acres Lot
$-- Zestimate®
$239/sqft
$-- HOA
What's special
- 23 minutes
- 4
- 0
Zillow last checked:
Listing updated:
Listed by:
Renea Veach 615-686-8813,
Realty Executives Hometown Living 615-802-2000
Source: RealTracs MLS as distributed by MLS GRID,MLS#: 3594057
Facts & features
Interior
Bedrooms & bathrooms
- Bedrooms: 3
- Bathrooms: 2
- Full bathrooms: 2
- Main level bedrooms: 3
Bedroom 1
- Features: Full Bath
- Level: Full Bath
- Area: 182 Square Feet
- Dimensions: 14x13
Bedroom 2
- Area: 121 Square Feet
- Dimensions: 11x11
Bedroom 3
- Area: 143 Square Feet
- Dimensions: 11x13
Primary bathroom
- Features: Ceramic
- Level: Ceramic
Dining room
- Area: 252 Square Feet
- Dimensions: 18x14
Kitchen
- Area: 140 Square Feet
- Dimensions: 10x14
Living room
- Features: Separate
- Level: Separate
- Area: 196 Square Feet
- Dimensions: 14x14
Heating
- Central
Cooling
- Central Air
Appliances
- Included: Built-In Electric Oven, Double Oven, Cooktop, Dishwasher, Microwave, Refrigerator
- Laundry: Electric Dryer Hookup, Washer Hookup
Features
- Air Filter, Built-in Features, Ceiling Fan(s), High Speed Internet
- Flooring: Wood, Tile
- Basement: Crawl Space
- Number of fireplaces: 1
- Fireplace features: Gas
Interior area
- Total structure area: 1,546
- Total interior livable area: 1,546 sqft
- Finished area above ground: 1,546
Property
Parking
- Total spaces: 2
- Parking features: Garage Door Opener, Garage Faces Side
- Garage spaces: 2
Features
- Levels: One
- Stories: 1
- Patio & porch: Deck
- Exterior features: Gas Grill
Lot
- Size: 0.45 Acres
- Dimensions: 115 x 182
- Features: Level
- Topography: Level
Details
- Additional structures: Storage
- Parcel number: 129F A 01400 000
- Special conditions: Standard
- Other equipment: Air Purifier
Construction
Type & style
- Home type: SingleFamily
- Architectural style: Traditional
- Property subtype: Single Family Residence, Residential
Materials
- Brick
- Roof: Shingle
Condition
- New construction: No
- Year built: 1974
Utilities & green energy
- Sewer: Private Sewer
- Water: Public
- Utilities for property: Water Available
Community & HOA
Community
- Security: Security System, Smoke Detector(s)
- Subdivision: Sherwood Forest
HOA
- Has HOA: No
Location
- Region: Dickson
Financial & listing details
- Price per square foot: $239/sqft
- Tax assessed value: $288,800
- Annual tax amount: $1,733
- Date on market: 9/17/2026
Estimated market value
Not available
Estimated sales range
Not available
Not available
Price history
| Date | Event | Price |
|---|---|---|
| 9/17/2026 | Listed for sale | $368,750+2.5%$239/sqft |
Source:  RealTracs MLS as distributed by MLS GRID #3594057 Report a problem RealTracs MLS as distributed by MLS GRID #3594057 Report a problem | ||
| 9/8/2026 | Listing removed | -- |
Source: Owner Report a problem | ||
| 9/1/2026 | Listed for sale | $359,900$233/sqft |
Source: Owner Report a problem | ||
| 8/31/2026 | Listing removed | $359,900$233/sqft |
Source: RealTracs MLS as distributed by MLS GRID #3137364 Report a problem | ||
| 8/10/2026 | Price change | $359,900-2.7%$233/sqft |
Source: RealTracs MLS as distributed by MLS GRID #3137364 Report a problem | ||
| 5/29/2026 | Price change | $369,900-2.4%$239/sqft |
Source: RealTracs MLS as distributed by MLS GRID #3137364 Report a problem | ||
| 5/7/2026 | Price change | $378,900-2.3%$245/sqft |
Source: RealTracs MLS as distributed by MLS GRID #3137364 Report a problem | ||
| 4/13/2026 | Price change | $387,900-1.9%$251/sqft |
Source: RealTracs MLS as distributed by MLS GRID #3137364 Report a problem | ||
| 3/2/2026 | Listed for sale | $395,400-1.1%$256/sqft |
Source: RealTracs MLS as distributed by MLS GRID #3137364 Report a problem | ||
| 3/1/2026 | Listing removed | $399,900$259/sqft |
Source: RealTracs MLS as distributed by MLS GRID #2994220 Report a problem | ||
| 2/13/2026 | Listed for sale | $399,900$259/sqft |
Source: RealTracs MLS as distributed by MLS GRID #2994220 Report a problem | ||
| 2/9/2026 | Contingent | $399,900$259/sqft |
Source: RealTracs MLS as distributed by MLS GRID #2994220 Report a problem | ||
| 10/14/2025 | Price change | $399,900-4.8%$259/sqft |
Source: RealTracs MLS as distributed by MLS GRID #2994220 Report a problem | ||
| 10/2/2025 | Price change | $419,900-1.2%$272/sqft |
Source: RealTracs MLS as distributed by MLS GRID #2994220 Report a problem | ||
| 9/15/2025 | Listed for sale | $424,9000%$275/sqft |
Source: RealTracs MLS as distributed by MLS GRID #2994220 Report a problem | ||
| 9/10/2025 | Listing removed | -- |
Source: Owner Report a problem | ||
| 8/18/2025 | Listed for sale | $425,000+725.2%$275/sqft |
Source: Owner Report a problem | ||
| 11/16/1987 | Sold | $51,500$33/sqft |
Source: Agent Provided Report a problem | ||
Public tax history
| Year | Property taxes | Tax assessment |
|---|---|---|
| 2025 | $1,733 | $72,200 |
| 2024 | $1,733 +15.9% | $72,200 +50.9% |
| 2023 | $1,495 | $47,850 |
| 2022 | $1,495 | $47,850 |
| 2021 | $1,495 | $47,850 |
| 2020 | $1,495 | $47,850 |
| 2019 | $1,495 +23.4% | $47,850 +44.1% |
| 2018 | $1,212 +0.1% | $33,200 |
| 2017 | $1,211 +0.6% | $33,200 +0.6% |
| 2016 | $1,204 +9.2% | $33,000 +16.1% |
| 2015 | $1,103 | $28,425 |
| 2014 | $1,103 | $28,425 |
| 2013 | -- | $28,425 |
| 2012 | $1,186 | $28,425 -10.1% |
| 2011 | $1,186 +2.2% | $31,635 +2.2% |
| 2010 | $1,161 | $30,948 |
| 2009 | $1,161 +5.3% | $30,948 |
| 2008 | $1,102 +0.9% | $30,948 |
| 2007 | $1,092 -18.1% | $30,948 |
| 2006 | $1,334 +14.5% | $30,948 +14.5% |
| 2005 | $1,165 +11.4% | $27,037 |
| 2004 | $1,046 | $27,037 |
| 2002 | $1,046 | $27,037 |
| 2001 | -- | $27,037 -75% |
| 2000 | -- | $108,148 |
Find assessor info on the county website
Monthly payment
Est. payment
Payment breakdown
Explore the cost of this home by adjusting the details. Changes won't be saved.Climate risks
Neighborhood: 37055
Nearby schools
Schools provided by the listing agent
- Elementary: Oakmont Elementary
- Middle: Burns Middle School
- High: Dickson County High School
Source: RealTracs MLS as distributed by MLS GRID. This data may not be complete. We recommend contacting the local school district to confirm school assignments for this home.
Similar homes
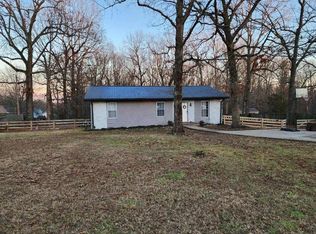
- $362,5002 bd2 ba1.6k sqft309 Bluebird Ln, Dickson, TN 37055For Sale

 MLS ID #3542899, Joy Wooden. RealTracs MLS as distributed by MLS GRID
 - $379,9003 bd2 ba1.3k sqft330 Kaiser Rd, Dickson, TN 37055For Sale
 MLS ID #3528797, Pam Redden. RealTracs MLS as distributed by MLS GRID
 - $344,9003 bd2 ba1.2k sqft1466 W Grab Creek Rd, Dickson, TN 37055For Sale
 MLS ID #3261551, Jonathan Poindexter. RealTracs MLS as distributed by MLS GRID
 - $362,9004 bd2 ba1.4k sqft107 Valley Rd, Dickson, TN 37055For Sale
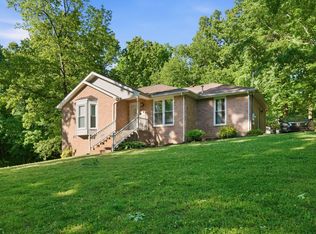 MLS ID #3184810, Meaghan Baker. RealTracs MLS as distributed by MLS GRID
 - $319,0003 bd2 ba1.7k sqft112 S Hummingbird Ln, Dickson, TN 37055For SaleMLS ID #3304775, Shelly Kay Renfro. RealTracs MLS as distributed by MLS GRID
- $399,9003 bd3 ba2.2k sqft101 W Hills Ter, Dickson, TN 37055For SaleMLS ID #3271975, Amanda Crist. RealTracs MLS as distributed by MLS GRID
- $375,0003 bd2 ba1.8k sqft214 Wyburn Pl, Burns, TN 37029For SaleMLS ID #3246797, Kelsey Dotson. RealTracs MLS as distributed by MLS GRID
- $299,9003 bd2 ba1.7k sqft1062 Caps Ridge Rd, Dickson, TN 37055For SaleMLS ID #3546185, Mandy Barefield. RealTracs MLS as distributed by MLS GRID
- $339,9003 bd2 ba1.4k sqft200 Cullum Ave, Dickson, TN 37055For SaleMLS ID #3527520, Callie Southerland. RealTracs MLS as distributed by MLS GRID
- $359,9003 bd2 ba1.2k sqft108 W Circle Dr, Burns, TN 37029For SaleMLS ID #3223204, Shira Sturm. RealTracs MLS as distributed by MLS GRID
- $310,0003 bd2 ba1.1k sqft420 Shady Hill Rd, Dickson, TN 37055For SaleMLS ID #3336037, Corey B O'Neal. RealTracs MLS as distributed by MLS GRID
- $429,9003 bd2 ba2.2k sqft307 S Hummingbird Ln, Dickson, TN 37055For SaleMLS ID #3231344, Meaghan Baker. RealTracs MLS as distributed by MLS GRID
- $320,0003 bd2 ba2.2k sqft416 Printwood Dr, Dickson, TN 37055For SaleMLS ID #3520519, Mary Snyder. RealTracs MLS as distributed by MLS GRID
- $347,0003 bd3 ba1.4k sqft126 Silver Leaf Cir, Dickson, TN 37055For SaleMLS ID #3525663, Patricia (Pat) Kitchens. RealTracs MLS as distributed by MLS GRID
- $283,0003 bd1 ba1k sqft107 Reep Rd, Dickson, TN 37055For SaleMLS ID #3544475, Renea Veach. RealTracs MLS as distributed by MLS GRID
- $387,5003 bd2 ba1.5k sqft1427 Ridge Rd, Dickson, TN 37055For SaleMLS ID #3520986, Pam Redden. RealTracs MLS as distributed by MLS GRID
- $389,9003 bd2 ba2.1k sqft209 Murrell St, Dickson, TN 37055For SaleMLS ID #3516278, Andrea Franden. RealTracs MLS as distributed by MLS GRID
- $339,9003 bd2 ba1.2k sqft1315 N Charlotte St, Dickson, TN 37055For SaleMLS ID #3243603, Missy Chandler. RealTracs MLS as distributed by MLS GRID
- $324,9003 bd2 ba1k sqft100 Brook Dr, Dickson, TN 37055For SaleMLS ID #3513292, Chelsea Cox. RealTracs MLS as distributed by MLS GRID
- $349,9003 bd2 ba1.2k sqft1505 Bakers Work Rd, Burns, TN 37029For SaleMLS ID #3545983, Rachel Harding. RealTracs MLS as distributed by MLS GRID
