Set on 1.87 acres just outside Dickson, this well-maintained one-level home offers the quiet of country living without feeling far from town. The home has been thoughtfully refreshed with updated bathrooms, fresh paint, updated flooring, and an open living area that brings together the kitchen, dining, and family room around a cozy fireplace. The kitchen features a large island, plenty of cabinet space, and room to gather with family and friends. Outside, the covered front porch overlooks a level yard shaded by mature trees. This property offers space to garden, room for pets, or simply a little more peace and privacy—just minutes from shopping, restaurants, schools, and I-40, with an easy drive to Nashville.
If you’ve been looking for a manageable piece of land, a move-in ready home, and a location that offers both privacy and convenience, this property is well worth a look. Home is currently under contract with a 48 hour first right of refusal (kick out clause) so don’t hesitate to show and offer.
Active
Price cut: $25K (9/22)
$319,900
1466 W Grab Creek Rd, Dickson, TN 37055
3beds
1,288sqft
Single Family Residence, Residential
Built in 1994
1.87 Acres Lot
$-- Zestimate®
$248/sqft
$-- HOA
What's special
Cozy fireplaceUpdated bathroomsUpdated flooringCovered front porchFresh paintPlenty of cabinet spaceSpace to garden
- 92 days
- 889
- 86
Zillow last checked:
Listing updated:
Listed by:
Jonathan Poindexter 931-209-8624,
Benchmark Realty, LLC 615-510-3006,
Mitzi Matlock 615-772-8868,
Benchmark Realty LLC
Source: RealTracs MLS as distributed by MLS GRID,MLS#: 3261551
Facts & features
Interior
Bedrooms & bathrooms
- Bedrooms: 3
- Bathrooms: 2
- Full bathrooms: 2
- Main level bedrooms: 3
Heating
- Central
Cooling
- Central Air
Appliances
- Included: Gas Oven, Gas Range
Features
- Flooring: Laminate
- Basement: Crawl Space
Interior area
- Total structure area: 1,288
- Total interior livable area: 1,288 sqft
- Finished area above ground: 1,288
Property
Features
- Levels: One
- Stories: 1
Lot
- Size: 1.87 Acres
Details
- Parcel number: 129 08602 000
- Special conditions: Standard
Construction
Type & style
- Home type: SingleFamily
- Property subtype: Single Family Residence, Residential
Materials
- Vinyl Siding
Condition
- New construction: No
- Year built: 1994
Utilities & green energy
- Sewer: Septic Tank
- Water: Public
- Utilities for property: Water Available
Community & HOA
Community
- Subdivision: None
HOA
- Has HOA: No
Location
- Region: Dickson
Financial & listing details
- Price per square foot: $248/sqft
- Annual tax amount: $1,148
- Date on market: 7/6/2026
Estimated market value
Not available
Estimated sales range
Not available
Not available
Price history
| Date | Event | Price |
|---|---|---|
| 9/22/2026 | Price change | $319,900-7.2%$248/sqft |
Source:  RealTracs MLS as distributed by MLS GRID #3261551 Report a problem RealTracs MLS as distributed by MLS GRID #3261551 Report a problem | ||
| 9/4/2026 | Price change | $344,900-1.4%$268/sqft |
Source: RealTracs MLS as distributed by MLS GRID #3261551 Report a problem | ||
| 7/26/2026 | Price change | $349,900-6.7%$272/sqft |
Source: RealTracs MLS as distributed by MLS GRID #3261551 Report a problem | ||
| 7/6/2026 | Listed for sale | $374,900$291/sqft |
Source: RealTracs MLS as distributed by MLS GRID #3261551 Report a problem | ||
Public tax history
Tax history is unavailable.
Monthly payment
Est. payment
Payment breakdown
Explore the cost of this home by adjusting the details. Changes won't be saved.Climate risks
Neighborhood: 37055
Nearby schools
Schools provided by the listing agent
- Elementary: Oakmont Elementary
- Middle: Dickson Middle School
- High: Dickson County High School
Source: RealTracs MLS as distributed by MLS GRID. This data may not be complete. We recommend contacting the local school district to confirm school assignments for this home.
Similar homes
- $310,0003 bd2 ba1.1k sqft420 Shady Hill Rd, Dickson, TN 37055For Sale

 MLS ID #3336037, Corey B O'Neal. RealTracs MLS as distributed by MLS GRID
 - $319,0003 bd2 ba1.7k sqft112 S Hummingbird Ln, Dickson, TN 37055For Sale
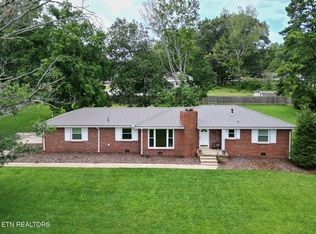 MLS ID #3304775, Shelly Kay Renfro. RealTracs MLS as distributed by MLS GRID
 - $279,9003 bd1 ba1k sqft103 Mae Cir, Dickson, TN 37055For Sale
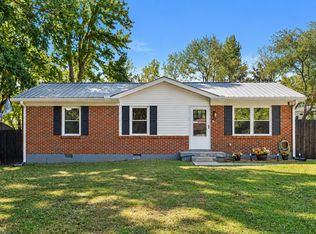 MLS ID #3611120, Chelsea Cox. RealTracs MLS as distributed by MLS GRID
 - $319,9003 bd2 ba1k sqft100 Brook Dr, Dickson, TN 37055For Sale
 MLS ID #3513292, Chelsea Cox. RealTracs MLS as distributed by MLS GRID
 - $359,9003 bd2 ba1.5k sqft126 Robin Hood Rd, Dickson, TN 37055For SaleMLS ID #3594057, Renea Veach. RealTracs MLS as distributed by MLS GRID
- $314,5003 bd2 ba1.3k sqft1106 Highway 48 S, Dickson, TN 37055For SaleMLS ID #3179370, Desiree Rachford. RealTracs MLS as distributed by MLS GRID
- $339,9003 bd2 ba1.4k sqft200 Cullum Ave, Dickson, TN 37055For SaleMLS ID #3527520, Callie Southerland. RealTracs MLS as distributed by MLS GRID
- $362,9004 bd2 ba1.4k sqft107 Valley Rd, Dickson, TN 37055For SaleMLS ID #3184810, Meaghan Baker. RealTracs MLS as distributed by MLS GRID
- $309,0003 bd3 ba1.5k sqft204 Village Cir W, Dickson, TN 37055For SaleMLS ID #3242777, Jeremy Eleazer. RealTracs MLS as distributed by MLS GRID
- $425,0003 bd3 ba1.6k sqft203 Codie Dr, Dickson, TN 37055For SaleMLS ID #3602831, Denise Stinson. RealTracs MLS as distributed by MLS GRID
- $343,5003 bd3 ba1.4k sqft126 Silver Leaf Cir, Dickson, TN 37055For SaleMLS ID #3525663, Patricia (Pat) Kitchens. RealTracs MLS as distributed by MLS GRID
- $309,9002 bd2 ba1.6k sqft214 Cullum Ave, Dickson, TN 37055For SaleMLS ID #3305641, Edana Cannon. RealTracs MLS as distributed by MLS GRID
- $329,9004 bd2 ba1.8k sqft102 W Hills Ter, Dickson, TN 37055For SaleMLS ID #3600619, Missy Chandler. RealTracs MLS as distributed by MLS GRID
- $362,5002 bd2 ba1.6k sqft309 Bluebird Ln, Dickson, TN 37055For SaleMLS ID #3542899, Joy Wooden. RealTracs MLS as distributed by MLS GRID
- $294,9003 bd2 ba1k sqft110 Old Pond Ln, Dickson, TN 37055For SaleMLS ID #3149257, Melissa Schmittou. RealTracs MLS as distributed by MLS GRID
- $275,0003 bd2 ba1.1k sqft119 Silver Leaf Cir, Dickson, TN 37055For SaleMLS ID #3242839, Kim Hanback. RealTracs MLS as distributed by MLS GRID
- $339,9003 bd2 ba1.2k sqft1315 N Charlotte St, Dickson, TN 37055For SaleMLS ID #3243603, Missy Chandler. RealTracs MLS as distributed by MLS GRID
- $259,0003 bd1 ba1k sqft206 Diana Dr, Dickson, TN 37055For SaleMLS ID #3247714, Karen Albright. RealTracs MLS as distributed by MLS GRID
- $369,9993 bd2 ba1.4k sqft207 Scott St, Dickson, TN 37055New ConstructionMLS ID #3545954, Jon Cruz. RealTracs MLS as distributed by MLS GRID
- $269,0002 bd1 ba750 sqft236 Tennsco Dr, Dickson, TN 37055For SaleMLS ID #3599161, Gabrielle Hanson. RealTracs MLS as distributed by MLS GRID
