Very peaceful wood setting. The house has been updated with new paint, new floors, new bathroom, new kitchen with island, new lights, new front & back doors, new back deck, new vinyl siding. Stainless steel appliances including dishwasher and overhead built in microwave. Come check out this newly renovated home.
Active
$299,900
9098 Redbud Ln, Nunnelly, TN 37137
3beds
1,145sqft
:
Get pre-qualified$1,822/mo
Single Family Residence, Residential
Built in 2002
0.82 Acres Lot
$-- Zestimate®
$262/sqft
$-- HOA
What's special
- 14 days |
- 83 |
- 5 |
Likely to sell faster than
Zillow last checked:
Listing updated:
Listed by:
Sherry Patterson 615-456-7441,
Sterling Realty 615-627-1490,
Debbie Buttrey 615-207-1760,
Sterling Realty
Source: RealTracs MLS as distributed by MLS GRID,MLS#: 3269429
Facts & features
Interior
Bedrooms & bathrooms
- Bedrooms: 3
- Bathrooms: 1
- Full bathrooms: 1
- Main level bedrooms: 3
Dining room
- Features: Combination
- Level: Combination
Living room
- Features: Combination
- Level: Combination
Heating
- Central
Cooling
- Central Air
Appliances
- Included: Oven, Dishwasher, Ice Maker, Microwave, Refrigerator, Stainless Steel Appliance(s)
- Laundry: Electric Dryer Hookup, Washer Hookup
Features
- Air Filter, Ceiling Fan(s), Pantry
- Flooring: Luxury Vinyl
- Basement: Crawl Space,None
- Has fireplace: No
Interior area
- Total structure area: 1,145
- Total interior livable area: 1,145 sqft
- Finished area above ground: 1,145
Property
Parking
- Parking features: Driveway, Paved
- Has uncovered spaces: Yes
Features
- Levels: One
- Stories: 1
- Patio & porch: Deck
Lot
- Size: 0.82 Acres
- Dimensions: 0.75 ACRES
- Features: Level, Wooded
- Topography: Level,Wooded
Details
- Parcel number: 041037C A 01600 00006037C
- Special conditions: Standard,Owner Agent
- Other equipment: Air Purifier
Construction
Type & style
- Home type: SingleFamily
- Property subtype: Single Family Residence, Residential
Materials
- Vinyl Siding
- Roof: Metal
Condition
- New construction: No
- Year built: 2002
Utilities & green energy
- Sewer: Septic Tank
- Water: Private
- Utilities for property: Water Available
Community & HOA
Community
- Subdivision: Woodlands Phase Ii
HOA
- Has HOA: No
Location
- Region: Nunnelly
Financial & listing details
- Price per square foot: $262/sqft
- Tax assessed value: $103,900
- Annual tax amount: $672
- Date on market: 7/9/2026
Estimated market value
Not available
Estimated sales range
Not available
Not available
Price history
| Date | Event | Price |
|---|---|---|
| 7/11/2026 | Listed for sale | $299,900+87.4%$262/sqft |
Source:  RealTracs MLS as distributed by MLS GRID #3269429 Report a problem RealTracs MLS as distributed by MLS GRID #3269429 Report a problem | ||
| 2/6/2026 | Sold | $160,000-10.6%$140/sqft |
Source: RealTracs MLS as distributed by MLS GRID #3079813 Report a problem | ||
| 1/22/2026 | Contingent | $179,000$156/sqft |
Source: RealTracs MLS as distributed by MLS GRID #3079813 Report a problem | ||
| 1/21/2026 | Price change | $179,000-10.1%$156/sqft |
Source: RealTracs MLS as distributed by MLS GRID #3079813 Report a problem | ||
| 1/12/2026 | Listed for sale | $199,000$174/sqft |
Source: RealTracs MLS as distributed by MLS GRID #3079813 Report a problem | ||
Public tax history
| Year | Property taxes | Tax assessment |
|---|---|---|
| 2025 | $672 +3.5% | $25,250 |
| 2024 | $649 +10.2% | $25,250 |
| 2023 | $589 | $25,250 |
| 2022 | $589 | $25,250 +22.4% |
| 2021 | -- | $20,625 |
| 2020 | -- | $20,625 |
| 2018 | $1,156 | $20,625 +2.7% |
| 2017 | $1,156 +95.9% | $20,075 |
| 2016 | $590 +15.8% | $20,075 +0% |
| 2014 | $510 | $20,066 |
| 2013 | -- | $20,066 -1.5% |
| 2012 | $489 | $20,367 |
| 2011 | $489 +0.1% | $20,367 |
| 2010 | $488 | $20,367 |
| 2009 | $488 | $20,367 |
| 2008 | -- | $20,367 +9.9% |
| 2007 | $540 +3.9% | $18,540 |
| 2006 | $519 | $18,540 |
| 2005 | $519 | $18,540 |
| 2004 | $519 +13.8% | $18,540 +7.3% |
| 2002 | $456 | $17,280 +591.2% |
| 2001 | -- | $2,500 -75% |
| 2000 | -- | $10,000 |
Find assessor info on the county website
Monthly payment
Est. payment
Payment breakdown
Explore the cost of this home by adjusting the details. Changes won't be saved.Climate risks
Neighborhood: 37137
Nearby schools
GreatSchools rating
- NAEast Hickman Elementary SchoolGrades: PK-2Distance: 3.7 mi
- 4/10East Hickman Middle SchoolGrades: 6-8Distance: 3.8 mi
- 3/10East Hickman High SchoolGrades: 9-12Distance: 5.4 mi
Schools provided by the listing agent
- Elementary: East Hickman Elementary
- Middle: East Hickman Middle School
- High: East Hickman High School
Source: RealTracs MLS as distributed by MLS GRID. This data may not be complete. We recommend contacting the local school district to confirm school assignments for this home.
- $195,0003 bd1 ba1.1k sqft9090 Redbud Ln, Nunnelly, TN 37137Sold

- $299,9003 bd1 ba1.1k sqft9106 Redbud Ln, Nunnelly, TN 37137For Sale

- $268,0004 bd2 ba1.8k sqft9319 Magnolia Way, Nunnelly, TN 37137Pending

- $211,900-- bd2 ba1.1k sqft9103 Redbud Ln, Nunnelly, TN 37137Off Market
- $187,3333 bd1 ba1.1k sqft9080 Redbud Ln, Nunnelly, TN 37137Sold
- $128,400-- bd-- ba1k sqft9311 Magnolia Way, Nunnelly, TN 37137Off Market
- $225,0003 bd1 ba1.1k sqft9085 Redbud Ln, Nunnelly, TN 37137Sold
- $100,000-- bd2 ba1.1k sqft9111 Redbud Ln, Nunnelly, TN 37137Sold
A local agent can set up tours, give advice and negotiate with sellers.
A local lender can help you make sure your offer is ready when you are.
Similar homes
- $299,9003 bd1 ba1.1k sqft9106 Redbud Ln, Nunnelly, TN 37137For Sale
 MLS ID #3231631, Sherry Patterson. RealTracs MLS as distributed by MLS GRID
 - $285,0002 bd2 ba1k sqft11157 Challenge Dr, Bon Aqua, TN 37025For Sale
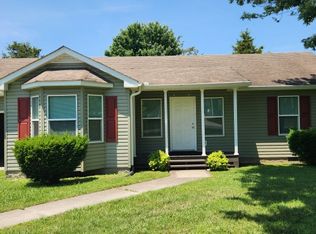 MLS ID #3260090, Daniel Demers. RealTracs MLS as distributed by MLS GRID
 - $349,9003 bd3 ba1.3k sqft5702 Fox Haven Dr, Nunnelly, TN 37137For Sale
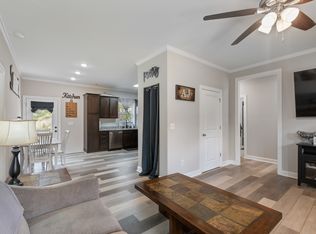 MLS ID #3145396, Janna Kinnard. RealTracs MLS as distributed by MLS GRID
 - $299,9993 bd1 ba1.2k sqft100 Kennel Rd, Dickson, TN 37055For Sale
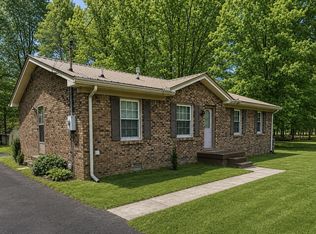 MLS ID #3246757, Leslie Scott, CLHA. RealTracs MLS as distributed by MLS GRID
 - $299,9003 bd2 ba1.2k sqft1037 Highway 100, Centerville, TN 37033For SaleMLS ID #3264115, Amy Dunn. RealTracs MLS as distributed by MLS GRID
- $319,0003 bd2 ba1.4k sqft8764 Junction Dr, Lyles, TN 37098For SaleMLS ID #3138346, Beth Edwards. RealTracs MLS as distributed by MLS GRID
- $223,5003 bd2 ba1.2k sqft990 Community Rd, Nunnelly, TN 37137For SaleMLS ID #3225882, Beth Baker. RealTracs MLS as distributed by MLS GRID
- $345,0003 bd2 ba1.4k sqft718 Monarchos Bnd, Burns, TN 37029For SaleMLS ID #3302476, Margie Martin. RealTracs MLS as distributed by MLS GRID
- $299,9003 bd3 ba1.5k sqft9464 Sugar Tree Dr, Bon Aqua, TN 37025For SaleMLS ID #3256202, Mindy Hoover. RealTracs MLS as distributed by MLS GRID
- $259,9003 bd2 ba1.1k sqft7880 Johnny Crow Rd, Lyles, TN 37098For SaleMLS ID #3245436, Alicia Griffith. RealTracs MLS as distributed by MLS GRID
- $274,0003 bd1 ba1k sqft206 Diana Dr, Dickson, TN 37055For SaleMLS ID #3247714, Karen Albright. RealTracs MLS as distributed by MLS GRID
- $279,9003 bd2 ba1.3k sqft117 W Dell Rd, Dickson, TN 37055For SaleMLS ID #3213591, JoAnn Brundage. RealTracs MLS as distributed by MLS GRID
- $289,9003 bd2 ba1.1k sqft722 Hickory St, Centerville, TN 37033For SaleMLS ID #3149089, Gregg Bybee. RealTracs MLS as distributed by MLS GRID
- $374,9003 bd2 ba1.2k sqft1466 W Grab Creek Rd, Dickson, TN 37055For SaleMLS ID #3261551, Jonathan Poindexter. RealTracs MLS as distributed by MLS GRID
- $275,0003 bd1 ba1.2k sqft115 Meadow Dr, Dickson, TN 37055For SaleMLS ID #3255159, Brian Gainous. RealTracs MLS as distributed by MLS GRID
- $299,0003 bd1 ba1k sqft7222 Timberlane Dr, Fairview, TN 37062For SaleMLS ID #3178671, Kim Bell, ABR. RealTracs MLS as distributed by MLS GRID
- $359,9003 bd2 ba1.4k sqft5155 Highway 100, Lyles, TN 37098For SaleMLS ID #3015108, Carrie Parker Peery. RealTracs MLS as distributed by MLS GRID
- $259,9003 bd1 ba1.4k sqft2540 Grays Bend Rd, Centerville, TN 37033For SaleMLS ID #2944120, DIANE MCKEE. RealTracs MLS as distributed by MLS GRID
- $324,9003 bd2 ba1k sqft100 Brook Dr, Dickson, TN 37055For SaleMLS ID #3247663, Chelsea Cox. RealTracs MLS as distributed by MLS GRID
- $275,0003 bd2 ba1.4k sqft108 Printwood Dr, Dickson, TN 37055For SaleMLS ID #3225282, LaDonna Copeland. RealTracs MLS as distributed by MLS GRID
