Welcome to 108 Printwood Drive, a well-maintained home in the heart of Dickson, TN offering 3 bedrooms, 2 full baths, and approximately 1,488 square feet of living space, situated on a generous 0.86-acre lot. The functional floor plan is designed for comfortable everyday living, featuring open living areas ideal for both relaxing and entertaining. A charming rock woodburning fireplace serves as a focal point, creating a warm and inviting atmosphere.
The property offers enhanced accessibility with a convenient approach ramp, while ample parking is provided by a double carport and a detached, oversized two-car garage—perfect for additional storage, workshop space, or hobby use. The expansive yard provides plenty of room for outdoor enjoyment, gatherings, or future enhancements.
Ideally located near shopping, dining, and major thoroughfares, this home combines comfort, convenience, and versatility. Being sold AS-IS, presenting an excellent opportunity for investors or buyers seeking to personalize and add value.
Active
Price increase: $30K (7/6)
$275,000
108 Printwood Dr, Dickson, TN 37055
3beds
1,488sqft
:
Get pre-qualified$1,657/mo
Single Family Residence, Residential
Built in 1962
0.86 Acres Lot
$-- Zestimate®
$185/sqft
$-- HOA
What's special
- 61 days |
- 768 |
- 59 |
Zillow last checked:
Listing updated:
Listed by:
LaDonna Copeland 615-260-3602,
eXp Realty 888-519-5113
Source: RealTracs MLS as distributed by MLS GRID,MLS#: 3225282
Facts & features
Interior
Bedrooms & bathrooms
- Bedrooms: 3
- Bathrooms: 2
- Full bathrooms: 2
- Main level bedrooms: 3
Bedroom 1
- Area: 180 Square Feet
- Dimensions: 18x10
Bedroom 2
- Features: Walk-In Closet(s)
- Level: Walk-In Closet(s)
- Area: 120 Square Feet
- Dimensions: 12x10
Kitchen
- Features: Eat-in Kitchen
- Level: Eat-in Kitchen
- Area: 156 Square Feet
- Dimensions: 13x12
Living room
- Area: 696 Square Feet
- Dimensions: 24x29
Heating
- Central, Electric, Natural Gas
Cooling
- Ceiling Fan(s), Central Air
Appliances
- Included: Electric Oven, Electric Range, Dishwasher, Refrigerator
Features
- Flooring: Carpet, Luxury Vinyl, Tile, Vinyl
- Basement: Crawl Space
- Number of fireplaces: 1
- Fireplace features: Family Room, Wood Burning
Interior area
- Total structure area: 1,488
- Total interior livable area: 1,488 sqft
- Finished area above ground: 1,488
Property
Parking
- Total spaces: 4
- Parking features: Detached, Attached
- Garage spaces: 2
- Carport spaces: 2
- Covered spaces: 4
Accessibility
- Accessibility features: Accessible Approach with Ramp
Features
- Levels: One
- Stories: 1
Lot
- Size: 0.86 Acres
Details
- Parcel number: 111 09600 000
- Special conditions: Standard
Construction
Type & style
- Home type: SingleFamily
- Architectural style: Ranch
- Property subtype: Single Family Residence, Residential
Materials
- Brick
- Roof: Shingle,Wood
Condition
- New construction: No
- Year built: 1962
Utilities & green energy
- Sewer: Public Sewer
- Water: Public
- Utilities for property: Electricity Available, Natural Gas Available, Water Available
Community & HOA
HOA
- Has HOA: No
Location
- Region: Dickson
Financial & listing details
- Price per square foot: $185/sqft
- Tax assessed value: $235,100
- Annual tax amount: $1,411
- Date on market: 5/29/2026
- Electric utility on property: Yes
Estimated market value
Not available
Estimated sales range
Not available
Not available
Price history
| Date | Event | Price |
|---|---|---|
| 7/6/2026 | Price change | $275,000+12.2%$185/sqft |
Source:  RealTracs MLS as distributed by MLS GRID #3225282 Report a problem RealTracs MLS as distributed by MLS GRID #3225282 Report a problem | ||
| 6/9/2026 | Pending sale | $245,000$165/sqft |
Source: RealTracs MLS as distributed by MLS GRID #3225282 Report a problem | ||
| 5/30/2026 | Listed for sale | $245,000-2%$165/sqft |
Source: RealTracs MLS as distributed by MLS GRID #3225282 Report a problem | ||
| 5/27/2026 | Listing removed | $249,900$168/sqft |
Source: eXp Realty #3187016 Report a problem | ||
| 5/14/2026 | Price change | $249,900-2%$168/sqft |
Source: RealTracs MLS as distributed by MLS GRID #3187016 Report a problem | ||
| 5/4/2026 | Listed for sale | $254,900$171/sqft |
Source: RealTracs MLS as distributed by MLS GRID #3187016 Report a problem | ||
| 4/27/2026 | Listing removed | $254,900$171/sqft |
Source: RealTracs MLS as distributed by MLS GRID #3171018 Report a problem | ||
| 4/20/2026 | Price change | $254,900-5.2%$171/sqft |
Source: RealTracs MLS as distributed by MLS GRID #3171018 Report a problem | ||
| 4/9/2026 | Listed for sale | $268,900+15.4%$181/sqft |
Source: RealTracs MLS as distributed by MLS GRID #3171018 Report a problem | ||
| 10/23/2023 | Sold | $233,000+3.6%$157/sqft |
Source: RealTracs MLS as distributed by MLS GRID #2555604 Report a problem | ||
| 8/5/2023 | Contingent | $225,000$151/sqft |
Source: RealTracs MLS as distributed by MLS GRID #2555604 Report a problem | ||
| 8/3/2023 | Listed for sale | $225,000+136.8%$151/sqft |
Source: RealTracs MLS as distributed by MLS GRID #2555604 Report a problem | ||
| 10/30/2009 | Sold | $95,000-4.5%$64/sqft |
Source: Public Record Report a problem | ||
| 9/13/2009 | Listed for sale | $99,500+193.5%$67/sqft |
Source: Charles Woodard & Associates #1116997 Report a problem | ||
| 8/4/2000 | Sold | $33,900$23/sqft |
Source: Public Record Report a problem | ||
Public tax history
| Year | Property taxes | Tax assessment |
|---|---|---|
| 2025 | $1,411 | $58,775 |
| 2024 | $1,411 +5.2% | $58,775 +36.9% |
| 2023 | $1,341 | $42,925 |
| 2022 | $1,341 | $42,925 |
| 2021 | $1,341 | $42,925 |
| 2020 | $1,341 | $42,925 |
| 2019 | $1,341 +34% | $42,925 +56.5% |
| 2018 | $1,001 +0.1% | $27,425 |
| 2017 | $1,000 | $27,425 |
| 2016 | $1,000 +7.1% | $27,425 +13.9% |
| 2015 | $934 | $24,075 |
| 2014 | $934 | $24,075 |
| 2013 | -- | $24,075 |
| 2012 | $1,000 | $24,075 -9.7% |
| 2011 | $1,000 | $26,674 |
| 2010 | $1,000 | $26,674 |
| 2009 | $1,000 +5.3% | $26,674 |
| 2008 | $950 +0.8% | $26,674 |
| 2007 | $942 -18.1% | $26,674 |
| 2006 | $1,150 +11.9% | $26,674 +11.9% |
| 2005 | $1,027 +11.4% | $23,828 |
| 2004 | $922 | $23,828 |
| 2002 | $922 | $23,828 |
| 2001 | -- | $23,828 -75% |
| 2000 | -- | $95,313 |
Find assessor info on the county website
Monthly payment
Est. payment
Payment breakdown
Explore the cost of this home by adjusting the details. Changes won't be saved.Climate risks
Neighborhood: 37055
Nearby schools
GreatSchools rating
- 7/10Oakmont Elementary SchoolGrades: PK-5Distance: 1.3 mi
- 8/10Burns Middle SchoolGrades: 6-8Distance: 5.3 mi
- 5/10Dickson County High SchoolGrades: 9-12Distance: 2.6 mi
Schools provided by the listing agent
- Elementary: Oakmont Elementary
- Middle: Burns Middle School
- High: Dickson County High School
Source: RealTracs MLS as distributed by MLS GRID. This data may not be complete. We recommend contacting the local school district to confirm school assignments for this home.
- $287,200-- bd2 ba1.3k sqft110 Printwood Dr, Dickson, TN 37055Off Market
- $238,700-- bd2 ba1.2k sqft106 Printwood Dr, Dickson, TN 37055Off Market
- $207,000-- bd-- ba-- sqftPrintwood Dr, Dickson, TN 37055Off Market
- $365,0003 bd2 ba1.6k sqft102 Printwood Dr, Dickson, TN 37055Sold
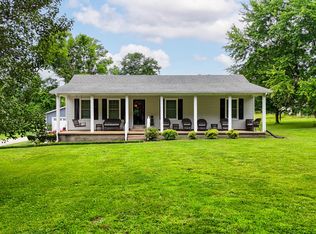
- $433,600-- bd1 ba7.6k sqft1543 Highway 47, Dickson, TN 37055Off Market
- $315,700-- bd2 ba1.9k sqft1543 Highway 47 E, Dickson, TN 37055Off Market
- $283,0003 bd2 ba1.1k sqft914 Deason Rd, Burns, TN 37055Sold
- $304,500-- bd-- ba1.1k sqft916 Deason Rd, Burns, TN 37055Off Market
A local agent can set up tours, give advice and negotiate with sellers.
A local lender can help you make sure your offer is ready when you are.
Similar homes
- $274,0003 bd1 ba1k sqft206 Diana Dr, Dickson, TN 37055For Sale

 MLS ID #3247714, Karen Albright. RealTracs MLS as distributed by MLS GRID
 - $349,9003 bd2 ba1.5k sqft112 S Hummingbird Ln, Dickson, TN 37055For Sale
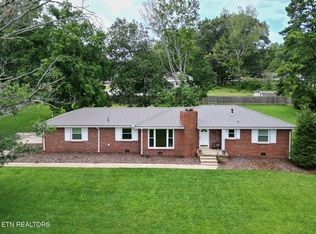 MLS ID #3304775, Shelly Kay Renfro. RealTracs MLS as distributed by MLS GRID
 - $289,0002 bd1 ba750 sqft236 Tennsco Dr, Dickson, TN 37055For Sale
 MLS ID #3272315, Gabrielle Hanson. RealTracs MLS as distributed by MLS GRID
 - $330,0003 bd2 ba1.3k sqft250 Old Columbia Rd, Dickson, TN 37055For Sale
 MLS ID #3246136, Roxanne Spence. RealTracs MLS as distributed by MLS GRID
 - $324,9003 bd2 ba1.6k sqft101 Hickory Dr, Dickson, TN 37055For SaleMLS ID #3305186, Barbara Whittington. RealTracs MLS as distributed by MLS GRID
- $304,9003 bd2 ba1k sqft110 Old Pond Ln, Dickson, TN 37055For SaleMLS ID #3149257, Melissa Schmittou. RealTracs MLS as distributed by MLS GRID
- $347,0003 bd2 ba1.7k sqft108 Sherry Ln, Dickson, TN 37055For SaleMLS ID #3225136, Melissa Schmittou. RealTracs MLS as distributed by MLS GRID
- $299,9993 bd1 ba1.2k sqft100 Kennel Rd, Dickson, TN 37055For SaleMLS ID #3246757, Leslie Scott, CLHA. RealTracs MLS as distributed by MLS GRID
- $285,0003 bd2 ba1.1k sqft119 Silver Leaf Cir, Dickson, TN 37055For SaleMLS ID #3242839, Kim Hanback. RealTracs MLS as distributed by MLS GRID
- $314,5003 bd2 ba1.3k sqft1106 Highway 48 S, Dickson, TN 37055For SaleMLS ID #3179370, Desiree Rachford. RealTracs MLS as distributed by MLS GRID
- $309,0003 bd3 ba1.5k sqft204 Village Cir W, Dickson, TN 37055For SaleMLS ID #3242777, Jeremy Eleazer. RealTracs MLS as distributed by MLS GRID
- $260,0003 bd2 ba1k sqft1040 Rebecca Dr, Burns, TN 37029For SaleMLS ID #3186139, Steve Chaisson. RealTracs MLS as distributed by MLS GRID
- $324,9003 bd2 ba1k sqft100 Brook Dr, Dickson, TN 37055For SaleMLS ID #3247663, Chelsea Cox. RealTracs MLS as distributed by MLS GRID
- $330,0003 bd2 ba1.3k sqft502 Poplar Bnd, Dickson, TN 37055For SaleMLS ID #3229372, James Bruce. RealTracs MLS as distributed by MLS GRID
- $295,0003 bd2 ba1.5k sqft5000 Highway 100, Lyles, TN 37098For SaleMLS ID #3306193, Beth Edwards. RealTracs MLS as distributed by MLS GRID
- $290,0003 bd2 ba1.1k sqft210 Hardin Ave, Dickson, TN 37055For SaleMLS ID #3098465, Araceli Quezada. RealTracs MLS as distributed by MLS GRID
- $349,9003 bd3 ba1.7k sqft2054 Ridgecrest Dr, Dickson, TN 37055For SaleMLS ID #3251882, Kayla Carter Williams. RealTracs MLS as distributed by MLS GRID
- $349,9003 bd2 ba1.2k sqft1466 W Grab Creek Rd, Dickson, TN 37055For SaleMLS ID #3261551, Jonathan Poindexter. RealTracs MLS as distributed by MLS GRID
- $264,9002 bd2 ba1.3k sqft202 Parkway W, Dickson, TN 37055For SaleMLS ID #3067333, Stephanie Singleton. RealTracs MLS as distributed by MLS GRID
- $344,9003 bd2 ba1.2k sqft1021 Woodmont Dr, Dickson, TN 37055For SaleMLS ID #3272003, Michelle Smith. RealTracs MLS as distributed by MLS GRID
