Bring us an offer! Experience the charm and quality of this move in ready custom-built log home nestled on 7 acres, a HUNTER'S PARADISE, perfectly balanced between serene, wooded areas and open, cleared spaces. Showcasing exceptional craftsmanship throughout, this one-of-a-kind property offers a peaceful retreat along the Buffalo River, fishers paradise year-round. Loft can easily be used as a bedroom or flex space. Primary Bedroom located on the main floor making one level living available. Two separate storage buildings or workshops provide ample space for hobbies, equipment, or creative projects. Whether you’re seeking a full-time residence or a getaway in a beautiful natural setting, this property blends privacy, functionality, and rustic elegance. High speed broad band available.
Active
Price cut: $10K (8/26)
$539,000
602 Gaither Hinson Rd, Waynesboro, TN 38485
3beds
2,114sqft
Single Family Residence, Residential
Built in 2008
7 Acres Lot
$-- Zestimate®
$255/sqft
$-- HOA
What's special
Custom-built log homeExceptional craftsmanship throughoutRustic elegance
- 145 days
- 664
- 45
Likely to sell faster than
Zillow last checked:
Listing updated:
Listed by:
Alice Ewald 931-215-8729,
Crye-Leike, Inc., REALTORS 931-487-0070
Source: RealTracs MLS as distributed by MLS GRID,MLS#: 3180004
Facts & features
Interior
Bedrooms & bathrooms
- Bedrooms: 3
- Bathrooms: 3
- Full bathrooms: 2
- 1/2 bathrooms: 1
- Main level bedrooms: 1
Bedroom 1
- Features: Full Bath
- Level: Full Bath
- Area: 270 Square Feet
- Dimensions: 18x15
Bedroom 2
- Features: Bath
- Level: Bath
- Area: 324 Square Feet
- Dimensions: 18x18
Primary bathroom
- Features: Primary Bedroom
- Level: Primary Bedroom
Dining room
- Area: 165 Square Feet
- Dimensions: 15x11
Kitchen
- Area: 176 Square Feet
- Dimensions: 16x11
Living room
- Area: 288 Square Feet
- Dimensions: 24x12
Other
- Features: Utility Room
- Level: Utility Room
- Area: 35 Square Feet
- Dimensions: 7x5
Other
- Features: Office
- Level: Office
- Area: 196 Square Feet
- Dimensions: 14x14
Heating
- Central
Cooling
- Central Air
Appliances
- Included: Electric Oven, Electric Range, Dishwasher, Refrigerator
- Laundry: Electric Dryer Hookup, Washer Hookup
Features
- Open Floorplan, Walk-In Closet(s), Kitchen Island
- Flooring: Wood
- Basement: Crawl Space
- Number of fireplaces: 1
- Fireplace features: Gas
Interior area
- Total structure area: 2,114
- Total interior livable area: 2,114 sqft
- Finished area above ground: 2,114
Property
Parking
- Total spaces: 2
- Parking features: Detached
- Carport spaces: 2
Features
- Levels: Two
- Stories: 2
- Patio & porch: Porch, Covered
- Has view: Yes
- View description: River
- Has water view: Yes
- Water view: River
Lot
- Size: 7 Acres
- Features: Cleared, Private, Views, Wooded
- Topography: Cleared,Private,Views,Wooded
Details
- Additional structures: Storage
- Parcel number: 079 03101 000
- Special conditions: Standard
Construction
Type & style
- Home type: SingleFamily
- Architectural style: Log
- Property subtype: Single Family Residence, Residential
Materials
- Log
- Roof: Metal
Condition
- New construction: No
- Year built: 2008
Utilities & green energy
- Sewer: Private Sewer
- Water: Well
Community & HOA
HOA
- Has HOA: No
Location
- Region: Waynesboro
Financial & listing details
- Price per square foot: $255/sqft
- Tax assessed value: $527,900
- Annual tax amount: $996
- Date on market: 4/21/2026
Estimated market value
Not available
Estimated sales range
Not available
Not available
Price history
| Date | Event | Price |
|---|---|---|
| 8/26/2026 | Price change | $539,000-1.8%$255/sqft |
Source:  RealTracs MLS as distributed by MLS GRID #3180004 Report a problem RealTracs MLS as distributed by MLS GRID #3180004 Report a problem | ||
| 7/6/2026 | Price change | $549,000-2%$260/sqft |
Source: RealTracs MLS as distributed by MLS GRID #3180004 Report a problem | ||
| 5/19/2026 | Price change | $560,000-2%$265/sqft |
Source: RealTracs MLS as distributed by MLS GRID #3180004 Report a problem | ||
| 4/21/2026 | Listed for sale | $571,500$270/sqft |
Source: RealTracs MLS as distributed by MLS GRID #3180004 Report a problem | ||
| 4/13/2026 | Listing removed | $571,500$270/sqft |
Source: RealTracs MLS as distributed by MLS GRID #3042021 Report a problem | ||
| 2/9/2026 | Listed for sale | $571,500$270/sqft |
Source: RealTracs MLS as distributed by MLS GRID #3042021 Report a problem | ||
| 1/29/2026 | Listing removed | $571,500$270/sqft |
Source: RealTracs MLS as distributed by MLS GRID #3042021 Report a problem | ||
| 1/10/2026 | Price change | $571,500-2.3%$270/sqft |
Source: RealTracs MLS as distributed by MLS GRID #3042021 Report a problem | ||
| 11/7/2025 | Listed for sale | $585,000$277/sqft |
Source: RealTracs MLS as distributed by MLS GRID #3042021 Report a problem | ||
| 10/30/2025 | Listing removed | $585,000$277/sqft |
Source: RealTracs MLS as distributed by MLS GRID #2974323 Report a problem | ||
| 10/1/2025 | Price change | $585,000-2.5%$277/sqft |
Source: RealTracs MLS as distributed by MLS GRID #2974323 Report a problem | ||
| 8/14/2025 | Listed for sale | $599,999+15.4%$284/sqft |
Source: RealTracs MLS as distributed by MLS GRID #2974323 Report a problem | ||
| 4/19/2024 | Sold | $520,000-2.8%$246/sqft |
Source: RealTracs MLS as distributed by MLS GRID #2612506 Report a problem | ||
| 3/4/2024 | Contingent | $535,000$253/sqft |
Source: RealTracs MLS as distributed by MLS GRID #2612506 Report a problem | ||
| 1/25/2024 | Listed for sale | $535,000+33.8%$253/sqft |
Source: RealTracs MLS as distributed by MLS GRID #2612506 Report a problem | ||
| 6/29/2021 | Sold | $400,000-11.1%$189/sqft |
Source: RealTracs MLS as distributed by MLS GRID #2249099 Report a problem | ||
| 5/31/2021 | Pending sale | $450,000$213/sqft |
Source: RealTracs MLS as distributed by MLS GRID #2249099 Report a problem | ||
| 4/29/2021 | Price change | $450,000-10%$213/sqft |
Source: RealTracs MLS as distributed by MLS GRID #2249099 Report a problem | ||
| 3/23/2021 | Listed for sale | $500,000$237/sqft |
Source: Owner Report a problem | ||
Public tax history
| Year | Property taxes | Tax assessment |
|---|---|---|
| 2025 | $1,364 +36.9% | $131,975 +149.6% |
| 2024 | $996 | $52,875 |
| 2023 | $996 | $52,875 |
| 2022 | $996 | $52,875 |
| 2021 | $996 +29.8% | $52,875 +29.8% |
| 2020 | $768 -8.1% | $40,750 +12% |
| 2019 | $835 +16.2% | $36,400 +16.2% |
| 2018 | $719 -0.1% | $31,325 |
| 2017 | $719 | $31,325 |
| 2016 | $719 | $31,325 |
| 2015 | -- | $31,325 |
| 2014 | -- | $31,325 +12.5% |
| 2013 | -- | $27,850 +0% |
| 2011 | $532 | $27,838 |
| 2010 | $532 | $27,838 |
| 2009 | -- | $27,838 +6.4% |
| 2008 | $534 +441.7% | $26,162 +441.7% |
| 2007 | $99 | $4,830 |
| 2006 | $99 -10.5% | $4,830 |
| 2005 | $110 +47.1% | $4,830 +20% |
| 2004 | $75 -75% | $4,025 |
| 2002 | $299 | $4,025 |
| 2001 | -- | $4,025 -71.3% |
| 2000 | -- | $14,000 |
Find assessor info on the county website
Monthly payment
Est. payment
Payment breakdown
Explore the cost of this home by adjusting the details. Changes won't be saved.Climate risks
Neighborhood: 38485
Nearby schools
Schools provided by the listing agent
- Elementary: Lewis County Elementary
- Middle: Lewis County Middle School
- High: Lewis Co High School
Source: RealTracs MLS as distributed by MLS GRID. This data may not be complete. We recommend contacting the local school district to confirm school assignments for this home.
- $326,200-- bd0 ba2.6k sqft594 Gaither Hinson Rd, Waynesboro, TN 38485Off Market
- $63,700-- bd-- ba-- sqft606 Gaither Hinson Rd, Waynesboro, TN 38485Off Market
- $281,2005 bd3 ba3.3k sqft610 Gaither Hinson Rd, Waynesboro, TN 38485Off Market
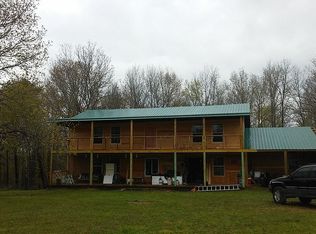
- $---- bd-- ba-- sqft605 Gaither Hinson Rd, Waynesboro, TN 38485Off Market
Similar homes
- $539,0003 bd2 ba2.7k sqft176 Robert Hensley Rd, Hohenwald, TN 38462For Sale
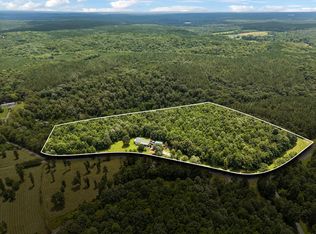
 MLS ID #3158741, Kim Buchanan. RealTracs MLS as distributed by MLS GRID
 - $525,0003 bd2 ba2.1k sqft216 Napier Lake Rd, Hohenwald, TN 38462For Sale
 MLS ID #3511089, Kim Buchanan. RealTracs MLS as distributed by MLS GRID
 - $524,9003 bd3 ba2.5k sqft1405 Trace Creek Rd, Hohenwald, TN 38462For Sale
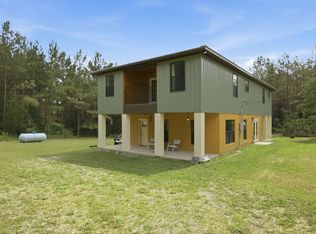 MLS ID #3246267, Billy Reese. RealTracs MLS as distributed by MLS GRID
 - $585,0004 bd3 ba2.2k sqft267 Switzerland Rd, Hohenwald, TN 38462For Sale
 MLS ID #3253411, Jenny Fann. RealTracs MLS as distributed by MLS GRID
 - $459,9003 bd2 ba2k sqft1878 Trace Creek Rd, Hohenwald, TN 38462For SaleMLS ID #3302421, Allison Tanner. RealTracs MLS as distributed by MLS GRID
- $535,0003 bd2 ba2.4k sqft1148 Stoltz Rd, Pleasantville, TN 37033For SaleMLS ID #3176016, Tiffany Ashmore. RealTracs MLS as distributed by MLS GRID
- $539,9003 bd3 ba2.6k sqft131 Pin Oaks Ln, Hohenwald, TN 38462For SaleMLS ID #3229940, Jimmy Kitchen. RealTracs MLS as distributed by MLS GRID
- $289,0003 bd2 ba1.5k sqft772 Mink Branch Rd, Waynesboro, TN 38485For SaleMLS ID #3530733, Jerri Etienne. RealTracs MLS as distributed by MLS GRID
- $559,9502 bd2 ba1.7k sqft428 Peters Rd, Summertown, TN 38483For SaleMLS ID #3225821, Marty Bradley. RealTracs MLS as distributed by MLS GRID
- $399,0001 bd2 ba1.2k sqft1239 Cherokee Rd, Waynesboro, TN 38485For SaleMLS ID #3232607, Cody Cabaniss. RealTracs MLS as distributed by MLS GRID
- $499,9003 bd3 ba2.3k sqft732 Tiger Bennett Rd, Hampshire, TN 38461For SaleMLS ID #3173618, Vickie Turnbow. RealTracs MLS as distributed by MLS GRID
- $599,9003 bd2 ba2.5k sqft1513 Centerville Hwy, Hohenwald, TN 38462For SaleMLS ID #3264221, Billy Reese. RealTracs MLS as distributed by MLS GRID
- $420,0004 bd3 ba2.5k sqft226 Summertrace Rd, Hohenwald, TN 38462For SaleMLS ID #3183973, Matt Sargent. RealTracs MLS as distributed by MLS GRID
- $439,9993 bd2 ba1.6k sqft1508 Turnpike Rd, Summertown, TN 38483For SaleMLS ID #3527309, Tiffany S. Cope, Vice Pres., CRS. RealTracs MLS as distributed by MLS GRID
- $614,9003 bd3 ba3.1k sqft91 Whispering Oaks St, Summertown, TN 38483For SaleMLS ID #3158737, Brandon Voss. RealTracs MLS as distributed by MLS GRID
- $559,9003 bd3 ba2.3k sqft562 Double Eagle Dr, Summertown, TN 38483For SaleMLS ID #3215216, Stacey Springer. RealTracs MLS as distributed by MLS GRID
- $599,0004 bd3 ba1.9k sqft77 Oakwood Ave, Summertown, TN 38483For SaleMLS ID #3302490, Gina Old. RealTracs MLS as distributed by MLS GRID
- $489,9004 bd4 ba2.5k sqft107 Shady St, Summertown, TN 38483For SaleMLS ID #3544310, Mayra Angel. RealTracs MLS as distributed by MLS GRID
- $375,0002 bd1 ba1.3k sqft1285 Darbytown Rd, Hohenwald, TN 38462For SaleMLS ID #3545707, Maegan Mullins. RealTracs MLS as distributed by MLS GRID
