Welcome to this stunning, brand-new two-story country home nestled on 5.61 wooded acres in Lewis County. Combining modern finishes with a functional layout, this property offers ultimate privacy, a spacious yard, and high-end details throughout. The main level features a bright, open floorplan highlighted by engineered hardwood floors and a cozy gas fireplace in the living room. The kitchen is a chef's dream, equipped with quartz countertops, a farmhouse sink, stainless steel appliances—including a gas range—and a walk-in pantry. The main-floor primary suite features a double vanity and a custom-tiled walk-in shower with glass doors, while the primary walk-in closet includes custom built-ins. A convenient half bath and a utility area with an electric hot water heater complete the first floor. Upstairs, you will find three additional bedrooms and a full guest bathroom featuring a tub with beautifully tiled walls. Enjoy the peaceful outdoor setting from the covered front porch or the covered back patio. The home also includes an attached two-car front-entry garage and city water services, all with convenient access to Highway 20. Lender paid 1/0 buydown offered through preferred lender, Preston Hice with Edge Home Finance, LLC. Text listing agent for a link to the 360 tour and virtually walk through the home on your phone right now! 35 foot right of way easement along right edge of property.
Active
$494,000
2971 Summertown Hwy Lot 10, Summertown, TN 38483
4beds
1,890sqft
Single Family Residence, Residential
Built in 2026
5.61 Acres Lot
$-- Zestimate®
$261/sqft
$-- HOA
What's special
Convenient half bathWalk-in pantryGas rangeCovered front porchStainless steel appliancesBright open floorplanCovered back patio
- 46 days |
- 662 |
- 69 |
Zillow last checked:
Listing updated:
Listed by:
Jeff Cason 615-720-3559,
Cason Pointe Real Estate LLC 615-720-3559
Source: RealTracs MLS as distributed by MLS GRID,MLS#: 3256069
Facts & features
Interior
Bedrooms & bathrooms
- Bedrooms: 4
- Bathrooms: 3
- Full bathrooms: 2
- 1/2 bathrooms: 1
- Main level bedrooms: 1
Bedroom 1
- Features: Full Bath
- Level: Full Bath
- Area: 143 Square Feet
- Dimensions: 11x13
Bedroom 2
- Area: 154 Square Feet
- Dimensions: 14x11
Bedroom 3
- Area: 121 Square Feet
- Dimensions: 11x11
Bedroom 4
- Area: 110 Square Feet
- Dimensions: 11x10
Primary bathroom
- Features: Double Vanity
- Level: Double Vanity
Kitchen
- Area: 187 Square Feet
- Dimensions: 17x11
Living room
- Features: Combination
- Level: Combination
- Area: 391 Square Feet
- Dimensions: 17x23
Heating
- Central
Cooling
- Central Air
Appliances
- Included: Oven, Gas Range, Dishwasher, Refrigerator, Stainless Steel Appliance(s)
Features
- Built-in Features, Ceiling Fan(s), Open Floorplan, Pantry, Walk-In Closet(s), Kitchen Island
- Flooring: Other
- Basement: None
- Number of fireplaces: 1
- Fireplace features: Gas, Living Room
Interior area
- Total structure area: 1,890
- Total interior livable area: 1,890 sqft
- Finished area above ground: 1,890
Property
Parking
- Total spaces: 2
- Parking features: Garage Faces Front
- Attached garage spaces: 2
Features
- Levels: One
- Stories: 2
- Patio & porch: Patio, Covered, Porch
Lot
- Size: 5.61 Acres
- Features: Wooded
- Topography: Wooded
Details
- Special conditions: Standard
Construction
Type & style
- Home type: SingleFamily
- Architectural style: Barndominium
- Property subtype: Single Family Residence, Residential
Materials
- Fiber Cement
- Roof: Shingle
Condition
- New construction: Yes
- Year built: 2026
Utilities & green energy
- Sewer: Public Sewer
- Water: Public
- Utilities for property: Water Available
Community & HOA
HOA
- Has HOA: No
Location
- Region: Summertown
Financial & listing details
- Price per square foot: $261/sqft
- Date on market: 7/1/2026
- Date available: 06/01/2026
Estimated market value
Not available
Estimated sales range
Not available
Not available
Price history
| Date | Event | Price |
|---|---|---|
| 7/23/2026 | Listed for sale | $494,000$261/sqft |
Source:  RealTracs MLS as distributed by MLS GRID #3256069 Report a problem RealTracs MLS as distributed by MLS GRID #3256069 Report a problem | ||
| 7/12/2026 | Contingent | $494,000$261/sqft |
Source: RealTracs MLS as distributed by MLS GRID #3256069 Report a problem | ||
| 7/1/2026 | Listed for sale | $494,000$261/sqft |
Source: RealTracs MLS as distributed by MLS GRID #3256069 Report a problem | ||
Public tax history
Tax history is unavailable.
Monthly payment
Est. payment
Payment breakdown
Explore the cost of this home by adjusting the details. Changes won't be saved.Climate risks
Neighborhood: 38483
Nearby schools
GreatSchools rating
- 6/10Lewis County Intermediate SchoolGrades: 3-5Distance: 7.5 mi
- 6/10Lewis County Middle SchoolGrades: 6-8Distance: 7.6 mi
- 5/10Lewis County High SchoolGrades: 9-12Distance: 8.7 mi
Schools provided by the listing agent
- Elementary: Lewis County Elementary
- Middle: Lewis County Middle School
- High: Lewis Co High School
Source: RealTracs MLS as distributed by MLS GRID. This data may not be complete. We recommend contacting the local school district to confirm school assignments for this home.
- $527,0003 bd3 ba2k sqft2963 Summertown Hwy LOT 9, Summertown, TN 38483Sold

- $474,5004 bd3 ba1.8k sqft2953 Summertown Hwy LOT 8, Summertown, TN 38483New Construction
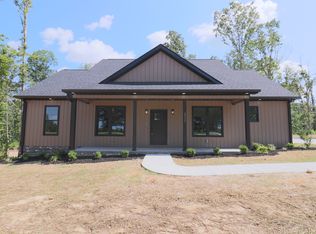
- $90,200-- bd-- ba-- sqftSummertown Hwy, Summertown, TN 38483Off Market
- $212,00010 acres0 Summertown Hwy, Summertown, TN 38483Lot/Land
- $460,1004 bd3 ba2k sqft2876 Summertown Hwy, Summertown, TN 38483Off Market
- $58,300-- bd-- ba924 sqft130 Peters Rd, Summertown, TN 38483Off Market
- $549,200-- bd2 ba2.4k sqft2831 Summertown Hwy, Summertown, TN 38483Off Market
- $464,5004 bd3 ba1.7k sqft2941 Summertown Hwy LOT 7, Summertown, TN 38483New Construction
A local agent can set up tours, give advice and negotiate with sellers.
A local lender can help you make sure your offer is ready when you are.
Similar homes
- $474,5004 bd3 ba1.8k sqft2953 Summertown Hwy Lot 8, Summertown, TN 38483New Construction
 MLS ID #3256064, Jeff Cason. RealTracs MLS as distributed by MLS GRID
 - $464,5004 bd3 ba1.7k sqft2941 Summertown Hwy Lot 7, Summertown, TN 38483New Construction
 MLS ID #3256059, Jeff Cason. RealTracs MLS as distributed by MLS GRID
 - $550,0003 bd2 ba2.1k sqft216 Napier Lake Rd, Hohenwald, TN 38462For Sale
 MLS ID #3511089, Kim Buchanan. RealTracs MLS as distributed by MLS GRID
 - $489,9003 bd2 ba1.6k sqft106 Blaine Ln, Summertown, TN 38483For Sale
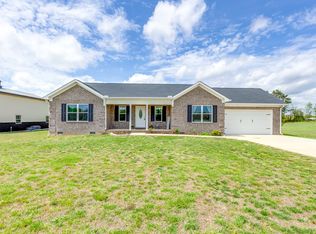 MLS ID #3176347, Clasha Tanner. RealTracs MLS as distributed by MLS GRID
 - $599,0004 bd3 ba1.9k sqft77 Oakwood Ave, Summertown, TN 38483For SaleMLS ID #3302490, Gina Old. RealTracs MLS as distributed by MLS GRID
- $567,4492 bd2 ba1.7k sqft428 Peters Rd, Summertown, TN 38483For SaleMLS ID #3225821, Marty Bradley. RealTracs MLS as distributed by MLS GRID
- $475,0003 bd2 ba2k sqft1878 Trace Creek Rd, Hohenwald, TN 38462For SaleMLS ID #3302421, Allison Tanner. RealTracs MLS as distributed by MLS GRID
- $590,0004 bd3 ba2.2k sqft267 Switzerland Rd, Hohenwald, TN 38462For SaleMLS ID #3253411, Jenny Fann. RealTracs MLS as distributed by MLS GRID
- $449,0003 bd3 ba2.4k sqft161 Vista Pointe Rd, Hohenwald, TN 38462New ConstructionMLS ID #2957441, Tiffany Earl. RealTracs MLS as distributed by MLS GRID
- $499,9004 bd4 ba2.5k sqft107 Shady St, Summertown, TN 38483For SaleMLS ID #3229779, Mayra Angel. RealTracs MLS as distributed by MLS GRID
- $389,9003 bd3 ba1.7k sqft119 Pondview Dr, Hohenwald, TN 38462For SaleMLS ID #3508230, Jeanine Higgins. RealTracs MLS as distributed by MLS GRID
- $399,9003 bd2 ba1.5k sqft184 Ashmore Rd, Summertown, TN 38483New ConstructionMLS ID #3256230, Donna Corbin Wesson. RealTracs MLS as distributed by MLS GRID
- $329,9003 bd2 ba1.5k sqft450 N Point Dr, Summertown, TN 38483For SaleMLS ID #3312222, Shannan Maxwell. RealTracs MLS as distributed by MLS GRID
- $424,9003 bd2 ba1.5k sqft71 Dukes Park Rd, Summertown, TN 38483New ConstructionMLS ID #3309391, Lori Dawn Garner, ABR, SRES. RealTracs MLS as distributed by MLS GRID
- $539,9003 bd3 ba2.6k sqft131 Pin Oaks Ln, Hohenwald, TN 38462For SaleMLS ID #3229940, Jimmy Kitchen. RealTracs MLS as distributed by MLS GRID
- $559,9003 bd3 ba2.3k sqft562 Double Eagle Dr, Summertown, TN 38483For SaleMLS ID #3215216, Stacey Springer. RealTracs MLS as distributed by MLS GRID
- $499,0002 bd3 ba2.5k sqft3838 Old State Rd, Hampshire, TN 38461For SaleMLS ID #3311659, Kathy Britt. RealTracs MLS as distributed by MLS GRID
- $349,9003 bd2 ba1.9k sqft9 Caldwell Rd, Summertown, TN 38483For SaleMLS ID #3183805, Bobby Patterson. RealTracs MLS as distributed by MLS GRID
- $449,0003 bd2 ba1.8k sqft358 Hidden Hills Ln Lot 38, Summertown, TN 38483New ConstructionMLS ID #3242661, Sandra D Perry. RealTracs MLS as distributed by MLS GRID
- $499,9003 bd2 ba1.8k sqft8501 Joy Rd, Mount Pleasant, TN 38474For SaleMLS ID #3261044, Leigh Gillig. RealTracs MLS as distributed by MLS GRID
