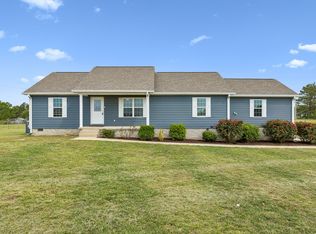
Beautiful 3 BR, 2 BA home situated on 4.89 acres, offering an inviting open floor plan and peaceful country setting! The level, cleared area surrounding the home provides plenty of usable outdoor space, while mature woods along the right side add privacy and natural beauty. Inside, light-colored LVP flooring flows throughout. The spacious living room features soaring ceilings and recessed lighting, while the kitchen offers granite countertops and a large island with bar seating. The primary suite boasts a trey ceiling, an 8x8 walk-in closet, and a beautifully designed bath with a tiled walk-in shower, double vanities, built-in dresser, and linen cabinet. Covered front and back porches and a 2-car garage complete this wonderful property! Fantastic location just minutes from Hwy 43!
Active
$424,900
71 Dukes Park Rd, Summertown, TN 38483
3beds
1,510sqft
Single Family Residence, Residential
Built in 2026
4.89 Acres Lot
$-- Zestimate®
$281/sqft
$-- HOA
What's special
Built-in dresserInviting open floor planBeautifully designed bathTrey ceilingGranite countertopsLinen cabinetSoaring ceilings
- 50 days
- 223
- 15
Zillow last checked:
Listing updated:
Listed by:
Lori Dawn Garner, ABR, SRES 931-212-8450,
Keller Williams Realty 615-302-4242
Source: RealTracs MLS as distributed by MLS GRID,MLS#: 3309391
Facts & features
Interior
Bedrooms & bathrooms
- Bedrooms: 3
- Bathrooms: 2
- Full bathrooms: 2
- Main level bedrooms: 3
Bedroom 1
- Features: Walk-In Closet(s)
- Level: Walk-In Closet(s)
- Area: 210 Square Feet
- Dimensions: 15x14
Bedroom 2
- Features: Extra Large Closet
- Level: Extra Large Closet
- Area: 144 Square Feet
- Dimensions: 12x12
Bedroom 3
- Features: Extra Large Closet
- Level: Extra Large Closet
- Area: 144 Square Feet
- Dimensions: 12x12
Primary bathroom
- Features: Double Vanity
- Level: Double Vanity
Kitchen
- Area: 280 Square Feet
- Dimensions: 20x14
Living room
- Area: 280 Square Feet
- Dimensions: 20x14
Other
- Features: Utility Room
- Level: Utility Room
- Area: 70 Square Feet
- Dimensions: 10x7
Heating
- Central, Electric
Cooling
- Central Air, Electric
Appliances
- Included: Electric Oven, Electric Range, Dishwasher, Microwave, Refrigerator
- Laundry: Electric Dryer Hookup, Washer Hookup
Features
- Ceiling Fan(s), Extra Closets, High Ceilings, Open Floorplan, Kitchen Island
- Flooring: Luxury Vinyl
- Basement: Crawl Space
Interior area
- Total structure area: 1,510
- Total interior livable area: 1,510 sqft
- Finished area above ground: 1,510
Property
Parking
- Total spaces: 2
- Parking features: Garage Door Opener, Garage Faces Side, Parking Pad
- Garage spaces: 2
- Has uncovered spaces: Yes
Features
- Levels: One
- Stories: 1
- Patio & porch: Porch, Covered
Lot
- Size: 4.89 Acres
- Dimensions: 4.89
- Features: Cleared, Level, Wooded
- Topography: Cleared,Level,Wooded
Details
- Special conditions: Standard
Construction
Type & style
- Home type: SingleFamily
- Architectural style: Ranch
- Property subtype: Single Family Residence, Residential
Materials
- Brick, Vinyl Siding
- Roof: Shingle
Condition
- New construction: Yes
- Year built: 2026
Utilities & green energy
- Sewer: Septic Tank
- Water: Private
- Utilities for property: Electricity Available, Water Available
Community & HOA
Community
- Security: Smoke Detector(s)
- Subdivision: Creekway Subdivision Phase 2
HOA
- Has HOA: No
Location
- Region: Summertown
Financial & listing details
- Price per square foot: $281/sqft
- Annual tax amount: $1
- Date on market: 7/28/2026
- Date available: 07/28/2026
- Electric utility on property: Yes
Estimated market value
Not available
Estimated sales range
Not available
Not available
Price history
| Date | Event | Price |
|---|---|---|
| 7/28/2026 | Listed for sale | $424,900$281/sqft |
Source:  RealTracs MLS as distributed by MLS GRID #3309391 Report a problem RealTracs MLS as distributed by MLS GRID #3309391 Report a problem | ||
Public tax history
Tax history is unavailable.
Monthly payment
Est. payment
Payment breakdown
Explore the cost of this home by adjusting the details. Changes won't be saved.Climate risks
Neighborhood: 38483
Nearby schools
Schools provided by the listing agent
- Elementary: Summertown Elementary
- Middle: Summertown Elementary
- High: Summertown High School
Source: RealTracs MLS as distributed by MLS GRID. This data may not be complete. We recommend contacting the local school district to confirm school assignments for this home.
Similar homes
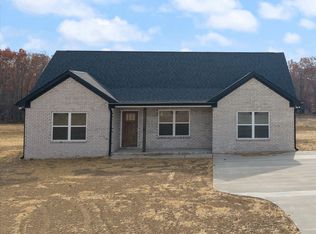
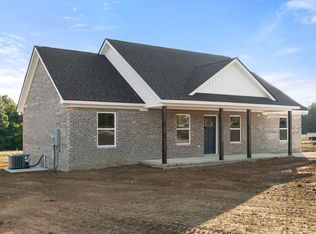
- $359,9003 bd2 ba1.5k sqft71 Dukes Park Rd Lot 7, Summertown, TN 38483New Construction
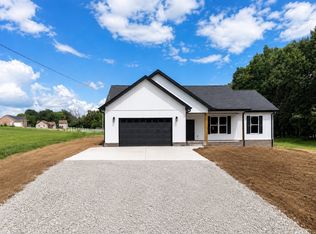
 MLS ID #3322418, Lori Dawn Garner, ABR, SRES. RealTracs MLS as distributed by MLS GRID
 - $429,0003 bd2 ba1.8k sqft378 Dugout Rd, Summertown, TN 38483New Construction
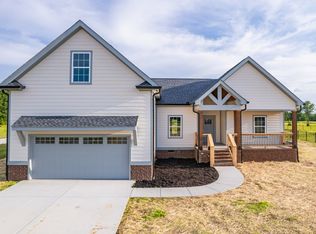 MLS ID #3514078, Laurie Hendrickson. RealTracs MLS as distributed by MLS GRID
 - $332,0003 bd2 ba1.5k sqft204 Brace Rd, Summertown, TN 38483For Sale
 MLS ID #3191571, George W Weeks. RealTracs MLS as distributed by MLS GRID
 - $349,9003 bd2 ba1.9k sqft9 Caldwell Rd, Summertown, TN 38483For Sale
 MLS ID #3183805, Bobby Patterson. RealTracs MLS as distributed by MLS GRID
 - $389,9003 bd2 ba1.5k sqft184 Ashmore Rd, Summertown, TN 38483New ConstructionMLS ID #3256230, Donna Corbin Wesson. RealTracs MLS as distributed by MLS GRID
- $373,0003 bd2 ba1.5k sqft370 Dugout Rd, Summertown, TN 38483New ConstructionMLS ID #3255102, Laurie Hendrickson. RealTracs MLS as distributed by MLS GRID
- $464,5004 bd3 ba1.7k sqft2941 Summertown Hwy Lot 7, Summertown, TN 38483New ConstructionMLS ID #3256059, Jeff Cason. RealTracs MLS as distributed by MLS GRID
- $440,0003 bd2 ba1.4k sqft228 Henryville Rd, Ethridge, TN 38456For SaleMLS ID #3311615, Maryn Foster. RealTracs MLS as distributed by MLS GRID
- $349,9994 bd2 ba1.7k sqft4982 Highway 43 N, Mount Pleasant, TN 38474For SaleMLS ID #3530935, Brittany Plunkett. RealTracs MLS as distributed by MLS GRID
- $324,9003 bd2 ba1.5k sqft450 N Point Dr, Summertown, TN 38483For SaleMLS ID #3312222, Shannan Maxwell. RealTracs MLS as distributed by MLS GRID
- $599,0004 bd3 ba1.9k sqft77 Oakwood Ave, Summertown, TN 38483For SaleMLS ID #3302490, Gina Old. RealTracs MLS as distributed by MLS GRID
- $429,9003 bd2 ba1.5k sqft5071 Campbellsville Pike, Culleoka, TN 38451New ConstructionMLS ID #3305956, George Vrailas. RealTracs MLS as distributed by MLS GRID
- $424,9903 bd3 ba1.7k sqft1038 S Cross Bridges Rd, Mt Pleasant, TN 38474For SaleMLS ID #3304315, Mitzi De La Cruz. RealTracs MLS as distributed by MLS GRID
- $399,0003 bd2 ba1.6k sqft1194 Harmony Way Rd, Lawrenceburg, TN 38464For SaleMLS ID #3032482, David Gulley. RealTracs MLS as distributed by MLS GRID
- $449,9003 bd2 ba1.6k sqft5001 Timothy Ln, Columbia, TN 38401For SaleMLS ID #3545885, Miles Duncan. RealTracs MLS as distributed by MLS GRID
- $494,0004 bd3 ba1.8k sqft2971 Summertown Hwy Lot 10, Summertown, TN 38483New ConstructionMLS ID #3256069, Jeff Cason. RealTracs MLS as distributed by MLS GRID
- $324,9003 bd3 ba2.1k sqft317 Dooley Rd, Ethridge, TN 38456For SaleMLS ID #3546706, Amber Stormberg. RealTracs MLS as distributed by MLS GRID
- $559,9502 bd2 ba1.7k sqft428 Peters Rd, Summertown, TN 38483For SaleMLS ID #3225821, Marty Bradley. RealTracs MLS as distributed by MLS GRID
