New construction one-level brick home on a 5-acre lot with a concrete drive and large parking pad. High speed internet just installed. This 1,500 sq. ft. home features:
- 2-car side-entry garage
- 9-foot ceilings with a large vaulted ceiling in the living room
- High-quality, waterproof vinyl plank flooring throughout (no transitions)
- Large kitchen with custom cabinets and a movable 6-foot island
- Primary suite with a walk-in closet featuring built-in drawers
- Large bathroom with granite countertops, dual sinks, makeup table, and a full tile shower with glass doors
- Large pantry and custom cabinetry throughout
- Landmark 3D architectural shingles
- Tornado shelter
Enjoy sunsets on the spacious covered front porch equipped with LED lighting and a fan. The property is located 9 minutes from Sweetwater Park and offers scenic rolling valley views.
Active
$449,900
5071 Campbellsville Pike, Culleoka, TN 38451
3beds
1,500sqft
Single Family Residence, Residential
Built in 2026
5 Acres Lot
$-- Zestimate®
$300/sqft
$-- HOA
What's special
Makeup tableLarge parking padScenic rolling valley viewsOne-level brick homeDual sinks
- 16 days
- 675
- 54
Likely to sell faster than
Zillow last checked:
Listing updated:
Listed by:
George Vrailas 931-580-4669,
The Way Realty 931-580-4669
Source: RealTracs MLS as distributed by MLS GRID,MLS#: 3305956
Facts & features
Interior
Bedrooms & bathrooms
- Bedrooms: 3
- Bathrooms: 2
- Full bathrooms: 2
- Main level bedrooms: 3
Bedroom 1
- Features: Walk-In Closet(s)
- Level: Walk-In Closet(s)
- Area: 180 Square Feet
- Dimensions: 15x12
Bedroom 2
- Area: 165 Square Feet
- Dimensions: 11x15
Bedroom 3
- Area: 144 Square Feet
- Dimensions: 12x12
Primary bathroom
- Features: Double Vanity
- Level: Double Vanity
Kitchen
- Area: 289 Square Feet
- Dimensions: 17x17
Living room
- Area: 306 Square Feet
- Dimensions: 18x17
Other
- Features: Utility Room
- Level: Utility Room
Heating
- Central
Cooling
- Central Air
Appliances
- Included: Electric Oven, Electric Range, Dishwasher, Microwave
Features
- Kitchen Island
- Flooring: Luxury Vinyl
- Basement: None
Interior area
- Total structure area: 1,500
- Total interior livable area: 1,500 sqft
- Finished area above ground: 1,500
Property
Parking
- Total spaces: 2
- Parking features: Garage Faces Side
- Garage spaces: 2
Features
- Levels: One
- Stories: 1
- Patio & porch: Porch, Covered
- Exterior features: Balcony
- Has view: Yes
- View description: Valley
Lot
- Size: 5 Acres
- Features: Rolling Slope
- Topography: Rolling Slope
Details
- Parcel number: 177 00600 000
- Special conditions: Owner Agent
Construction
Type & style
- Home type: SingleFamily
- Property subtype: Single Family Residence, Residential
Materials
- Vinyl Siding
Condition
- New construction: Yes
- Year built: 2026
Utilities & green energy
- Sewer: Septic Tank
- Water: Private
- Utilities for property: Water Available
Community & HOA
HOA
- Has HOA: No
Location
- Region: Culleoka
Financial & listing details
- Price per square foot: $300/sqft
- Tax assessed value: $75,100
- Annual tax amount: $359
- Date on market: 8/15/2026
- Date available: 08/25/2026
Estimated market value
Not available
Estimated sales range
Not available
Not available
Price history
| Date | Event | Price |
|---|---|---|
| 8/15/2026 | Listed for sale | $449,900+1223.2%$300/sqft |
Source:  RealTracs MLS as distributed by MLS GRID #3305956 Report a problem RealTracs MLS as distributed by MLS GRID #3305956 Report a problem | ||
| 7/15/2020 | Listing removed | $1,200$1/sqft |
Source: The Way Realty #2167257 Report a problem | ||
| 7/8/2020 | Listed for rent | $1,200$1/sqft |
Source: The Way Realty #2167257 Report a problem | ||
| 4/24/2020 | Sold | $34,000-32%$23/sqft |
Source: RealTracs MLS as distributed by MLS GRID #2128571 Report a problem | ||
| 4/24/2020 | Pending sale | $50,000$33/sqft |
Source: Keller Williams Realty #2128571 Report a problem | ||
| 2/26/2020 | Listed for sale | $50,000+61.3%$33/sqft |
Source: Owner Report a problem | ||
| 8/31/2006 | Sold | $31,000-26.3%$21/sqft |
Source: Public Record Report a problem | ||
| 5/5/2006 | Sold | $42,045+91.1%$28/sqft |
Source: Public Record Report a problem | ||
| 10/9/1998 | Sold | $22,000+83.3%$15/sqft |
Source: Public Record Report a problem | ||
| 9/6/1994 | Sold | $12,000$8/sqft |
Source: Public Record Report a problem | ||
Public tax history
| Year | Property taxes | Tax assessment |
|---|---|---|
| 2025 | $359 | $18,775 |
| 2024 | $359 | $18,775 |
| 2023 | $359 | $18,775 |
| 2022 | $359 +25.3% | $18,775 +46.7% |
| 2021 | $286 | $12,800 |
| 2020 | $286 | $12,800 |
| 2019 | $286 | $12,800 |
| 2018 | $286 -11.1% | $12,800 +11.8% |
| 2017 | $322 | $11,450 |
| 2016 | $322 +7.3% | $11,450 |
| 2015 | $300 | $11,450 |
| 2014 | $300 | $11,450 |
| 2013 | -- | $11,450 -21.6% |
| 2012 | $379 -0.1% | $14,600 -0.1% |
| 2011 | $379 | $14,611 |
| 2010 | $379 | $14,611 |
| 2009 | -- | $14,611 -6.5% |
| 2008 | $391 | $15,622 |
| 2007 | $391 | $15,622 |
| 2006 | $391 +6.4% | $15,622 +23% |
| 2005 | $367 +5.9% | $12,697 |
| 2004 | $347 | $12,697 |
| 2002 | $347 | $12,697 |
| 2001 | -- | $12,697 -68% |
| 2000 | -- | $39,695 |
Find assessor info on the county website
Monthly payment
Est. payment
Payment breakdown
Explore the cost of this home by adjusting the details. Changes won't be saved.Climate risks
Neighborhood: 38451
Nearby schools
Schools provided by the listing agent
- Elementary: Mt Pleasant Elementary
- Middle: Mount Pleasant Middle School
- High: Mt Pleasant High School
Source: RealTracs MLS as distributed by MLS GRID. This data may not be complete. We recommend contacting the local school district to confirm school assignments for this home.
- $211,600-- bd-- ba1.8k sqft5081 Campbellsville Pike, Culleoka, TN 38451Off Market
- $180,200-- bd-- ba960 sqft5065 Campbellsville Pike, Culleoka, TN 38451Off Market
- $321,600-- bd1 ba1.7k sqft5045 Campbellsville Pike, Culleoka, TN 38451Off Market
- $259,5002 bd1 ba728 sqft5089 Campbellsville Pike, Culleoka, TN 38451Off Market
Similar homes
- $475,0003 bd3 ba2k sqft3971 Cantebury Dr, Culleoka, TN 38451For Sale
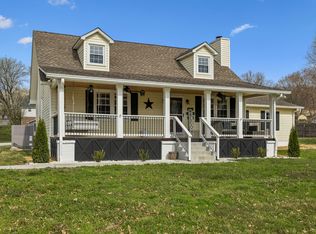
 MLS ID #3145376, Lauren Magli. RealTracs MLS as distributed by MLS GRID
 - $449,9003 bd3 ba1.4k sqft466 Mooresville Pike, Columbia, TN 38401For Sale
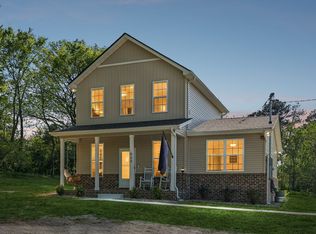 MLS ID #3510901, Summer Gray. RealTracs MLS as distributed by MLS GRID
 - $424,9003 bd2 ba1.5k sqft71 Dukes Park Rd, Summertown, TN 38483New Construction
 MLS ID #3309391, Lori Dawn Garner, ABR, SRES. RealTracs MLS as distributed by MLS GRID
 - $499,9003 bd2 ba1.1k sqft950 Old Agnew Rd, Pulaski, TN 38478For Sale
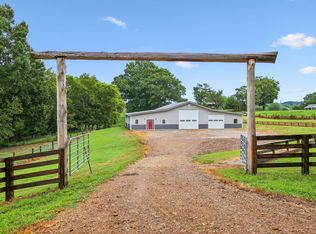 MLS ID #3527795, Amie Lee Marks. RealTracs MLS as distributed by MLS GRID
 - $475,0003 bd3 ba1.7k sqft1235 Yell Rd, Lewisburg, TN 37091For SaleMLS ID #3170474, Rodney Kennedy. RealTracs MLS as distributed by MLS GRID
- $429,0003 bd2 ba1.8k sqft378 Dugout Rd, Summertown, TN 38483New ConstructionMLS ID #3514078, Laurie Hendrickson. RealTracs MLS as distributed by MLS GRID
- $359,9003 bd2 ba1.5k sqft71 Dukes Park Rd Lot 7, Summertown, TN 38483New ConstructionMLS ID #3322418, Lori Dawn Garner, ABR, SRES. RealTracs MLS as distributed by MLS GRID
- $399,9003 bd2 ba1.5k sqft184 Ashmore Rd, Summertown, TN 38483New ConstructionMLS ID #3256230, Donna Corbin Wesson. RealTracs MLS as distributed by MLS GRID
- $459,9004 bd2 ba1.7k sqft113 Centennial Ln Lot 3, Columbia, TN 38401New ConstructionMLS ID #3269976, Brandon Butler. RealTracs MLS as distributed by MLS GRID
- $489,9003 bd2 ba1.9k sqft711 Larry Cir, Mount Pleasant, TN 38474For SaleMLS ID #3500878, Jennifer Graham. RealTracs MLS as distributed by MLS GRID
- $369,0003 bd2 ba1.3k sqft308 Marymont Ln, Columbia, TN 38401For SaleMLS ID #3251096, Bo Fuller. RealTracs MLS as distributed by MLS GRID
- $540,0003 bd2 ba1.9k sqft1546 Walls Rd, Lewisburg, TN 37091For SaleMLS ID #3316069, Kristin Sanchez. RealTracs MLS as distributed by MLS GRID
- $379,9003 bd2 ba1.3k sqft4009 Knud Dr, Columbia, TN 38401For SaleMLS ID #3270247, Bonnie Hickman. RealTracs MLS as distributed by MLS GRID
- $415,0003 bd3 ba1.9k sqft541 Skyline Dr, Lewisburg, TN 37091For SaleMLS ID #3263194, Lauren Whittle - THE PREFERRED GROUP. RealTracs MLS as distributed by MLS GRID
- $489,9003 bd2 ba1.8k sqft8501 Joy Rd, Mount Pleasant, TN 38474For SaleMLS ID #3261044, Leigh Gillig. RealTracs MLS as distributed by MLS GRID
- $489,9003 bd2 ba1.6k sqft106 Blaine Ln, Summertown, TN 38483For SaleMLS ID #3176347, Clasha Tanner. RealTracs MLS as distributed by MLS GRID
- $279,9003 bd1 ba1.3k sqft109 Amber Lynn Cir, Columbia, TN 38401For SaleMLS ID #3260121, George Vrailas. RealTracs MLS as distributed by MLS GRID
- $409,9903 bd3 ba2k sqft2564 Peaceful Valley Dr, Columbia, TN 38401New ConstructionMLS ID #3519308, Brian Nelson. RealTracs MLS as distributed by MLS GRID
- $414,9003 bd2 ba1.6k sqft112 Centennial Ln Lot 6, Columbia, TN 38401New ConstructionMLS ID #3093166, Brandon Butler. RealTracs MLS as distributed by MLS GRID
- $325,0002 bd2 ba1.3k sqft400 Due Ln, Columbia, TN 38401For SaleMLS ID #3305304, Kate Goeringer. RealTracs MLS as distributed by MLS GRID
