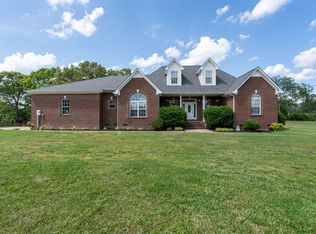
Welcome to this beautiful home nestled on 14.38 acres in a peaceful, park-like setting. The main level features freshly painted walls, updated flooring in the primary bath, and a refreshed kitchen with new countertops, hardware, and a large island—perfect for gathering. The spacious eat-in kitchen and serene primary suite make everyday living both comfortable and inviting. Kitchen appliances remain.
Upstairs has been updated with fresh paint, new carpet, and tile, offering a clean, move-in-ready feel.
The renovated basement provides plenty of extra space with abundant storage, a potential 4th bedroom, and a full bath—ideal for guests or a home office. Recent updates include new flooring, lighting, ceiling tiles, and a tankless Rinnai water heater.
Step outside and enjoy all this incredible property has to offer, including a 30x24 detached shop and an additional shed—perfect for tools, equipment, or ATVs. The beautifully landscaped grounds feature mature trees, a productive garden with fruit trees, berry bushes, and grapevines, plus scenic trails through a private woodlot. You’ll love watching deer, turkey, and other wildlife right from your own backyard.
Additional features:
Roof approx. 5 yrs old
Upstairs HVAC <5 yrs
Main level HVAC <4 yrs
Workshop
Enjoy the peace and privacy of country living with plenty of space to make it your own!
Active
Price cut: $2.5K (7/15)
$636,500
91 Whispering Oaks St, Summertown, TN 38483
3beds
3,149sqft
:
Get pre-qualified$3,741/mo
Single Family Residence, Residential
Built in 1992
14.38 Acres Lot
$-- Zestimate®
$202/sqft
$-- HOA
What's special
Freshly painted wallsKitchen appliances remainSpacious eat-in kitchenSerene primary suite
- 122 days |
- 751 |
- 49 |
Zillow last checked:
Listing updated:
Listed by:
Brandon Voss 615-440-8748,
Benchmark Realty, LLC 615-371-1544
Source: RealTracs MLS as distributed by MLS GRID,MLS#: 3158737
Facts & features
Interior
Bedrooms & bathrooms
- Bedrooms: 3
- Bathrooms: 3
- Full bathrooms: 3
- Main level bedrooms: 1
Bedroom 1
- Features: Walk-In Closet(s)
- Level: Walk-In Closet(s)
- Area: 221 Square Feet
- Dimensions: 17x13
Bedroom 2
- Area: 300 Square Feet
- Dimensions: 20x15
Bedroom 3
- Area: 260 Square Feet
- Dimensions: 20x13
Primary bathroom
- Features: None
- Level: None
Other
- Area: 130 Square Feet
- Dimensions: 13x10
Kitchen
- Features: Eat-in Kitchen
- Level: Eat-in Kitchen
- Area: 322 Square Feet
- Dimensions: 23x14
Living room
- Area: 475 Square Feet
- Dimensions: 25x19
Other
- Features: Office
- Level: Office
- Area: 168 Square Feet
- Dimensions: 14x12
Other
- Features: Gathering Room
- Level: Gathering Room
- Area: 168 Square Feet
- Dimensions: 12x14
Heating
- Central, Natural Gas
Cooling
- Central Air, Gas
Appliances
- Included: Built-In Electric Oven, Cooktop, Dishwasher, Microwave, Refrigerator
Features
- Flooring: Carpet, Wood, Tile
- Basement: Full
Interior area
- Total structure area: 3,149
- Total interior livable area: 3,149 sqft
- Finished area above ground: 2,486
- Finished area below ground: 663
Video & virtual tour
Property
Parking
- Total spaces: 2
- Parking features: Garage Faces Side
- Garage spaces: 2
Features
- Levels: Three Or More
- Stories: 2
Lot
- Size: 14.38 Acres
Details
- Parcel number: 008 01105 000
- Special conditions: Standard
Construction
Type & style
- Home type: SingleFamily
- Architectural style: Cape Cod
- Property subtype: Single Family Residence, Residential
Materials
- Vinyl Siding
- Roof: Metal
Condition
- New construction: No
- Year built: 1992
Utilities & green energy
- Sewer: Septic Tank
- Water: Public
- Utilities for property: Natural Gas Available, Water Available
Community & HOA
Community
- Subdivision: None
HOA
- Has HOA: No
Location
- Region: Summertown
Financial & listing details
- Price per square foot: $202/sqft
- Tax assessed value: $327,600
- Annual tax amount: $1,647
- Date on market: 3/24/2026
Estimated market value
Not available
Estimated sales range
Not available
Not available
Price history
| Date | Event | Price |
|---|---|---|
| 7/15/2026 | Price change | $636,500-0.4%$202/sqft |
Source:  RealTracs MLS as distributed by MLS GRID #3158737 Report a problem RealTracs MLS as distributed by MLS GRID #3158737 Report a problem | ||
| 7/6/2026 | Price change | $639,000-1.3%$203/sqft |
Source: RealTracs MLS as distributed by MLS GRID #3158737 Report a problem | ||
| 6/17/2026 | Price change | $647,400-0.4%$206/sqft |
Source: RealTracs MLS as distributed by MLS GRID #3158737 Report a problem | ||
| 3/25/2026 | Listed for sale | $649,900+26.9%$206/sqft |
Source: RealTracs MLS as distributed by MLS GRID #3158737 Report a problem | ||
| 5/1/2024 | Sold | $512,000-5.9%$163/sqft |
Source: RealTracs MLS as distributed by MLS GRID #2595982 Report a problem | ||
| 3/5/2024 | Contingent | $544,000$173/sqft |
Source: RealTracs MLS as distributed by MLS GRID #2595982 Report a problem | ||
| 2/26/2024 | Price change | $544,000-0.9%$173/sqft |
Source: RealTracs MLS as distributed by MLS GRID #2595982 Report a problem | ||
| 2/17/2024 | Listed for sale | $549,000$174/sqft |
Source: RealTracs MLS as distributed by MLS GRID #2595982 Report a problem | ||
| 12/9/2023 | Contingent | $549,000$174/sqft |
Source: RealTracs MLS as distributed by MLS GRID #2595982 Report a problem | ||
| 11/24/2023 | Listed for sale | $549,000$174/sqft |
Source: RealTracs MLS as distributed by MLS GRID #2595982 Report a problem | ||
| 10/2/2023 | Listing removed | -- |
Source: RealTracs MLS as distributed by MLS GRID #2463359 Report a problem | ||
| 9/19/2023 | Price change | $549,000-8.3%$174/sqft |
Source: RealTracs MLS as distributed by MLS GRID #2463359 Report a problem | ||
| 6/29/2023 | Price change | $599,000-7.7%$190/sqft |
Source: RealTracs MLS as distributed by MLS GRID #2463359 Report a problem | ||
| 2/24/2023 | Price change | $649,000-7.2%$206/sqft |
Source: RealTracs MLS as distributed by MLS GRID #2463359 Report a problem | ||
| 12/2/2022 | Listed for sale | $699,000$222/sqft |
Source: RealTracs MLS as distributed by MLS GRID #2463359 Report a problem | ||
Public tax history
| Year | Property taxes | Tax assessment |
|---|---|---|
| 2025 | $1,647 +24.1% | $81,900 +24.1% |
| 2024 | $1,326 | $65,975 |
| 2023 | $1,326 -7.2% | $65,975 -7.2% |
| 2022 | $1,430 +37.9% | $71,125 +102.9% |
| 2021 | $1,037 | $35,050 |
| 2020 | $1,037 | $35,050 |
| 2019 | $1,037 | $35,050 |
| 2018 | $1,037 +0% | $35,050 |
| 2017 | $1,037 | $35,050 |
| 2016 | $1,037 +8% | $35,050 |
| 2015 | $960 +3.4% | $35,050 +3.4% |
| 2014 | $928 | $33,900 |
| 2013 | $928 | $33,900 |
| 2011 | $928 | $33,900 |
| 2010 | $928 | $33,900 |
| 2009 | -- | $33,900 +9.1% |
| 2008 | $938 | $31,075 |
| 2007 | $938 | $31,075 |
| 2006 | $938 +9.8% | $31,075 |
| 2005 | $855 | $31,075 |
| 2004 | $855 +11.7% | $31,075 +6.6% |
| 2003 | $765 | $29,150 +0% |
| 2001 | -- | $29,146 -75% |
| 2000 | -- | $116,582 |
Find assessor info on the county website
Monthly payment
Est. payment
Payment breakdown
Explore the cost of this home by adjusting the details. Changes won't be saved.Climate risks
Neighborhood: 38483
Nearby schools
GreatSchools rating
- 8/10Summertown Elementary SchoolGrades: PK-6Distance: 1.3 mi
- 6/10Ethridge Elementary SchoolGrades: PK-8Distance: 8.3 mi
- 5/10Summertown High SchoolGrades: 9-12Distance: 1.1 mi
Schools provided by the listing agent
- Elementary: Summertown Elementary
- Middle: Summertown Middle
- High: Summertown High School
Source: RealTracs MLS as distributed by MLS GRID. This data may not be complete. We recommend contacting the local school district to confirm school assignments for this home.
- $436,600-- bd2 ba1.5k sqft322 Whispering Oak St, Summertown, TN 38483Off Market
- $492,0004 bd2 ba1.9k sqft54 Oakwood Ave, Summertown, TN 38483Off Market

- $433,4003 bd3 ba2.1k sqft83 Whispering Oaks St, Summertown, TN 38483Off Market

- $371,100-- bd1 ba1.5k sqft65 Whispering Oaks St, Summertown, TN 38483Off Market
- $223,800-- bd1 ba1.2k sqft135 Whispering Oaks, Summertown, TN 38483Off Market
- $236,6003 bd1 ba916 sqft118 Whispering Oaks St, Summertown, TN 38483Off Market
- $49,700-- bd-- ba-- sqftOakwood Ave, Summertown, TN 38483Off Market
- $252,2004 bd2 ba1.5k sqft44 Oakwood Ave, Summertown, TN 38483Off Market
A local agent can set up tours, give advice and negotiate with sellers.
A local lender can help you make sure your offer is ready when you are.
Similar homes
- $729,9003 bd3 ba4.4k sqft187 N Old Military Rd, Summertown, TN 38483For Sale
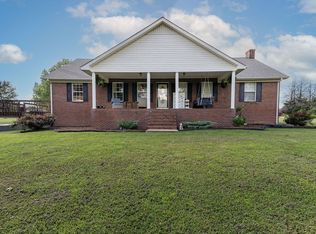
 MLS ID #3233995, Christie Hagan. RealTracs MLS as distributed by MLS GRID
 - $567,4492 bd2 ba1.7k sqft428 Peters Rd, Summertown, TN 38483For Sale
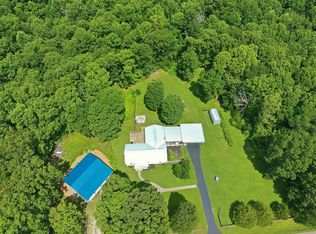 MLS ID #3225821, Marty Bradley. RealTracs MLS as distributed by MLS GRID
 - $499,0004 bd3 ba2.7k sqft3562 Summertown Hwy, Summertown, TN 38483For Sale
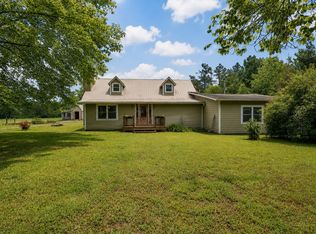 MLS ID #3220847, David Eicholtz. RealTracs MLS as distributed by MLS GRID
 - $494,9004 bd3 ba2.2k sqft387 Center Point Dr, Summertown, TN 38483For Sale
 MLS ID #3217365, Stacey Springer. RealTracs MLS as distributed by MLS GRID
 - $799,9003 bd3 ba4.3k sqft3534 Summertown Hwy, Summertown, TN 38483For SaleMLS ID #3097799, Jimmy Kitchen. RealTracs MLS as distributed by MLS GRID
- $614,9003 bd4 ba2.2k sqft226 Walton Rd, Hampshire, TN 38461For SaleMLS ID #3255118, Della Beyer. RealTracs MLS as distributed by MLS GRID
- $359,9003 bd2 ba1.9k sqft9 Caldwell Rd, Summertown, TN 38483For SaleMLS ID #3183805, Bobby Patterson. RealTracs MLS as distributed by MLS GRID
- $347,7703 bd2 ba1.7k sqft153 Commodore Cir, Summertown, TN 38483For SaleMLS ID #3247142, Brenda Perry. RealTracs MLS as distributed by MLS GRID
- $699,9003 bd3 ba2.8k sqft175 Dry Weakley Rd, Ethridge, TN 38456For SaleMLS ID #3211345, David "Ryan" R Hoke. RealTracs MLS as distributed by MLS GRID
- $594,9004 bd3 ba2.6k sqft5005 Campbellsville Pike, Culleoka, TN 38451For SaleMLS ID #3165555, Teresa R. Points. RealTracs MLS as distributed by MLS GRID
- $399,9993 bd2 ba1.7k sqft153 Centerpoint Dr, Summertown, TN 38483For SaleMLS ID #3242496, Stacey Springer. RealTracs MLS as distributed by MLS GRID
- $699,9003 bd3 ba2.6k sqft6421 Yeatman Ln, Columbia, TN 38401For SaleMLS ID #3298477, Kerry Harris. RealTracs MLS as distributed by MLS GRID
- $619,0004 bd3 ba3.8k sqft234 Glenn Springs Rd, Lawrenceburg, TN 38464For SaleMLS ID #3183792, Douglas Foglia. RealTracs MLS as distributed by MLS GRID
- $489,9003 bd2 ba1.6k sqft106 Blaine Ln, Summertown, TN 38483For SaleMLS ID #3176347, Clasha Tanner. RealTracs MLS as distributed by MLS GRID
- $615,0003 bd3 ba2.4k sqft3798 McCandless Rd, Columbia, TN 38401For SaleMLS ID #3261950, Lisa Jurney Walker. RealTracs MLS as distributed by MLS GRID
- $699,0004 bd3 ba2.6k sqft3369 Hampshire Pike, Mount Pleasant, TN 38474For SaleMLS ID #3185513, Martin Hickman. RealTracs MLS as distributed by MLS GRID
- $650,0004 bd3 ba2.9k sqft4360 Scott Hollow Rd, Culleoka, TN 38451For SaleMLS ID #3139552, Heidi Monti. RealTracs MLS as distributed by MLS GRID
- $749,0003 bd3 ba2.8k sqft3188 Hampshire Pike, Mount Pleasant, TN 38474For SaleMLS ID #3264036, Christian Love. RealTracs MLS as distributed by MLS GRID
- $629,9004 bd3 ba2.5k sqft6610 Old Zion Rd, Columbia, TN 38401For SaleMLS ID #3217175, Brent Storey. RealTracs MLS as distributed by MLS GRID
- $499,9003 bd3 ba2.3k sqft732 Tiger Bennett Rd, Hampshire, TN 38461For SaleMLS ID #3173618, Vickie Turnbow. RealTracs MLS as distributed by MLS GRID
