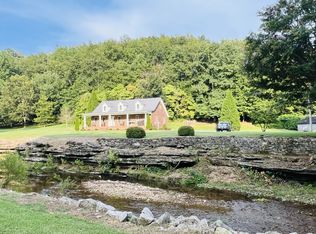
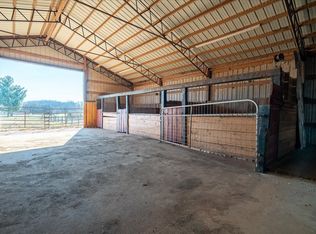
Situated on 18.25 acres, this stately two-story Georgian Colonial style home is privately nestled beneath mature trees at the end of a long, tree-lined driveway, offering privacy, character, and timeless curb appeal. Adding to its history, the home was built by the original owner using wood milled from trees harvested right here on the property. Inside, you’re welcomed by an elegant curved staircase. The home features 4 bedrooms and 3 baths, a recently updated kitchen and dining area with an open layout for more spacious living, a formal living room with marble fireplace, and a separate den. A versatile bonus room offers even more flexibility and is ideal for crafting, sewing, a playroom, hobby space, or home office. Renovations were completed in 2024–2025, along with a new water heater. Outside, a decades-old magnolia provides beautiful shade and adds to the established setting. The acreage offers a mix of level open fields and wooded areas, ideal for planting, animals, or recreation. Raised garden beds and a large chicken coop are already in place. The front acreage is currently leased to a neighboring farmer for crops, offering additional income potential. Outbuildings include a 30x50 metal building with concrete floor and new electrical, plus an additional outbuilding that could easily serve as a small barn. An attached 2-car garage provides everyday convenience. The home is serviced by county water, with an accessible well also on the property. A rare opportunity to own a beautifully renovated home with history, privacy, usable acreage, and income-producing potential. No HOA!
Active
$659,900
175 Dry Weakley Rd, Ethridge, TN 38456
3beds
2,825sqft
Single Family Residence, Residential
Built in 1979
18.25 Acres Lot
$-- Zestimate®
$234/sqft
$-- HOA
What's special
Raised garden bedsLarge chicken coopSeparate denVersatile bonus roomLong tree-lined drivewayElegant curved staircase
- 6 days
- 402
- 32
Zillow last checked:
Listing updated:
Listed by:
Ann Hoke 615-397-4024,
Huffaker & Hoke Realty Partners 615-397-4024,
David "Ryan" R Hoke 615-275-8902,
Huffaker & Hoke Realty Partners
Source: RealTracs MLS as distributed by MLS GRID,MLS#: 3542717
Facts & features
Interior
Bedrooms & bathrooms
- Bedrooms: 3
- Bathrooms: 3
- Full bathrooms: 3
Bedroom 1
- Features: Full Bath
- Level: Full Bath
- Area: 260 Square Feet
- Dimensions: 20x13
Bedroom 2
- Features: Extra Large Closet
- Level: Extra Large Closet
- Area: 156 Square Feet
- Dimensions: 12x13
Bedroom 3
- Features: Extra Large Closet
- Level: Extra Large Closet
- Area: 168 Square Feet
- Dimensions: 12x14
Den
- Area: 176 Square Feet
- Dimensions: 16x11
Dining room
- Features: Formal
- Level: Formal
- Area: 204 Square Feet
- Dimensions: 17x12
Kitchen
- Features: Eat-in Kitchen
- Level: Eat-in Kitchen
- Area: 306 Square Feet
- Dimensions: 17x18
Living room
- Features: Formal
- Level: Formal
- Area: 272 Square Feet
- Dimensions: 16x17
Recreation room
- Features: Second Floor
- Level: Second Floor
Heating
- Central
Cooling
- Ceiling Fan(s), Central Air, Electric
Appliances
- Included: Electric Range, Dishwasher, Refrigerator
- Laundry: Electric Dryer Hookup, Washer Hookup
Features
- Built-in Features, Ceiling Fan(s), Walk-In Closet(s)
- Flooring: Wood, Laminate, Tile
- Basement: Crawl Space
- Number of fireplaces: 2
- Fireplace features: Den, Gas
Interior area
- Total structure area: 2,825
- Total interior livable area: 2,825 sqft
- Finished area above ground: 2,825
Property
Parking
- Total spaces: 2
- Parking features: Attached
- Attached garage spaces: 2
Features
- Levels: One
- Stories: 2
- Patio & porch: Porch, Covered, Patio
Lot
- Size: 18.25 Acres
Details
- Additional structures: Barn(s)
- Parcel number: 055 02202 000
- Special conditions: Standard
Construction
Type & style
- Home type: SingleFamily
- Property subtype: Single Family Residence, Residential
Materials
- Vinyl Siding
Condition
- New construction: No
- Year built: 1979
Utilities & green energy
- Sewer: Septic Tank
- Water: Private
- Utilities for property: Electricity Available, Water Available
Community & HOA
HOA
- Has HOA: No
Location
- Region: Ethridge
Financial & listing details
- Price per square foot: $234/sqft
- Tax assessed value: $291,900
- Annual tax amount: $1,254
- Date on market: 9/5/2026
- Electric utility on property: Yes
Estimated market value
Not available
Estimated sales range
Not available
Not available
Price history
| Date | Event | Price |
|---|---|---|
| 9/6/2026 | Listed for sale | $659,900-5.7%$234/sqft |
Source:  RealTracs MLS as distributed by MLS GRID #3542717 Report a problem RealTracs MLS as distributed by MLS GRID #3542717 Report a problem | ||
| 9/1/2026 | Listing removed | $699,900$248/sqft |
Source: RealTracs MLS as distributed by MLS GRID #3211345 Report a problem | ||
| 7/17/2026 | Listed for sale | $699,900$248/sqft |
Source: RealTracs MLS as distributed by MLS GRID #3211345 Report a problem | ||
| 6/23/2026 | Contingent | $699,900$248/sqft |
Source: RealTracs MLS as distributed by MLS GRID #3211345 Report a problem | ||
| 5/14/2026 | Listed for sale | $699,900-2.8%$248/sqft |
Source: RealTracs MLS as distributed by MLS GRID #3211345 Report a problem | ||
| 5/8/2026 | Listing removed | $719,900$255/sqft |
Source: RealTracs MLS as distributed by MLS GRID #3130643 Report a problem | ||
| 3/30/2026 | Price change | $719,900-2.7%$255/sqft |
Source: RealTracs MLS as distributed by MLS GRID #3130643 Report a problem | ||
| 2/14/2026 | Listed for sale | $739,900+35.8%$262/sqft |
Source: RealTracs MLS as distributed by MLS GRID #3130643 Report a problem | ||
| 9/20/2024 | Sold | $545,000-0.9%$193/sqft |
Source: RealTracs MLS as distributed by MLS GRID #2669484 Report a problem | ||
| 8/8/2024 | Contingent | $549,900$195/sqft |
Source: RealTracs MLS as distributed by MLS GRID #2669484 Report a problem | ||
| 6/20/2024 | Listed for sale | $549,900-2.7%$195/sqft |
Source: RealTracs MLS as distributed by MLS GRID #2669484 Report a problem | ||
| 6/13/2024 | Listing removed | $565,000$200/sqft |
Source: United Country #41093-24512 Report a problem | ||
| 3/27/2024 | Price change | $565,000-3.4%$200/sqft |
Source: RealTracs MLS as distributed by MLS GRID #2577564 Report a problem | ||
| 2/26/2024 | Listed for sale | $585,000$207/sqft |
Source: RealTracs MLS as distributed by MLS GRID #2577564 Report a problem | ||
| 2/12/2024 | Contingent | $585,000$207/sqft |
Source: RealTracs MLS as distributed by MLS GRID #2577564 Report a problem | ||
| 5/16/2023 | Price change | $585,000-38.4%$207/sqft |
Source: United Country Report a problem | ||
| 5/14/2023 | Price change | $950,000+62.4%$336/sqft |
Source: United Country Report a problem | ||
| 5/13/2023 | Price change | $585,000-38.4%$207/sqft |
Source: RealTracs MLS as distributed by MLS GRID #2520705 Report a problem | ||
| 11/9/2022 | Listed for sale | $950,000+94900%$336/sqft |
Source: RealTracs MLS as distributed by MLS GRID #2457312 Report a problem | ||
| 4/17/2001 | Sold | $1,000 |
Source: Public Record Report a problem | ||
Public tax history
| Year | Property taxes | Tax assessment |
|---|---|---|
| 2025 | $1,254 +0% | $62,350 +0% |
| 2024 | $1,253 | $62,325 |
| 2023 | $1,253 | $62,325 |
| 2022 | $1,253 +13.8% | $62,325 +67.5% |
| 2021 | $1,101 | $37,200 |
| 2020 | $1,101 | $37,200 |
| 2019 | $1,101 | $37,200 |
| 2018 | $1,101 0% | $37,200 |
| 2017 | $1,101 | $37,200 |
| 2016 | $1,101 +8.1% | $37,200 |
| 2015 | $1,019 +8.5% | $37,200 +8.5% |
| 2014 | $939 -8.8% | $34,275 -8.8% |
| 2013 | $1,029 | $37,575 |
| 2011 | $1,029 | $37,575 |
| 2010 | $1,029 | $37,575 |
| 2009 | -- | $37,575 +12.2% |
| 2008 | $1,011 | $33,475 |
| 2007 | $1,011 | $33,475 |
| 2006 | $1,011 +9.8% | $33,475 |
| 2005 | $921 | $33,475 |
| 2004 | $921 +5.9% | $33,475 +1.1% |
| 2003 | $869 | $33,100 0% |
| 2001 | -- | $33,110 -77.6% |
| 2000 | -- | $147,863 |
Find assessor info on the county website
Monthly payment
Est. payment
Payment breakdown
Explore the cost of this home by adjusting the details. Changes won't be saved.Climate risks
Neighborhood: 38456
Nearby schools
Schools provided by the listing agent
- Elementary: Ethridge Elementary
- Middle: Ethridge Elementary
- High: Lawrence Co High School
Source: RealTracs MLS as distributed by MLS GRID. This data may not be complete. We recommend contacting the local school district to confirm school assignments for this home.
Similar homes
- $820,0003 bd2 ba1.5k sqft380 Dry Weakley Creek Rd, Ethridge, TN 38456For Sale
 MLS ID #3506155, Brenda Perry. RealTracs MLS as distributed by MLS GRID
 - $440,0003 bd2 ba1.4k sqft228 Henryville Rd, Ethridge, TN 38456For Sale
 MLS ID #3311615, Maryn Foster. RealTracs MLS as distributed by MLS GRID
 - $614,9003 bd3 ba3.1k sqft91 Whispering Oaks St, Summertown, TN 38483For Sale
 MLS ID #3158737, Brandon Voss. RealTracs MLS as distributed by MLS GRID
 - $675,0003 bd2 ba2.2k sqft158 Big Springs Rd, Lawrenceburg, TN 38464For Sale
 MLS ID #3280905, Jerri Etienne. RealTracs MLS as distributed by MLS GRID
 - $615,0003 bd3 ba2.4k sqft3798 McCandless Rd, Columbia, TN 38401For SaleMLS ID #3261950, Lisa Jurney Walker. RealTracs MLS as distributed by MLS GRID
- $647,9003 bd4 ba3.8k sqft735 Railroad Bed Pike, Summertown, TN 38483For SaleMLS ID #3167484, Tammy Abdo. RealTracs MLS as distributed by MLS GRID
- $694,9003 bd3 ba2.3k sqft8551 Crawley Hill Rd, Mount Pleasant, TN 38474For SaleMLS ID #3309227, Melissa Thomas Pyron. RealTracs MLS as distributed by MLS GRID
- $584,9004 bd3 ba2.6k sqft5005 Campbellsville Pike, Culleoka, TN 38451For SaleMLS ID #3318643, Teresa R. Points. RealTracs MLS as distributed by MLS GRID
- $619,0004 bd3 ba3.8k sqft234 Glenn Springs Rd, Lawrenceburg, TN 38464For SaleMLS ID #3183792, Douglas Foglia. RealTracs MLS as distributed by MLS GRID
- $725,0003 bd3 ba3.4k sqft168 Bluebird Rd, Summertown, TN 38483For SaleMLS ID #3260149, Casey Long. RealTracs MLS as distributed by MLS GRID
- $685,0003 bd3 ba2.6k sqft1007 Scenic Dr, Pulaski, TN 38478For SaleMLS ID #3318723, Tony Tabb. RealTracs MLS as distributed by MLS GRID
- $592,5004 bd3 ba3.4k sqft1518 Old Waynesboro Hwy, Lawrenceburg, TN 38464For SaleMLS ID #3186710, Janna Renea Lindsey. RealTracs MLS as distributed by MLS GRID
- $615,0003 bd2 ba2.9k sqft8039 Campbellsville Rd, Pulaski, TN 38478For SaleMLS ID #3179119, Jonathan Hickerson "The Real Estate Man". RealTracs MLS as distributed by MLS GRID
- $675,0004 bd3 ba2.7k sqft3036 Valley Creek Rd, Culleoka, TN 38451For SaleMLS ID #3169708, Wanda Kay Daughrity GRI, CRS. RealTracs MLS as distributed by MLS GRID
- $725,0004 bd3 ba3.5k sqft8130 Joy Rd, Mt Pleasant, TN 38474For SaleMLS ID #3326362, Toni Frizzell ,Senior Broker Associate. RealTracs MLS as distributed by MLS GRID
- $710,0003 bd4 ba2.9k sqft765 Scenic Cir, Pulaski, TN 38478For SaleMLS ID #3137025, Nancy McMillan. RealTracs MLS as distributed by MLS GRID
- $535,0003 bd3 ba2.2k sqft194 Al Roman Rd, Pulaski, TN 38478For SaleMLS ID #3514179, Bob White. RealTracs MLS as distributed by MLS GRID
- $725,0003 bd3 ba2.3k sqft4050 Cantebury Dr, Culleoka, TN 38451For SaleMLS ID #3233180, Steve Koleno. RealTracs MLS as distributed by MLS GRID
- $335,0002 bd2 ba2.1k sqft3289 Buffalo Rd, Ethridge, TN 38456For SaleMLS ID #3134830, Genia Muncy. RealTracs MLS as distributed by MLS GRID
