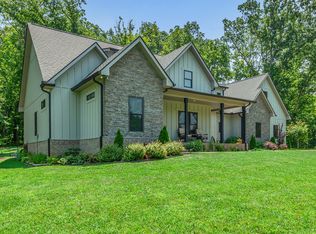
This beautifully maintained 3-bedroom, 3-bath home on 5 beautiful acres offers the perfect blend of elegance, comfort, and functionality. Step inside to an inviting open floor plan featuring gorgeous LVP floors, a cozy gas fireplace, and abundant natural light that creates a warm and welcoming atmosphere. The spacious kitchen flows seamlessly into the living and dining areas, making it ideal for entertaining family and friends. Retreat to the luxurious primary suite featuring a spa-inspired bathroom with both a soaking tub and separate walk-in shower for the ultimate relaxation and a huge walk in closet. Upstairs, you'll find a large bonus room complete with its own half bath, providing the perfect space for a media room, home office, playroom, or guest retreat. The oversized two-car garage offers plenty of room for vehicles, storage, and hobbies. Outside, you'll fall in love with the professionally landscaped grounds and stunning terraced backyard, creating a private outdoor oasis that's perfect for relaxing, gardening, or entertaining. Home also has fig, pear, peach, nectarine, blueberry and apple trees. Don't miss this exceptional opportunity to own a beautiful home in the highly sought-after Scenic Valley community. Schedule your private showing today!
Active
$685,000
1007 Scenic Dr, Pulaski, TN 38478
3beds
2,602sqft
Single Family Residence, Residential
Built in 2021
5 Acres Lot
$-- Zestimate®
$263/sqft
$-- HOA
What's special
Cozy gas fireplaceGorgeous lvp floorsStunning terraced backyardOversized two-car garageInviting open floor planSpacious kitchenAbundant natural light
- 72 days
- 445
- 48
Zillow last checked:
Listing updated:
Listed by:
Tony Tabb 615-803-3536,
Berkshire Hathaway HomeServices Woodmont Realty 615-661-7800
Source: RealTracs MLS as distributed by MLS GRID,MLS#: 3318723
Facts & features
Interior
Bedrooms & bathrooms
- Bedrooms: 3
- Bathrooms: 3
- Full bathrooms: 3
- Main level bedrooms: 3
Bedroom 1
- Features: Suite
- Level: Suite
- Area: 180 Square Feet
- Dimensions: 15x12
Bedroom 2
- Features: Extra Large Closet
- Level: Extra Large Closet
- Area: 144 Square Feet
- Dimensions: 12x12
Bedroom 3
- Features: Extra Large Closet
- Level: Extra Large Closet
- Area: 144 Square Feet
- Dimensions: 12x12
Primary bathroom
- Features: Double Vanity
- Level: Double Vanity
Dining room
- Features: Formal
- Level: Formal
- Area: 144 Square Feet
- Dimensions: 12x12
Kitchen
- Area: 170 Square Feet
- Dimensions: 17x10
Living room
- Features: Great Room
- Level: Great Room
- Area: 324 Square Feet
- Dimensions: 18x18
Other
- Features: Utility Room
- Level: Utility Room
- Area: 60 Square Feet
- Dimensions: 10x6
Recreation room
- Features: Second Floor
- Level: Second Floor
- Area: 255 Square Feet
- Dimensions: 17x15
Heating
- Central, Heat Pump
Cooling
- Ceiling Fan(s), Central Air, Electric
Appliances
- Included: Built-In Electric Oven, Cooktop, Dishwasher, Microwave, Stainless Steel Appliance(s)
- Laundry: Electric Dryer Hookup, Washer Hookup
Features
- Air Filter, Ceiling Fan(s), Extra Closets, High Ceilings, Open Floorplan, Walk-In Closet(s), Kitchen Island
- Flooring: Carpet, Wood, Tile
- Basement: None
- Number of fireplaces: 1
- Fireplace features: Gas
Interior area
- Total structure area: 2,602
- Total interior livable area: 2,602 sqft
- Finished area above ground: 2,602
Property
Parking
- Total spaces: 2
- Parking features: Garage Door Opener, Garage Faces Side
- Garage spaces: 2
Features
- Levels: Two
- Stories: 2
- Patio & porch: Patio, Covered, Porch
Lot
- Size: 5 Acres
- Features: Sloped
- Topography: Sloped
Details
- Parcel number: 108 02119 000
- Special conditions: Standard
- Other equipment: Air Purifier
Construction
Type & style
- Home type: SingleFamily
- Architectural style: Contemporary
- Property subtype: Single Family Residence, Residential
Materials
- Hardboard Siding, Brick
- Roof: Shingle
Condition
- New construction: No
- Year built: 2021
Utilities & green energy
- Sewer: Septic Tank
- Water: Private
- Utilities for property: Electricity Available, Water Available
Community & HOA
Community
- Subdivision: Scenic Valley
HOA
- Has HOA: No
Location
- Region: Pulaski
Financial & listing details
- Price per square foot: $263/sqft
- Tax assessed value: $525,700
- Annual tax amount: $3,030
- Date on market: 8/1/2026
- Electric utility on property: Yes
Estimated market value
Not available
Estimated sales range
Not available
Not available
Price history
| Date | Event | Price |
|---|---|---|
| 8/1/2026 | Listed for sale | $685,000$263/sqft |
Source: RealTracs MLS as distributed by MLS GRID #3318723 Report a problem | ||
Public tax history
| Year | Property taxes | Tax assessment |
|---|---|---|
| 2025 | $3,030 +16.1% | $131,425 |
| 2024 | $2,610 | $131,425 |
| 2023 | $2,610 | $131,425 |
| 2022 | $2,610 +67.4% | $131,425 +138.1% |
| 2021 | $1,559 +438.5% | $55,200 +438.5% |
| 2020 | $290 | $10,250 |
Find assessor info on the county website
Monthly payment
Est. payment
Payment breakdown
Explore the cost of this home by adjusting the details. Changes won't be saved.Climate risks
Neighborhood: 38478
Nearby schools
Schools provided by the listing agent
- Elementary: Pulaski Elementary
- Middle: Bridgeforth Middle School
- High: Giles Co High School
Source: RealTracs MLS as distributed by MLS GRID. This data may not be complete. We recommend contacting the local school district to confirm school assignments for this home.

Similar homes
- $695,0003 bd4 ba2.9k sqft765 Scenic Cir, Pulaski, TN 38478For Sale
 MLS ID #3603619, Nancy McMillan. RealTracs MLS as distributed by MLS GRID
 - $635,5003 bd3 ba2.1k sqft560 York Hollow Rd, Pulaski, TN 38478For Sale
 MLS ID #3545411, Susan Allen. RealTracs MLS as distributed by MLS GRID
 - $549,9005 bd3 ba3.4k sqft4576 Minor Hill Hwy, Pulaski, TN 38478For Sale
 MLS ID #3516434, Nicholas Gowan. RealTracs MLS as distributed by MLS GRID
 - $604,9993 bd3 ba2.3k sqft451 William Whitworth Rd, Pulaski, TN 38478For Sale
 MLS ID #3314694, Steve Koleno. RealTracs MLS as distributed by MLS GRID
 - $549,9004 bd3 ba2.3k sqft126 Stonecreek Dr, Pulaski, TN 38478For SaleMLS ID #3547882, Lori Dawn Garner, ABR, SRES. RealTracs MLS as distributed by MLS GRID
- $789,0003 bd2 ba1.4k sqft2250 Elkton Pike, Pulaski, TN 38478For SaleMLS ID #3599417, Ashley Oman Chapman. RealTracs MLS as distributed by MLS GRID
- $524,9003 bd3 ba2.3k sqft500 Indian Creek Rd, Pulaski, TN 38478For SaleMLS ID #3320096, Talan Tracy Pierce. RealTracs MLS as distributed by MLS GRID
- $750,0004 bd3 ba2.4k sqft5251 Lewisburg Hwy, Pulaski, TN 38478For SaleMLS ID #3194210, Jonathan Hickerson "The Real Estate Man". RealTracs MLS as distributed by MLS GRID
- $615,0003 bd2 ba2.9k sqft8039 Campbellsville Rd, Pulaski, TN 38478For SaleMLS ID #3179119, Jonathan Hickerson "The Real Estate Man". RealTracs MLS as distributed by MLS GRID
- $515,0003 bd3 ba2.2k sqft194 Al Roman Rd, Pulaski, TN 38478For SaleMLS ID #3514179, Bob White. RealTracs MLS as distributed by MLS GRID
- $524,9003 bd3 ba2.4k sqft109 Mimi Cir, Pulaski, TN 38478New ConstructionMLS ID #3603650, Nancy McMillan. RealTracs MLS as distributed by MLS GRID
- $395,0003 bd2 ba2k sqft187 Garland Dr, Pulaski, TN 38478For SaleMLS ID #3223695, Robert Brindley, Jr.. RealTracs MLS as distributed by MLS GRID
- $510,0003 bd3 ba2.2k sqft112 Preda Way, Pulaski, TN 38478New ConstructionMLS ID #3246084, Laurie Hendrickson. RealTracs MLS as distributed by MLS GRID
- $499,5003 bd2 ba1.9k sqft750 Mountain View Dr, Pulaski, TN 38478For SaleMLS ID #3229740, Shelia Mittlesteadt. RealTracs MLS as distributed by MLS GRID
- $925,0004 bd3 ba3.1k sqft1241 Johnson Branch Rd, Pulaski, TN 38478For SaleMLS ID #3602647, Vickie Bean - THE PREFERRED GROUP. RealTracs MLS as distributed by MLS GRID
- $665,5004 bd3 ba2.7k sqft3310 Dog Branch Rd, Prospect, TN 38477For SaleMLS ID #3113343, Edna Brown Luna. RealTracs MLS as distributed by MLS GRID
- $474,9003 bd2 ba2k sqft1240 Sumac Rd, Pulaski, TN 38478For SaleMLS ID #3311588, Brittany Malkiewicz. RealTracs MLS as distributed by MLS GRID
- $659,0004 bd2 ba2.9k sqft54 Purcell Rd, Leoma, TN 38468For SaleMLS ID #3529589, Blake Bailey. RealTracs MLS as distributed by MLS GRID
