Located on 1.6 acres within the Pulaski city limits, this custom-built home provides the convenience of being just one mile from Pulaski's historic downtown square, three minutes from local grocery shopping, and 10 minutes from I-65.
Built in 2022, this home features 2,314 square feet, 3 bedrooms, 2 full bathrooms, 1 half bath, and an open-concept floor plan. The main living area showcases 18-foot cathedral ceilings, while 9-foot ceilings throughout the remainder of the home create an open and functional layout.
The kitchen features marble countertops, an oversized 4' x 8' island, Samsung black stainless steel appliances, and ample cabinet and counter space. The living room is anchored by an impressive 18-foot electric fireplace extending to the vaulted ceiling.
The primary suite features a spacious bathroom with marble countertops, dual vanities, floor-to-ceiling tiled walls, marble tile flooring, a rain shower, and a linen closet. The secondary full bathroom and half bath are finished with quartz countertops. All bedrooms are located on the main level. Upstairs, a finished multi-purpose room, half bath, two large finished storage closets, and a walk-in attic provide additional flexible living space that can function as a home office, media room, playroom, hobby room, or fitness space.
Outdoor amenities include a fenced backyard with a saltwater pool, retaining wall, and an 8' x 30' covered composite deck designed for year-round enjoyment.
Additional features include a concrete driveway, Rheem tankless water heater, generous storage throughout, and Samsung black stainless steel kitchen appliances.
This well-maintained custom home combines quality finishes, functional living space, and a convenient location close to shopping, dining, schools, and downtown Pulaski.
Active
Price cut: $10K (8/13)
$604,999
451 William Whitworth Rd, Pulaski, TN 38478
3beds
2,314sqft
Single Family Residence, Residential
Built in 2022
1.6 Acres Lot
$-- Zestimate®
$261/sqft
$-- HOA
What's special
Saltwater poolFenced backyardOpen-concept floor planGenerous storage throughoutRetaining wallMarble tile flooringFloor-to-ceiling tiled walls
- 45 days
- 1,024
- 65
Likely to sell faster than
Zillow last checked:
Listing updated:
Listed by:
Steve Koleno 804-656-5007,
Beycome Brokerage Realty, LLC 804-656-5007
Source: RealTracs MLS as distributed by MLS GRID,MLS#: 3314694
Facts & features
Interior
Bedrooms & bathrooms
- Bedrooms: 3
- Bathrooms: 3
- Full bathrooms: 2
- 1/2 bathrooms: 1
- Main level bedrooms: 3
Heating
- Central
Cooling
- Central Air
Appliances
- Included: Gas Oven, Gas Range, Dishwasher, Disposal
Features
- Air Filter, Built-in Features, Ceiling Fan(s), High Ceilings, Open Floorplan, Walk-In Closet(s)
- Flooring: Other
- Basement: Crawl Space
Interior area
- Total structure area: 2,314
- Total interior livable area: 2,314 sqft
- Finished area above ground: 2,314
Property
Parking
- Total spaces: 2
- Parking features: Garage Door Opener, Attached
- Attached garage spaces: 2
Features
- Levels: Two
- Stories: 2
- Has private pool: Yes
- Pool features: In Ground
Lot
- Size: 1.6 Acres
Details
- Parcel number: 086O C 00100 000
- Special conditions: Standard
- Other equipment: Air Purifier
Construction
Type & style
- Home type: SingleFamily
- Property subtype: Single Family Residence, Residential
Materials
- Fiber Cement, Frame
Condition
- New construction: No
- Year built: 2022
Utilities & green energy
- Sewer: Public Sewer
- Water: Private
- Utilities for property: Water Available
Community & HOA
Community
- Subdivision: None
HOA
- Has HOA: No
Location
- Region: Pulaski
Financial & listing details
- Price per square foot: $261/sqft
- Annual tax amount: $3,087
- Date on market: 7/31/2026
Estimated market value
Not available
Estimated sales range
Not available
Not available
Price history
| Date | Event | Price |
|---|---|---|
| 8/13/2026 | Price change | $604,999-1.6%$261/sqft |
Source:  RealTracs MLS as distributed by MLS GRID #3314694 Report a problem RealTracs MLS as distributed by MLS GRID #3314694 Report a problem | ||
| 7/31/2026 | Listed for sale | $615,000+2975%$266/sqft |
Source: RealTracs MLS as distributed by MLS GRID #3314694 Report a problem | ||
| 10/12/2020 | Sold | $20,000$9/sqft |
Source: RealTracs MLS as distributed by MLS GRID #2187606 Report a problem | ||
Public tax history
Tax history is unavailable.
Monthly payment
Est. payment
Payment breakdown
Explore the cost of this home by adjusting the details. Changes won't be saved.Climate risks
Neighborhood: 38478
Nearby schools
Schools provided by the listing agent
- Elementary: Pulaski Elementary
- Middle: Bridgeforth Middle School
- High: Giles Co High School
Source: RealTracs MLS as distributed by MLS GRID. This data may not be complete. We recommend contacting the local school district to confirm school assignments for this home.
Similar homes
- $524,9003 bd3 ba2.3k sqft500 Indian Creek Rd, Pulaski, TN 38478For Sale

 MLS ID #3320096, Talan Tracy Pierce. RealTracs MLS as distributed by MLS GRID
 - $685,0003 bd3 ba2.6k sqft1007 Scenic Dr, Pulaski, TN 38478For Sale
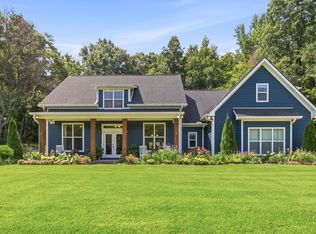 MLS ID #3318723, Tony Tabb. RealTracs MLS as distributed by MLS GRID
 - $459,0004 bd2 ba2k sqft6591 Clear Creek Rd, Pulaski, TN 38478For Sale
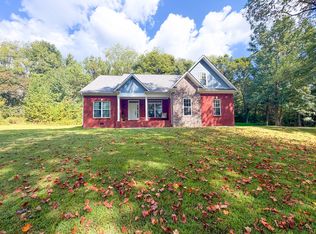 MLS ID #3591994, Fay Robinson. RealTracs MLS as distributed by MLS GRID
 - $535,0003 bd3 ba2.2k sqft194 Al Roman Rd, Pulaski, TN 38478For Sale
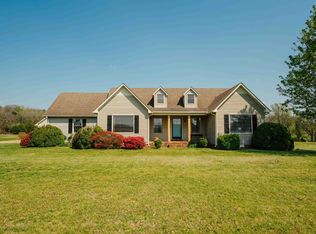 MLS ID #3514179, Bob White. RealTracs MLS as distributed by MLS GRID
 - $438,0003 bd3 ba1.5k sqft365 Glendale Dr, Pulaski, TN 38478For SaleMLS ID #3054647, Sandra Fritchie. RealTracs MLS as distributed by MLS GRID
- $589,9994 bd3 ba3.2k sqft331 W Flower St, Pulaski, TN 38478For SaleMLS ID #3508052, Brittany Plunkett. RealTracs MLS as distributed by MLS GRID
- $675,0003 bd2 ba1.8k sqft410 Britton Hollow Rd, Pulaski, TN 38478For SaleMLS ID #3164700, Mark Cunningham. RealTracs MLS as distributed by MLS GRID
- $710,0003 bd4 ba2.9k sqft765 Scenic Cir, Pulaski, TN 38478For SaleMLS ID #3137025, Nancy McMillan. RealTracs MLS as distributed by MLS GRID
- $549,9005 bd3 ba3.4k sqft4576 Minor Hill Hwy, Pulaski, TN 38478For SaleMLS ID #3516434, Nicholas Gowan. RealTracs MLS as distributed by MLS GRID
- $499,5003 bd2 ba1.9k sqft750 Mountain View Dr, Pulaski, TN 38478For SaleMLS ID #3229740, Shelia Mittlesteadt. RealTracs MLS as distributed by MLS GRID
- $474,9993 bd2 ba2k sqft1240 Sumac Rd, Pulaski, TN 38478For SaleMLS ID #3311588, Brittany Malkiewicz. RealTracs MLS as distributed by MLS GRID
- $454,5004 bd3 ba2.4k sqft711 Milky Way Dr, Pulaski, TN 38478For SaleMLS ID #3306211, Ashley Oman Chapman. RealTracs MLS as distributed by MLS GRID
- $395,0003 bd2 ba2k sqft187 Garland Dr, Pulaski, TN 38478For SaleMLS ID #3223695, Robert Brindley, Jr.. RealTracs MLS as distributed by MLS GRID
- $390,0005 bd3 ba3.4k sqft201 Glendale Cir, Pulaski, TN 38478For SaleMLS ID #3146156, Nancy McMillan. RealTracs MLS as distributed by MLS GRID
- $499,9003 bd2 ba1.1k sqft950 Old Agnew Rd, Pulaski, TN 38478For SaleMLS ID #3527795, Amie Lee Marks. RealTracs MLS as distributed by MLS GRID
- $520,0003 bd3 ba2.2k sqft112 Preda Way, Pulaski, TN 38478New ConstructionMLS ID #3246084, Laurie Hendrickson. RealTracs MLS as distributed by MLS GRID
- $329,0003 bd3 ba2.7k sqft420 Fort Hill Dr, Pulaski, TN 38478For SaleMLS ID #3269883, Melissa Hotz. RealTracs MLS as distributed by MLS GRID
- $524,9003 bd3 ba2.4k sqft109 Mimi Cir, Pulaski, TN 38478New ConstructionMLS ID #3128402, Nancy McMillan. RealTracs MLS as distributed by MLS GRID
- $475,0003 bd2 ba1.2k sqft4570 Highway 64 E, Pulaski, TN 38478For SaleMLS ID #3123804, Robert Bradley "Brad" Phillips. RealTracs MLS as distributed by MLS GRID
