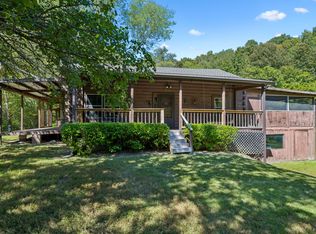
An oasis overflowing with natural beauty, peace, and details that come together and create a one of a kind masterpiece. A home that feels like a permeant retreat. Tucked backed amongst mature Tennessee hardwoods shaded by nature and surrounded by views in every direction. Front porch looking over a spring fed pond stocked with fish with a cleared area for sitting, gathering, fishing, or a cozy morning coffee. Property has a well established and flourishing garden, a fenced in area and a food plot for hunting. Home has 2 primary bedrooms. An additional room that could be used as an office, bedroom, storage, guest room, creative space, play room or anything your heart desires. Attic could be converted into additional living space. Fiber optic internet through United Communications. Underground electric. Working wood stove. City water. A short drive to Columbia or Hohenwald. Shop/building in front of the property used to be a store front, currently used as storage and a work space. Has 2x4 walls, is fully insulated and has a room that was planned to be a bathroom but is not completed. Could be converted into a second living space, mother in law suite, family compound or a very cool hangout! Close to the Natchez Trace, Amber Falls Winery and Keg Springs Winery which also host several weddings throughout the year making an air bnb a great possibility for the shop. 27 Acres with 3 springs adjoining to the property may also be purchased to add to this beautiful haven. (MLS # 3270439)
Active
Price cut: $26K (7/21)
$899,000
4574 Hampshire Pike, Hampshire, TN 38461
3beds
2,028sqft
:
Get pre-qualified$5,265/mo
Single Family Residence, Residential
Built in 1994
8.58 Acres Lot
$-- Zestimate®
$443/sqft
$-- HOA
What's special
Food plot for huntingShaded by natureWorking wood stoveFenced in area
- 29 days |
- 710 |
- 23 |
Zillow last checked:
Listing updated:
Listed by:
Allison Tanner 931-209-8340,
United Country - Columbia Realty & Auction 931-388-3600
Source: RealTracs MLS as distributed by MLS GRID,MLS#: 3260763
Facts & features
Interior
Bedrooms & bathrooms
- Bedrooms: 3
- Bathrooms: 3
- Full bathrooms: 3
- Main level bedrooms: 3
Heating
- Central, Wood
Cooling
- Central Air
Appliances
- Included: Built-In Electric Oven
Features
- Flooring: Laminate
- Basement: Other
Interior area
- Total structure area: 2,028
- Total interior livable area: 2,028 sqft
- Finished area above ground: 2,028
Property
Features
- Levels: One
- Stories: 1
Lot
- Size: 8.58 Acres
Details
- Parcel number: 107 00711 000
- Special conditions: Standard
Construction
Type & style
- Home type: SingleFamily
- Property subtype: Single Family Residence, Residential
Materials
- Vinyl Siding
Condition
- New construction: No
- Year built: 1994
Utilities & green energy
- Sewer: Septic Tank
- Water: Public
- Utilities for property: Water Available
Community & HOA
Community
- Subdivision: None
HOA
- Has HOA: No
Location
- Region: Hampshire
Financial & listing details
- Price per square foot: $443/sqft
- Tax assessed value: $314,400
- Annual tax amount: $1,501
- Date on market: 7/6/2026
Estimated market value
Not available
Estimated sales range
Not available
Not available
Price history
| Date | Event | Price |
|---|---|---|
| 7/21/2026 | Price change | $899,000-2.8%$443/sqft |
Source:  RealTracs MLS as distributed by MLS GRID #3260763 Report a problem RealTracs MLS as distributed by MLS GRID #3260763 Report a problem | ||
| 7/6/2026 | Listed for sale | $925,000$456/sqft |
Source: RealTracs MLS as distributed by MLS GRID #3260763 Report a problem | ||
Public tax history
| Year | Property taxes | Tax assessment |
|---|---|---|
| 2025 | $1,501 | $78,600 |
| 2024 | $1,501 | $78,600 |
| 2023 | $1,501 +10.7% | $78,600 +10.7% |
| 2022 | $1,356 +29.7% | $71,000 +51.9% |
| 2021 | $1,046 | $46,750 |
| 2020 | $1,046 | $46,750 |
| 2019 | $1,046 +11.9% | $46,750 +11.9% |
| 2018 | $934 -4.8% | $41,775 +19.9% |
| 2017 | $981 | $34,850 |
| 2016 | $981 +7.4% | $34,850 |
| 2015 | $913 | $34,850 |
| 2014 | $913 | $34,850 |
| 2013 | -- | $34,850 -1.5% |
| 2012 | $919 0% | $35,375 0% |
| 2011 | $919 | $35,391 |
| 2010 | $919 | $35,391 |
| 2009 | -- | $35,391 +0.5% |
| 2008 | $880 +21.4% | $35,211 +21.4% |
| 2007 | $725 | $28,994 |
| 2006 | $725 -1% | $28,994 +14.4% |
| 2005 | $732 +5.9% | $25,335 |
| 2004 | $692 | $25,335 |
| 2002 | $692 | $25,335 |
| 2001 | -- | $25,335 -69.4% |
| 2000 | -- | $82,880 |
Find assessor info on the county website
Monthly payment
Est. payment
Payment breakdown
Explore the cost of this home by adjusting the details. Changes won't be saved.Climate risks
Neighborhood: 38461
Getting around
0 / 100
Car-DependentNearby schools
GreatSchools rating
- 6/10Hampshire Unit SchoolGrades: K-12Distance: 2.2 mi
Schools provided by the listing agent
- Elementary: Hampshire Unit School
- Middle: Hampshire Unit School
- High: Hampshire Unit School
Source: RealTracs MLS as distributed by MLS GRID. This data may not be complete. We recommend contacting the local school district to confirm school assignments for this home.
- $873,600-- bd2 ba2.4k sqft4590 Hampshire Pike, Hampshire, TN 38461Off Market
- $279,9001 bd1 ba864 sqft4566 Hampshire Pike, Hampshire, TN 38461Sold
- $109,200-- bd1 ba864 sqft4651 McClanahan Rd, Hampshire, TN 38461Off Market
- $165,00027.29 Acres0 McClanahan Rd, Hampshire, TN 38461Lot/Land

- $598,5003 bd5 ba3.9k sqft4540 Hampshire Pike, Hampshire, TN 38461Sold
- $300,0003 bd2 ba1.3k sqft4687 McClanahan Rd, Hampshire, TN 38461Sold
- $650,5003 bd2 ba1.7k sqft4790 Ridgetop Rd, Hampshire, TN 38461Off Market
- $182,600-- bd2 ba1.4k sqft4690 McClanahan Rd, Hampshire, TN 38461Off Market
A local agent can set up tours, give advice and negotiate with sellers.
Similar homes
- $499,0002 bd3 ba2.5k sqft3838 Old State Rd, Hampshire, TN 38461For Sale

 MLS ID #3311659, Kathy Britt. RealTracs MLS as distributed by MLS GRID
 - $614,9003 bd4 ba2.2k sqft226 Walton Rd, Hampshire, TN 38461For Sale
 MLS ID #3255118, Della Beyer. RealTracs MLS as distributed by MLS GRID
 - $924,9003 bd4 ba2.9k sqft4009 Erwin Rd, Columbia, TN 38401For Sale
 MLS ID #3314528, Summer Gray. RealTracs MLS as distributed by MLS GRID
 - $749,0003 bd3 ba2.8k sqft3188 Hampshire Pike, Mount Pleasant, TN 38474For Sale
 MLS ID #3264036, Christian Love. RealTracs MLS as distributed by MLS GRID
 - $899,9003 bd5 ba2.7k sqft2219A Mack Benderman Rd, Culleoka, TN 38451For SaleMLS ID #3244314, Gary Ashton. RealTracs MLS as distributed by MLS GRID
- $499,9003 bd3 ba2.3k sqft732 Tiger Bennett Rd, Hampshire, TN 38461For SaleMLS ID #3173618, Vickie Turnbow. RealTracs MLS as distributed by MLS GRID
- $750,0003 bd3 ba2.5k sqft7009 Hoover Mason Ln, Mt Pleasant, TN 38474For SaleMLS ID #3145668, Kerry Wayne Boshers. RealTracs MLS as distributed by MLS GRID
- $694,9003 bd3 ba2.3k sqft8551 Crawley Hill Rd, Mount Pleasant, TN 38474For SaleMLS ID #3309227, Melissa Thomas Pyron. RealTracs MLS as distributed by MLS GRID
- $699,9003 bd4 ba2.5k sqft2105 Alpine Dr, Columbia, TN 38401For SaleMLS ID #3314521, Molly Elliott. RealTracs MLS as distributed by MLS GRID
- $699,0004 bd3 ba2.6k sqft3369 Hampshire Pike, Mount Pleasant, TN 38474For SaleMLS ID #3185513, Martin Hickman. RealTracs MLS as distributed by MLS GRID
- $849,0004 bd3 ba2.9k sqft2403 Hidden Lake Cir, Columbia, TN 38401For SaleMLS ID #3242077, Gary Baucom. RealTracs MLS as distributed by MLS GRID
- $450,0003 bd3 ba1.7k sqft1038 S Cross Bridges Rd, Mt Pleasant, TN 38474For SaleMLS ID #3304315, Mitzi De La Cruz. RealTracs MLS as distributed by MLS GRID
- $584,9004 bd3 ba2.6k sqft5005 Campbellsville Pike, Culleoka, TN 38451For SaleMLS ID #3318643, Teresa R. Points. RealTracs MLS as distributed by MLS GRID
- $680,0003 bd2 ba2.5k sqft4016 Pleasant Gate Ln, Columbia, TN 38401For SaleMLS ID #3319841, Shannan Maxwell. RealTracs MLS as distributed by MLS GRID
- $650,0003 bd2 ba2.5k sqft1513 Centerville Hwy, Hohenwald, TN 38462For SaleMLS ID #3264221, Billy Reese. RealTracs MLS as distributed by MLS GRID
- $775,0004 bd3 ba3k sqft1004 Hillcrest Ave, Columbia, TN 38401For SaleMLS ID #3306287, Michelle Sampson. RealTracs MLS as distributed by MLS GRID
- $839,0003 bd3 ba2.4k sqft1447 W Beaverdam Rd, Centerville, TN 37033For SaleMLS ID #3132763, Beth Edwards. RealTracs MLS as distributed by MLS GRID
- $899,0002 bd2 ba1.4k sqft5123 Steam Mill Hollow Rd, Williamsport, TN 38487For SaleMLS ID #3171037, Anna Ballou. RealTracs MLS as distributed by MLS GRID
- $725,0003 bd3 ba2.3k sqft4050 Cantebury Dr, Culleoka, TN 38451For SaleMLS ID #3233180, Steve Koleno. RealTracs MLS as distributed by MLS GRID
- $1,095,0003 bd2 ba2k sqft5904 New Hwy #7, Santa Fe, TN 38482For SaleMLS ID #3187026, Marlina Ervin. RealTracs MLS as distributed by MLS GRID
