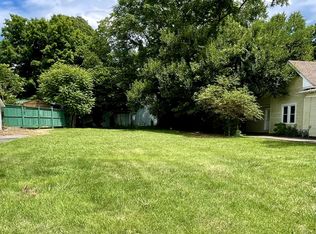
OUR SELLER IS MOTIVATED!! ONE OF THE OLDEST, PRETTIEST, AND MOST CHARMING HOMES IN LAWRENCEBURG CAN BE YOURS! PLUS IT SITS ON A LARGE LOT A SMIDGE UNDER 1 ACRE - RIGHT IN THE MIDDLE OF TOWN!! RICH IN THE HISTORY OF OUR COMMUNITY - IT WAS ONCE THE HOME OF E,O,COFFMAN (WHOM OUR MIDDLE SCHOOL IS NAMED AFTER), A NOVELTY OF ITS OWN! IN THE PAST, THIS HOME HAS BEEN A BED & BREAKFAST, HAIR SALON, AN ANTIQUE GIFT SHOP. HOWEVER, IT IS ALSO A FINE PLACE TO LIVE & RAISE A FAMILY, BOASTING 5 BEDROOMS AND 2.5 BATHS. THE ORIGINAL WOOD FLOORS HAVE BEEN REFINISHED THRU-OUT THE MAIN FLOOR. THE KITCHEN IS CHARMING AND INCLUDES A 1926 FRIGIDAIRE REFRIGERATOR WHICH IS A VALUED ANTIQUE. A WINE CELLAR IS LOCATED UNDERNEATH A PORTION OF THE HOME. THE WRAPAROUND FRONT PORCH IS AMAZING AND SO INVITING FOR AFTERNOON CHATS AND SIPPING TEA. A PORTION OF THE PORCH IS SCREENED. IT HAS TWO DRIVEWAYS WHICH ARE LOCATED ON EITHER SIDE OF HOME. THE BACK YARD IS ENCHANTING - EXTRA LARGE WITH A GAZEBO AND MATURE TREES AND LANDSCAPING. YOU'LL THINK YOU'RE IN A PARK! THE "CARRIAGE HOUSE" IS LOCATED IN THE BACK YARD, ALSO, AND IS SAID TO BE ONE OF, IF NOT THE, OLDEST STRUCTURE IN LAWRENCEBURG. AND THE CHERRY ON TOP? IT IS WITHIN A VERY SHORT WALKING DISTANCE TO THE OUR NEWLY REVITALIZED SQUARE, WITH LOVELY RESTAURANTS AND GREAT SHOPPING! PLUS, YOU CAN BE ANYWHERE YOU CHOOSE IN TOWN WITHIN 5 MINUTES! YOU WILL SIMPLY LOVE THIS QUAINT AND WELL-CARED FOR HOME. IF YOU'RE A FAN OF ANTEBELLUM OR VICTORIAN HOMES - THIS ONE IS IT!! AND IT IS PRICED UNDER APPRAISAL VALUE. SELLER IS MOTIVATED! ANY REASONABLE OFFER WILL BE CONSIDERED! - CALL TO RESERVE YOUR PRIVATE SHOWING TODAY!!!
Active
Price cut: $46K (10/13)
$419,000
213 Pulaski St, Lawrenceburg, TN 38464
5beds
2,880sqft
Single Family Residence, Residential
Built in 1900
0.59 Acres Lot
$-- Zestimate®
$145/sqft
$-- HOA
What's special
- 114 days
- 337
- 36
Zillow last checked:
Listing updated:
Listed by:
Anne Morrow 931-242-2643,
Coldwell Banker Southern Realty 931-762-3399,
Anna Clayton,
Coldwell Banker Southern Realty
Source: RealTracs MLS as distributed by MLS GRID,MLS#: 3234172
Facts & features
Interior
Bedrooms & bathrooms
- Bedrooms: 5
- Bathrooms: 3
- Full bathrooms: 2
- 1/2 bathrooms: 1
- Main level bedrooms: 2
Bedroom 1
- Features: Half Bath
- Level: Half Bath
- Area: 252 Square Feet
- Dimensions: 18x14
Bedroom 2
- Area: 195 Square Feet
- Dimensions: 15x13
Bedroom 3
- Area: 182 Square Feet
- Dimensions: 14x13
Bedroom 4
- Area: 169 Square Feet
- Dimensions: 13x13
Primary bathroom
- Features: Primary Bedroom
- Level: Primary Bedroom
Den
- Area: 294 Square Feet
- Dimensions: 21x14
Dining room
- Features: Formal
- Level: Formal
- Area: 169 Square Feet
- Dimensions: 13x13
Kitchen
- Features: Pantry
- Level: Pantry
- Area: 198 Square Feet
- Dimensions: 18x11
Living room
- Features: Separate
- Level: Separate
- Area: 195 Square Feet
- Dimensions: 15x13
Heating
- Central
Cooling
- Central Air
Appliances
- Included: Electric Range, Dishwasher, Microwave, Refrigerator
- Laundry: Electric Dryer Hookup, Washer Hookup
Features
- Bookcases, Ceiling Fan(s), Extra Closets, High Ceilings, High Speed Internet
- Flooring: Wood
- Basement: Partial
- Number of fireplaces: 1
- Fireplace features: Gas, Living Room
Interior area
- Total structure area: 2,880
- Total interior livable area: 2,880 sqft
- Finished area above ground: 2,880
Property
Parking
- Total spaces: 5
- Parking features: Attached, Driveway
- Carport spaces: 1
- Uncovered spaces: 4
Accessibility
- Accessibility features: Accessible Approach with Ramp
Features
- Levels: One
- Stories: 2
- Patio & porch: Porch, Covered
- Fencing: Partial
Lot
- Size: 0.59 Acres
- Dimensions: 82 x 330 IRR
- Features: Level, Private
- Topography: Level,Private
Details
- Additional structures: Storage
- Parcel number: 089C G 00300 000
- Special conditions: Standard
Construction
Type & style
- Home type: SingleFamily
- Architectural style: Victorian
- Property subtype: Single Family Residence, Residential
Materials
- Vinyl Siding
- Roof: Metal
Condition
- New construction: No
- Year built: 1900
Utilities & green energy
- Sewer: Public Sewer
- Water: Public
- Utilities for property: Water Available, Cable Connected
Community & HOA
Community
- Subdivision: Original
HOA
- Has HOA: No
Location
- Region: Lawrenceburg
Financial & listing details
- Price per square foot: $145/sqft
- Tax assessed value: $179,300
- Annual tax amount: $1,393
- Date on market: 6/30/2026
Estimated market value
Not available
Estimated sales range
Not available
Not available
Price history
| Date | Event | Price |
|---|---|---|
| 10/13/2026 | Price change | $419,000-9.9%$145/sqft |
Source:  RealTracs MLS as distributed by MLS GRID #3234172 Report a problem RealTracs MLS as distributed by MLS GRID #3234172 Report a problem | ||
| 6/30/2026 | Listed for sale | $465,000-21.1%$161/sqft |
Source: RealTracs MLS as distributed by MLS GRID #3234172 Report a problem | ||
| 6/5/2026 | Listing removed | $589,000$205/sqft |
Source: RealTracs MLS as distributed by MLS GRID #3144991 Report a problem | ||
| 3/6/2026 | Listed for sale | $589,000-1.5%$205/sqft |
Source: RealTracs MLS as distributed by MLS GRID #3144991 Report a problem | ||
| 3/1/2026 | Listing removed | $598,000$208/sqft |
Source: RealTracs MLS as distributed by MLS GRID #2675228 Report a problem | ||
| 2/7/2026 | Price change | $598,000-24.2%$208/sqft |
Source: RealTracs MLS as distributed by MLS GRID #2675228 Report a problem | ||
| 11/26/2025 | Listed for sale | $789,000-12.3%$274/sqft |
Source: RealTracs MLS as distributed by MLS GRID #2675228 Report a problem | ||
| 7/8/2024 | Listed for sale | $899,900+542.8%$312/sqft |
Source: RealTracs MLS as distributed by MLS GRID #2675228 Report a problem | ||
| 11/18/1998 | Sold | $140,000+21.7%$49/sqft |
Source: Public Record Report a problem | ||
| 9/5/1996 | Sold | $115,000$40/sqft |
Source: Public Record Report a problem | ||
Public tax history
| Year | Property taxes | Tax assessment |
|---|---|---|
| 2025 | $1,393 | $44,825 |
| 2024 | $1,393 | $44,825 |
| 2023 | $1,393 | $44,825 |
| 2022 | $1,393 -8.5% | $44,825 +29.4% |
| 2021 | $1,523 | $34,650 |
| 2020 | $1,523 | $34,650 |
| 2019 | $1,523 | $34,650 |
| 2018 | $1,523 +58.8% | $34,650 +58.8% |
| 2017 | $959 -0.1% | $21,825 |
| 2016 | $960 +5.7% | $21,825 |
| 2015 | $908 -6.7% | $21,825 -6.7% |
| 2014 | $974 | $23,400 |
| 2013 | $974 | $23,400 |
| 2011 | $974 | $23,400 |
| 2010 | $974 | $23,400 |
| 2009 | -- | $23,400 -17.1% |
| 2008 | $1,273 -1.1% | $28,225 |
| 2007 | $1,287 +2.6% | $28,225 +2.6% |
| 2006 | $1,254 +6.3% | $27,500 |
| 2005 | $1,180 | $27,500 |
| 2004 | $1,180 +12.6% | $27,500 -2.7% |
| 2003 | $1,048 | $28,275 0% |
| 2001 | -- | $28,284 -75% |
| 2000 | -- | $113,136 |
Find assessor info on the county website
Monthly payment
Est. payment
Payment breakdown
Explore the cost of this home by adjusting the details. Changes won't be saved.Climate risks
Neighborhood: 38464
Nearby schools
Schools provided by the listing agent
- Elementary: Lawrenceburg Public
- Middle: E O Coffman Middle School
- High: Lawrence Co High School
Source: RealTracs MLS as distributed by MLS GRID. This data may not be complete. We recommend contacting the local school district to confirm school assignments for this home.
Similar homes
- $399,0003 bd3 ba2.2k sqft1051 Alex Dr, Lawrenceburg, TN 38464For Sale
 MLS ID #3623680, Mike Christopher. RealTracs MLS as distributed by MLS GRID
 - $459,9005 bd4 ba2.7k sqft106 Lafayette Ave, Lawrenceburg, TN 38464For Sale
 MLS ID #3246929, Bobby Patterson. RealTracs MLS as distributed by MLS GRID
 - $443,9003 bd2 ba2.3k sqft136 Groh St, Lawrenceburg, TN 38464For Sale
 MLS ID #3611774, Gina Old. RealTracs MLS as distributed by MLS GRID
 - $419,0003 bd4 ba3.3k sqft1206 Toben Ter, Lawrenceburg, TN 38464For Sale
 MLS ID #3520699, Gina Old. RealTracs MLS as distributed by MLS GRID
 - $439,0004 bd4 ba2.7k sqft301 Roberta Ln, Lawrenceburg, TN 38464For SaleMLS ID #3513323, Gina Old. RealTracs MLS as distributed by MLS GRID
- $369,0005 bd4 ba3.4k sqft103 Springer Dr, Lawrenceburg, TN 38464For SaleMLS ID #3319854, Carolina Seaver. RealTracs MLS as distributed by MLS GRID
- $375,0004 bd3 ba2.4k sqft979 Paige Dr, Lawrenceburg, TN 38464For SaleMLS ID #3540982, Jase Duke. RealTracs MLS as distributed by MLS GRID
- $499,9004 bd3 ba2.7k sqft219 Waterloo St, Lawrenceburg, TN 38464For SaleMLS ID #3256574, Anne Morrow. RealTracs MLS as distributed by MLS GRID
- $439,0004 bd3 ba2.7k sqft491 Hillview Dr, Lawrenceburg, TN 38464For SaleMLS ID #3603108, Anna Beath. RealTracs MLS as distributed by MLS GRID
- $399,9995 bd2 ba2.6k sqft2315 Grandview Dr, Lawrenceburg, TN 38464For SaleMLS ID #3542947, Blake Smith. RealTracs MLS as distributed by MLS GRID
- $369,0003 bd4 ba2.3k sqft232 Admiral Cir, Lawrenceburg, TN 38464For SaleMLS ID #3205681, Gina Old. RealTracs MLS as distributed by MLS GRID
- $350,0005 bd3 ba4k sqft322 David St, Lawrenceburg, TN 38464For SaleMLS ID #3203276, Dalton Papajeski. RealTracs MLS as distributed by MLS GRID
- $380,0004 bd3 ba2.2k sqft2471 Brandi Ln, Lawrenceburg, TN 38464For SaleMLS ID #3594124, Brianna Wells. RealTracs MLS as distributed by MLS GRID
- $535,0004 bd3 ba3.3k sqft724 Toben Ter, Lawrenceburg, TN 38464For SaleMLS ID #3620019, Anne Morrow. RealTracs MLS as distributed by MLS GRID
- $449,9003 bd2 ba3.6k sqft1448 Baker Ln, Lawrenceburg, TN 38464For SaleMLS ID #3268547, Jerri Etienne. RealTracs MLS as distributed by MLS GRID
- $308,9003 bd2 ba2.4k sqft1604 Buffalo Rd, Lawrenceburg, TN 38464For SaleMLS ID #3612431, Kenneth Ezell. RealTracs MLS as distributed by MLS GRID
- $344,9003 bd3 ba3.2k sqft123 Quail Dr, Lawrenceburg, TN 38464For SaleMLS ID #3314760, Leigh Gillig. RealTracs MLS as distributed by MLS GRID
- $278,0003 bd3 ba1.6k sqft130 Lafayette Ave, Lawrenceburg, TN 38464For SaleMLS ID #3544201, Lora Johnson Clark. RealTracs MLS as distributed by MLS GRID
- $339,9003 bd2 ba1.9k sqft594 Highway 64 W, Lawrenceburg, TN 38464For SaleMLS ID #3527049, Tiffany S. Cope, Vice Pres., CRS. RealTracs MLS as distributed by MLS GRID
