Motivated Seller! Need more space without giving up flexibility? 103 Springer Drive offers 3,499 square feet, 5 bedrooms, 3.5 baths, and a finished basement with room to make the home work for the way you live. The main level features a spacious kitchen with a large island, granite countertops, stainless-steel appliances, and generous cabinet space. Updated bathrooms, new windows and doors, updated lighting, new A/C equipment, two mini-split units, and new ductwork are among the improvements made to the home.
With bedrooms and living areas across multiple levels, plus a finished basement with its own entrance, the layout offers plenty of options for extended family, guests, home offices, recreation, or additional private living space. Multiple entrances add even more flexibility.
Situated on a 0.44-acre corner lot with no HOA, this all-brick home also offers outdoor space and convenient access to Lawrenceburg schools, shopping, dining, and everyday necessities.
If space and flexibility are high on your list, this is a home you need to see in person. Schedule your private showing today.
Active
Price cut: $21K (9/29)
$369,000
103 Springer Dr, Lawrenceburg, TN 38464
5beds
3,499sqft
Single Family Residence, Residential
Built in 1960
0.44 Acres Lot
$-- Zestimate®
$105/sqft
$-- HOA
What's special
All-brick homeUpdated bathroomsTwo mini-split unitsMultiple entrancesNew ductworkNew windows and doorsOutdoor space
- 80 days
- 275
- 21
Zillow last checked:
Listing updated:
Listed by:
Carolina Seaver 615-573-9208,
Century 21 Wright Realty 615-895-9710
Source: RealTracs MLS as distributed by MLS GRID,MLS#: 3319854
Facts & features
Interior
Bedrooms & bathrooms
- Bedrooms: 5
- Bathrooms: 4
- Full bathrooms: 3
- 1/2 bathrooms: 1
- Main level bedrooms: 2
Heating
- Central, Electric
Cooling
- Ceiling Fan(s), Central Air, Electric
Appliances
- Included: Oven, Range, Dishwasher, Microwave, Refrigerator
Features
- Built-in Features, Ceiling Fan(s)
- Flooring: Laminate
- Basement: Finished
- Has fireplace: No
Interior area
- Total structure area: 3,499
- Total interior livable area: 3,499 sqft
- Finished area above ground: 2,447
- Finished area below ground: 1,052
Property
Parking
- Total spaces: 2
- Parking features: Attached/Detached
- Garage spaces: 2
Features
- Levels: Three Or More
- Stories: 2
Lot
- Size: 0.44 Acres
- Dimensions: 150 x 125M IRR
- Features: Corner Lot, Level
- Topography: Corner Lot,Level
Details
- Parcel number: 089C D 00600 000
- Special conditions: Standard
Construction
Type & style
- Home type: SingleFamily
- Architectural style: Traditional
- Property subtype: Single Family Residence, Residential
Materials
- Brick
- Roof: Asphalt
Condition
- New construction: No
- Year built: 1960
Utilities & green energy
- Sewer: Public Sewer
- Water: Public
- Utilities for property: Electricity Available, Water Available
Community & HOA
Community
- Subdivision: Lawrence Springer Subdivision
HOA
- Has HOA: No
Location
- Region: Lawrenceburg
Financial & listing details
- Price per square foot: $105/sqft
- Annual tax amount: $1,635
- Date on market: 8/3/2026
- Electric utility on property: Yes
Estimated market value
Not available
Estimated sales range
Not available
Not available
Price history
| Date | Event | Price |
|---|---|---|
| 9/29/2026 | Price change | $369,000-5.4%$105/sqft |
Source:  RealTracs MLS as distributed by MLS GRID #3319854 Report a problem RealTracs MLS as distributed by MLS GRID #3319854 Report a problem | ||
| 8/19/2026 | Price change | $390,000-6%$111/sqft |
Source: RealTracs MLS as distributed by MLS GRID #3319854 Report a problem | ||
| 8/3/2026 | Listed for sale | $414,900$119/sqft |
Source: RealTracs MLS as distributed by MLS GRID #3319854 Report a problem | ||
| 7/28/2026 | Listing removed | $414,900$119/sqft |
Source: RealTracs MLS as distributed by MLS GRID #3208081 Report a problem | ||
| 7/7/2026 | Price change | $414,900-3.5%$119/sqft |
Source: RealTracs MLS as distributed by MLS GRID #3208081 Report a problem | ||
| 6/10/2026 | Price change | $429,900-8.3%$123/sqft |
Source: RealTracs MLS as distributed by MLS GRID #3208081 Report a problem | ||
| 5/12/2026 | Listed for sale | $469,000-6.2%$134/sqft |
Source: RealTracs MLS as distributed by MLS GRID #3208081 Report a problem | ||
| 5/5/2026 | Listing removed | $499,900$143/sqft |
Source: RealTracs MLS as distributed by MLS GRID #3066706 Report a problem | ||
| 3/12/2026 | Price change | $499,900-4.8%$143/sqft |
Source: RealTracs MLS as distributed by MLS GRID #3066706 Report a problem | ||
| 1/23/2026 | Price change | $525,000-9.5%$150/sqft |
Source: RealTracs MLS as distributed by MLS GRID #3066706 Report a problem | ||
| 12/19/2025 | Listed for sale | $580,000+241.2%$166/sqft |
Source: RealTracs MLS as distributed by MLS GRID #3066706 Report a problem | ||
| 7/10/2025 | Sold | $170,000+0.1%$49/sqft |
Source: RealTracs MLS as distributed by MLS GRID #2820139 Report a problem | ||
| 6/10/2025 | Pending sale | $169,900$49/sqft |
Source: RealTracs MLS as distributed by MLS GRID #2820139 Report a problem | ||
| 5/19/2025 | Price change | $169,900-10.5%$49/sqft |
Source: RealTracs MLS as distributed by MLS GRID #2820139 Report a problem | ||
| 5/16/2025 | Listed for sale | $189,900$54/sqft |
Source: RealTracs MLS as distributed by MLS GRID #2820139 Report a problem | ||
| 5/13/2025 | Contingent | $189,900$54/sqft |
Source: RealTracs MLS as distributed by MLS GRID #2820139 Report a problem | ||
| 5/12/2025 | Pending sale | $189,900$54/sqft |
Source: RealTracs MLS as distributed by MLS GRID #2820139 Report a problem | ||
| 4/19/2025 | Listed for sale | $189,900$54/sqft |
Source: RealTracs MLS as distributed by MLS GRID #2820139 Report a problem | ||
Public tax history
Tax history is unavailable.
Monthly payment
Est. payment
Payment breakdown
Explore the cost of this home by adjusting the details. Changes won't be saved.Climate risks
Neighborhood: 38464
Nearby schools
Schools provided by the listing agent
- Elementary: Ingram Sowell Elementary
- Middle: E O Coffman Middle School
- High: Lawrence Co High School
Source: RealTracs MLS as distributed by MLS GRID. This data may not be complete. We recommend contacting the local school district to confirm school assignments for this home.
Similar homes
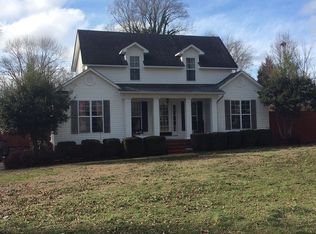
- $369,0003 bd4 ba2.3k sqft232 Admiral Cir, Lawrenceburg, TN 38464For Sale

 MLS ID #3205681, Gina Old. RealTracs MLS as distributed by MLS GRID
 - $399,0003 bd3 ba2.2k sqft1051 Alex Dr, Lawrenceburg, TN 38464For Sale
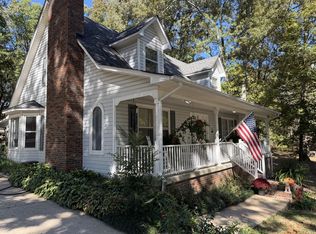 MLS ID #3623680, Mike Christopher. RealTracs MLS as distributed by MLS GRID
 - $399,9995 bd2 ba2.6k sqft2315 Grandview Dr, Lawrenceburg, TN 38464For Sale
 MLS ID #3542947, Blake Smith. RealTracs MLS as distributed by MLS GRID
 - $375,0004 bd3 ba2.4k sqft979 Paige Dr, Lawrenceburg, TN 38464For Sale
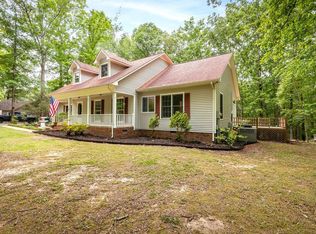 MLS ID #3540982, Jase Duke. RealTracs MLS as distributed by MLS GRID
 - $350,0005 bd3 ba4k sqft322 David St, Lawrenceburg, TN 38464For SaleMLS ID #3203276, Dalton Papajeski. RealTracs MLS as distributed by MLS GRID
- $419,0005 bd3 ba2.8k sqft213 Pulaski St, Lawrenceburg, TN 38464For SaleMLS ID #3234172, Anne Morrow. RealTracs MLS as distributed by MLS GRID
- $380,0004 bd3 ba2.2k sqft2471 Brandi Ln, Lawrenceburg, TN 38464For SaleMLS ID #3594124, Brianna Wells. RealTracs MLS as distributed by MLS GRID
- $459,9005 bd4 ba2.7k sqft106 Lafayette Ave, Lawrenceburg, TN 38464For SaleMLS ID #3246929, Bobby Patterson. RealTracs MLS as distributed by MLS GRID
- $319,0003 bd2 ba1.9k sqft225 Caperton Ave, Lawrenceburg, TN 38464For SaleMLS ID #3598661, Jeff Hood. RealTracs MLS as distributed by MLS GRID
- $419,0003 bd4 ba3.3k sqft1206 Toben Ter, Lawrenceburg, TN 38464For SaleMLS ID #3520699, Gina Old. RealTracs MLS as distributed by MLS GRID
- $439,0004 bd4 ba2.7k sqft301 Roberta Ln, Lawrenceburg, TN 38464For SaleMLS ID #3513323, Gina Old. RealTracs MLS as distributed by MLS GRID
- $344,9003 bd3 ba3.2k sqft123 Quail Dr, Lawrenceburg, TN 38464For SaleMLS ID #3314760, Leigh Gillig. RealTracs MLS as distributed by MLS GRID
- $439,0004 bd3 ba2.7k sqft491 Hillview Dr, Lawrenceburg, TN 38464For SaleMLS ID #3603108, Anna Beath. RealTracs MLS as distributed by MLS GRID
- $329,0004 bd3 ba1.8k sqft1083 Mattox Town Rd, Lawrenceburg, TN 38464For SaleMLS ID #3529944, Holly Cavins, Broker/Owner. RealTracs MLS as distributed by MLS GRID
- $375,0003 bd3 ba2k sqft1299 Wesley Ct, Lawrenceburg, TN 38464For SaleMLS ID #3307283, Robert Stroede. RealTracs MLS as distributed by MLS GRID
- $443,9003 bd2 ba2.3k sqft136 Groh St, Lawrenceburg, TN 38464For SaleMLS ID #3611774, Gina Old. RealTracs MLS as distributed by MLS GRID
- $365,9004 bd3 ba2.3k sqft1325 Matthew Ave, Lawrenceburg, TN 38464For SaleMLS ID #2988269, Yvonne Edwards Crews. RealTracs MLS as distributed by MLS GRID
- $339,9003 bd2 ba1.9k sqft594 Highway 64 W, Lawrenceburg, TN 38464For SaleMLS ID #3527049, Tiffany S. Cope, Vice Pres., CRS. RealTracs MLS as distributed by MLS GRID
- $279,9004 bd2 ba1.9k sqft408 2nd St, Lawrenceburg, TN 38464For SaleMLS ID #3248338, Elizabeth Bannister. RealTracs MLS as distributed by MLS GRID
- $308,9003 bd2 ba2.4k sqft1604 Buffalo Rd, Lawrenceburg, TN 38464For SaleMLS ID #3612431, Kenneth Ezell. RealTracs MLS as distributed by MLS GRID
