Welcome to your private retreat. Sitting on nearly an acre (0.82 ac), this stunning 3 BR, 2.5 BA home pairs premium craftsmanship with peaceful living. From the real sand-and-finish hardwood floors and vaulted ceilings to the show-stopping quartz kitchen island and custom maple cabinets, no detail was spared. Unwind in a luxurious primary suite featuring a dual-head tiled shower, or relax on the covered porches under beautiful tongue-and-groove ceilings. Built to the highest standard with spray-foam insulation, dual-fuel HVAC, and a tankless water heater, this home offers total efficiency without sacrificing style.
Active
Price cut: $20K (8/19)
$410,000
28 Harding Rd, Leoma, TN 38468
3beds
1,701sqft
Single Family Residence, Residential
Built in 2024
0.82 Acres Lot
$-- Zestimate®
$241/sqft
$-- HOA
What's special
- 52 days
- 158
- 10
Zillow last checked:
Listing updated:
Listed by:
Gary Ashton 615-301-1650,
The Ashton Real Estate Group of RE/MAX Advantage 615-301-1631,
Omar Aguilar 615-301-1650,
The Ashton Real Estate Group of RE/MAX Advantage
Source: RealTracs MLS as distributed by MLS GRID,MLS#: 3298162
Facts & features
Interior
Bedrooms & bathrooms
- Bedrooms: 3
- Bathrooms: 3
- Full bathrooms: 2
- 1/2 bathrooms: 1
- Main level bedrooms: 3
Bedroom 1
- Features: Walk-In Closet(s)
- Level: Walk-In Closet(s)
- Area: 168 Square Feet
- Dimensions: 14x12
Bedroom 2
- Features: Extra Large Closet
- Level: Extra Large Closet
- Area: 110 Square Feet
- Dimensions: 11x10
Bedroom 3
- Features: Extra Large Closet
- Level: Extra Large Closet
- Area: 110 Square Feet
- Dimensions: 11x10
Primary bathroom
- Features: Double Vanity
- Level: Double Vanity
Kitchen
- Features: Eat-in Kitchen
- Level: Eat-in Kitchen
- Area: 378 Square Feet
- Dimensions: 21x18
Living room
- Features: Great Room
- Level: Great Room
- Area: 270 Square Feet
- Dimensions: 18x15
Heating
- Central
Cooling
- Central Air
Appliances
- Included: Electric Oven, Gas Range, Dishwasher, Disposal, Refrigerator
- Laundry: Electric Dryer Hookup, Washer Hookup
Features
- Ceiling Fan(s), Entrance Foyer, Extra Closets, High Ceilings, Pantry
- Flooring: Wood
- Basement: Crawl Space
Interior area
- Total structure area: 1,701
- Total interior livable area: 1,701 sqft
- Finished area above ground: 1,701
Property
Parking
- Total spaces: 2
- Parking features: Attached
- Attached garage spaces: 2
Features
- Levels: One
- Stories: 1
- Patio & porch: Porch, Covered
Lot
- Size: 0.82 Acres
Details
- Parcel number: 096K A 02100 000
- Special conditions: Standard
Construction
Type & style
- Home type: SingleFamily
- Property subtype: Single Family Residence, Residential
Materials
- Vinyl Siding
Condition
- New construction: No
- Year built: 2024
Utilities & green energy
- Sewer: Septic Tank
- Water: Public
- Utilities for property: Water Available
Green energy
- Green verification: ENERGY STAR Certified Homes
- Energy efficient items: Windows, Insulation, Water Heater
Community & HOA
Community
- Subdivision: Prosser Place Sec 3
HOA
- Has HOA: No
Location
- Region: Leoma
Financial & listing details
- Price per square foot: $241/sqft
- Annual tax amount: $1,327
- Date on market: 7/22/2026
Estimated market value
Not available
Estimated sales range
Not available
Not available
Price history
| Date | Event | Price |
|---|---|---|
| 8/19/2026 | Price change | $410,000-4.7%$241/sqft |
Source:  RealTracs MLS as distributed by MLS GRID #3298162 Report a problem RealTracs MLS as distributed by MLS GRID #3298162 Report a problem | ||
| 8/3/2026 | Price change | $430,000-4.4%$253/sqft |
Source: RealTracs MLS as distributed by MLS GRID #3298162 Report a problem | ||
| 7/22/2026 | Listed for sale | $450,000+20%$265/sqft |
Source: RealTracs MLS as distributed by MLS GRID #3298162 Report a problem | ||
| 1/23/2025 | Sold | $374,900$220/sqft |
Source: RealTracs MLS as distributed by MLS GRID #2750606 Report a problem | ||
| 1/16/2025 | Contingent | $374,900$220/sqft |
Source: RealTracs MLS as distributed by MLS GRID #2750606 Report a problem | ||
| 1/4/2025 | Pending sale | $374,900$220/sqft |
Source: RealTracs MLS as distributed by MLS GRID #2750606 Report a problem | ||
| 12/8/2024 | Contingent | $374,900$220/sqft |
Source: RealTracs MLS as distributed by MLS GRID #2750606 Report a problem | ||
| 10/22/2024 | Listed for sale | $374,900-6.3%$220/sqft |
Source: RealTracs MLS as distributed by MLS GRID #2750606 Report a problem | ||
| 10/10/2024 | Listing removed | $399,900$235/sqft |
Source: RealTracs MLS as distributed by MLS GRID #2693010 Report a problem | ||
| 8/17/2024 | Listed for sale | $399,900-5.9%$235/sqft |
Source: RealTracs MLS as distributed by MLS GRID #2693010 Report a problem | ||
| 8/16/2024 | Listing removed | -- |
Source: RealTracs MLS as distributed by MLS GRID #2675289 Report a problem | ||
| 7/4/2024 | Listed for sale | $424,900-2.3%$250/sqft |
Source: RealTracs MLS as distributed by MLS GRID #2675289 Report a problem | ||
| 7/3/2024 | Listing removed | -- |
Source: RealTracs MLS as distributed by MLS GRID #2654779 Report a problem | ||
| 5/14/2024 | Listed for sale | $434,900$256/sqft |
Source: RealTracs MLS as distributed by MLS GRID #2654779 Report a problem | ||
Public tax history
Tax history is unavailable.
Monthly payment
Est. payment
Payment breakdown
Explore the cost of this home by adjusting the details. Changes won't be saved.Climate risks
Neighborhood: 38468
Nearby schools
Schools provided by the listing agent
- Elementary: Lawrenceburg Public
- Middle: E O Coffman Middle School
- High: Lawrence Co High School
Source: RealTracs MLS as distributed by MLS GRID. This data may not be complete. We recommend contacting the local school district to confirm school assignments for this home.
Similar homes
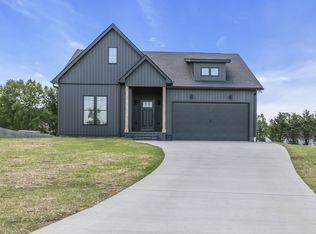
- $474,9003 bd2 ba1.9k sqft41 Harding Rd, Leoma, TN 38468For Sale
 MLS ID #529831, Holly Cavins. Strategic MLS Alliance
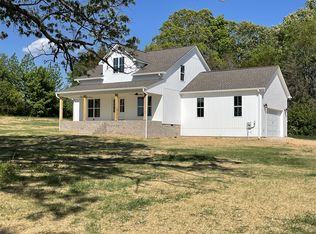
 - $375,0003 bd3 ba2k sqft1299 Wesley Ct, Lawrenceburg, TN 38464For Sale

 MLS ID #3307283, Robert Stroede. RealTracs MLS as distributed by MLS GRID
 - $459,0003 bd3 ba2k sqft17 Tad Dr, Leoma, TN 38468For Sale
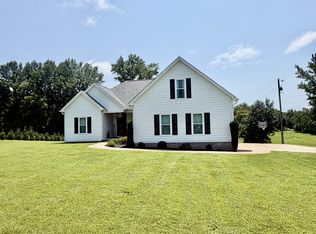 MLS ID #3309113, Gina Old. RealTracs MLS as distributed by MLS GRID
 - $424,7503 bd3 ba2k sqft491 Hillview Dr, Lawrenceburg, TN 38464For Sale By Owner

- $389,9003 bd3 ba2.2k sqft403 Robins St, Lawrenceburg, TN 38464For SaleMLS ID #3512523, Jase Duke. RealTracs MLS as distributed by MLS GRID
- $374,9003 bd3 ba1.6k sqft373 Old Power House Rd Lot 16, Lawrenceburg, TN 38464New ConstructionMLS ID #3320620, Chelsea Dawson. RealTracs MLS as distributed by MLS GRID
- $379,9003 bd2 ba1.6k sqft1380 Lanning Rd Lot 6, Lawrenceburg, TN 38464New ConstructionMLS ID #3244638, Chelsea Dawson. RealTracs MLS as distributed by MLS GRID
- $417,5003 bd2 ba1.7k sqft67 Beuerlein Cir, Lawrenceburg, TN 38464For SaleMLS ID #3297870, Emily Morris. RealTracs MLS as distributed by MLS GRID
- $460,0003 bd3 ba1.8k sqft123 Planter Cir, Leoma, TN 38468For SaleMLS ID #3223963, Sandra D Perry. RealTracs MLS as distributed by MLS GRID
- $369,0003 bd4 ba2.3k sqft232 Admiral Cir, Lawrenceburg, TN 38464For SaleMLS ID #3205681, Gina Old. RealTracs MLS as distributed by MLS GRID
- $369,9003 bd2 ba1.6k sqft90 Lexie Ln Lot 13, Lawrenceburg, TN 38464New ConstructionMLS ID #3255142, Chelsea Dawson. RealTracs MLS as distributed by MLS GRID
- $349,9003 bd2 ba1.7k sqft707 7th St, Lawrenceburg, TN 38464For SaleMLS ID #3527164, Chelsea Dawson. RealTracs MLS as distributed by MLS GRID
- $390,0003 bd2 ba2k sqft132 Sundance Dr, Lawrenceburg, TN 38464New ConstructionMLS ID #3183794, Heidi Osterheld. RealTracs MLS as distributed by MLS GRID
- $399,0003 bd2 ba1.6k sqft1194 Harmony Way Rd, Lawrenceburg, TN 38464For SaleMLS ID #3032482, David Gulley. RealTracs MLS as distributed by MLS GRID
- $285,0003 bd2 ba1.3k sqft1103 Clearview Ave, Lawrenceburg, TN 38464For SaleMLS ID #3545760, Laurraine Whitaker. RealTracs MLS as distributed by MLS GRID
- $299,9003 bd3 ba1.6k sqft602 7th St, Lawrenceburg, TN 38464For SaleMLS ID #3256211, Kelsey Woods. RealTracs MLS as distributed by MLS GRID
- $334,9004 bd3 ba1.8k sqft1083 Mattox Town Rd, Lawrenceburg, TN 38464For SaleMLS ID #3529944, Holly Cavins, Broker/Owner. RealTracs MLS as distributed by MLS GRID
- $499,9003 bd2 ba2.2k sqft83 Watson Ct, Leoma, TN 38468New ConstructionMLS ID #3251963, Jackie Sanner. RealTracs MLS as distributed by MLS GRID
- $250,0003 bd2 ba1.3k sqft617 Fall River Rd, Lawrenceburg, TN 38464For SaleMLS ID #3242922, Matt Pellegrino. RealTracs MLS as distributed by MLS GRID
- $349,5003 bd3 ba1.9k sqft254 W Laurel Dr, Lawrenceburg, TN 38464For SaleMLS ID #3530332, Glenda Stutts. RealTracs MLS as distributed by MLS GRID
