Brand new Brick construction in a peaceful neighborhood just 2 minutes from town – and no HOA! This beautiful home features 3 spacious bedrooms, 2 bathrooms, and 2 car garage with finished Bonus Room above! Discover an open-concept floor plan perfect for modern living. You’ll love the convenience of a dedicated laundry room, a large 2-car garage, and a kitchen with a walk-in pantry. The home comes complete with brand-new stainless steel appliances, including a refrigerator. The master suite offers a luxurious double vanity and a generous walk-in closet, while the guest bedrooms are equally spacious. The oversized living room is perfect for entertaining, and the kitchen shines with custom soft-close cabinets, granite countertops, and recessed lighting. Tray ceilings add a touch of elegance throughout. Extra storage with all three bedrooms boasting large walk-in closets and the primary bathroom has two linen closets. Property taxes TBD. Ask for the link to the 360° tour.
Active
Price cut: $20K (6/22)
$400,000
132 Sundance Dr, Lawrenceburg, TN 38464
3beds
2,000sqft
:
Get pre-qualified$2,377/mo
Single Family Residence, Residential
Built in 2026
0.7 Acres Lot
$-- Zestimate®
$200/sqft
$-- HOA
What's special
Brick constructionOpen-concept floor planBrand-new stainless steel appliancesGranite countertopsDedicated laundry roomRecessed lighting
- 87 days |
- 221 |
- 19 |
Zillow last checked:
Listing updated:
Listed by:
Heidi Osterheld 931-279-1318,
Coldwell Banker Southern Realty 931-762-3399
Source: RealTracs MLS as distributed by MLS GRID,MLS#: 3183794
Facts & features
Interior
Bedrooms & bathrooms
- Bedrooms: 3
- Bathrooms: 2
- Full bathrooms: 2
- Main level bedrooms: 3
Recreation room
- Features: Other
- Level: Other
- Area: 300 Square Feet
- Dimensions: 20x15
Heating
- Central
Cooling
- Central Air
Appliances
- Included: Electric Oven, Electric Range, Dishwasher, Ice Maker, Microwave, Refrigerator
- Laundry: Electric Dryer Hookup, Washer Hookup
Features
- High Speed Internet
- Flooring: Luxury Vinyl
- Basement: Crawl Space
Interior area
- Total structure area: 2,000
- Total interior livable area: 2,000 sqft
- Finished area above ground: 2,000
Property
Parking
- Total spaces: 2
- Parking features: Garage Faces Front
- Attached garage spaces: 2
Features
- Levels: Two
- Stories: 1
Lot
- Size: 0.7 Acres
Details
- Parcel number: 077G C 01100 000
- Special conditions: Standard
Construction
Type & style
- Home type: SingleFamily
- Property subtype: Single Family Residence, Residential
Materials
- Brick
Condition
- New construction: Yes
- Year built: 2026
Utilities & green energy
- Sewer: Public Sewer
- Water: Public
- Utilities for property: Water Available
Community & HOA
Community
- Subdivision: Sundance
HOA
- Has HOA: No
Location
- Region: Lawrenceburg
Financial & listing details
- Price per square foot: $200/sqft
- Date on market: 4/28/2026
Estimated market value
Not available
Estimated sales range
Not available
Not available
Price history
| Date | Event | Price |
|---|---|---|
| 6/22/2026 | Price change | $400,000-4.8%$200/sqft |
Source:  RealTracs MLS as distributed by MLS GRID #3183794 Report a problem RealTracs MLS as distributed by MLS GRID #3183794 Report a problem | ||
| 5/1/2026 | Listed for sale | $420,000$210/sqft |
Source: RealTracs MLS as distributed by MLS GRID #3183794 Report a problem | ||
Public tax history
Tax history is unavailable.
Monthly payment
Est. payment
Payment breakdown
Explore the cost of this home by adjusting the details. Changes won't be saved.Climate risks
Neighborhood: 38464
Nearby schools
GreatSchools rating
- 3/10Ingram Sowell Elementary SchoolGrades: PK-5Distance: 1.1 mi
- 6/10E O Coffman Middle SchoolGrades: 6-8Distance: 1.9 mi
- 5/10Lawrence County High SchoolGrades: 9-12Distance: 0.7 mi
Schools provided by the listing agent
- Elementary: Ingram Sowell Elementary
- Middle: E O Coffman Middle School
- High: Lawrence Co High School
Source: RealTracs MLS as distributed by MLS GRID. This data may not be complete. We recommend contacting the local school district to confirm school assignments for this home.
- $20,000-- bd-- ba-- sqftSundance Dr, Lawrenceburg, TN 38464Off Market
- $10,000-- bd-- ba-- sqftSundance Dr, LAWRENCEBURG, TN 38464Off Market
- $358,0003 bd2 ba1.6k sqft110 Sundance Dr, Lawrenceburg, TN 38464Sold
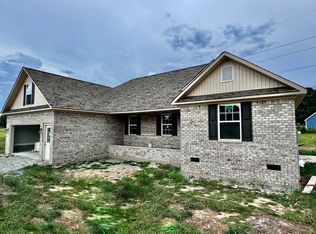
- $22,000-- bd-- ba-- sqftSundance Dr, Lawrenceburg, TN 38464Off Market
- $435,0003 bd2 ba1.7k sqft67 Beuerlein Cir, Lawrenceburg, TN 38464Coming Soon
- $358,000-- bd-- ba1.6k sqftSundance Dr, Lawrenceburg, TN 38464Sold
- $310,0003 bd2 ba1.6k sqft62 Sundance Dr, Lawrenceburg, TN 38464Sold
- $20,000-- bd-- ba-- sqftSundance Dr, Lawrenceburg, TN 38464Off Market
A local agent can set up tours, give advice and negotiate with sellers.
Similar homes
- $414,9003 bd3 ba2.2k sqft403 Robins St, Lawrenceburg, TN 38464For Sale

 MLS ID #3234165, Jase Duke. RealTracs MLS as distributed by MLS GRID
 - $365,0003 bd3 ba2.1k sqft16 Delana Ave, Lawrenceburg, TN 38464For Sale
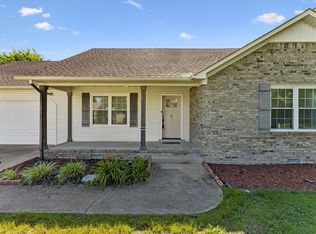 MLS ID #3225568, Marina S. Rucker. RealTracs MLS as distributed by MLS GRID
 - $439,7503 bd2 ba1.9k sqft491 Hillview Dr, Lawrenceburg, TN 38464For Sale By Owner

- $395,0004 bd2 ba2.4k sqft1615 Deer Hollow Dr, Lawrenceburg, TN 38464For Sale
 MLS ID #3233163, Brad Story. RealTracs MLS as distributed by MLS GRID
 - $389,0005 bd4 ba2.6k sqft500 8th St, Lawrenceburg, TN 38464For SaleMLS ID #3243335, Gina Old. RealTracs MLS as distributed by MLS GRID
- $379,9003 bd2 ba1.6k sqft90 Lexie Ln Lot 13, Lawrenceburg, TN 38464New ConstructionMLS ID #3255142, Chelsea Dawson. RealTracs MLS as distributed by MLS GRID
- $399,0003 bd2 ba1.6k sqft1194 Harmony Way Rd, Lawrenceburg, TN 38464For SaleMLS ID #3032482, David Gulley. RealTracs MLS as distributed by MLS GRID
- $389,9003 bd2 ba1.6k sqft1380 Lanning Rd Lot 6, Lawrenceburg, TN 38464New ConstructionMLS ID #3244638, Chelsea Dawson. RealTracs MLS as distributed by MLS GRID
- $450,0003 bd3 ba1.7k sqft28 Harding Rd, Leoma, TN 38468For SaleMLS ID #3298162, Gary Ashton. RealTracs MLS as distributed by MLS GRID
- $250,0003 bd1 ba1.1k sqft701 Herb Dr, Lawrenceburg, TN 38464For SaleMLS ID #3301996, Jotham Saunders. RealTracs MLS as distributed by MLS GRID
- $354,9003 bd2 ba1.5k sqft100 Lexie Ln Lot 12, Lawrenceburg, TN 38464New ConstructionMLS ID #3180270, Maria Christensen. RealTracs MLS as distributed by MLS GRID
- $379,9003 bd3 ba1.6k sqft373 Old Power House Rd Lot 16, Lawrenceburg, TN 38464New ConstructionMLS ID #3118650, Chelsea Dawson. RealTracs MLS as distributed by MLS GRID
- $349,9003 bd2 ba1.5k sqft1654 Linville Rd, Lawrenceburg, TN 38464For SaleMLS ID #2866152, Bobby Patterson. RealTracs MLS as distributed by MLS GRID
- $249,0003 bd2 ba1.7k sqft301 Simpson St, Lawrenceburg, TN 38464For SaleMLS ID #3169010, Jeff Hood. RealTracs MLS as distributed by MLS GRID
- $335,5003 bd3 ba1.8k sqft1708 Deer Hollow Dr, Lawrenceburg, TN 38464For SaleMLS ID #3239927, Christie Hagan. RealTracs MLS as distributed by MLS GRID
- $489,9003 bd2 ba1.9k sqft41 Harding Rd, Leoma, TN 38468For SaleMLS ID #529831, Holly Cavins. Strategic MLS Alliance
- $289,9994 bd2 ba1.7k sqft709 Windsor Ave, Lawrenceburg, TN 38464For SaleMLS ID #3180498, Stacey Springer. RealTracs MLS as distributed by MLS GRID
- $280,0004 bd3 ba1.8k sqft115 Debus St, Lawrenceburg, TN 38464For SaleMLS ID #3256601, Tommy Emerson. RealTracs MLS as distributed by MLS GRID
- $289,9004 bd3 ba2.6k sqft2342 Pulaski Hwy, Lawrenceburg, TN 38464For SaleMLS ID #3133021, Shelia Mittlesteadt. RealTracs MLS as distributed by MLS GRID
- $259,0003 bd2 ba1.8k sqft932 Hayes Rd, Lawrenceburg, TN 38464For SaleMLS ID #3148307, Ilde Cruz. RealTracs MLS as distributed by MLS GRID
