This location can't be beat for those wanting some elbow room but still be under 5 minutes to town. On a quiet dead end road near the hospital, 100 Lexie Ln offers good quality with all brick and 9' ceilings and tall windows to let in light. All on one-level with an floor plan designed for relaxing. Open kitchen to Living area so you can cook and still be with the family. Covered back porch overlooks a field for watching the evening sunset. House is complete. Call now to tour this new build. Call Maria to see if we have any others under construction.
Active
Price cut: $5K (7/14)
$354,900
100 Lexie Ln Lot 12, Lawrenceburg, TN 38464
3beds
1,585sqft
:
Get pre-qualified$2,086/mo
Single Family Residence, Residential
Built in 2026
0.64 Acres Lot
$-- Zestimate®
$224/sqft
$-- HOA
What's special
All on one-levelAll brickCovered back porch
- 108 days |
- 347 |
- 26 |
Zillow last checked:
Listing updated:
Listed by:
Maria Christensen 931-215-2353,
Cloud 9 Realty 931-762-9410,
Maryn Foster 931-244-0804,
Cloud 9 Realty
Source: RealTracs MLS as distributed by MLS GRID,MLS#: 3180270
Facts & features
Interior
Bedrooms & bathrooms
- Bedrooms: 3
- Bathrooms: 2
- Full bathrooms: 2
- Main level bedrooms: 3
Heating
- Central
Cooling
- Central Air
Appliances
- Included: Electric Range, Dishwasher, Microwave
Features
- Ceiling Fan(s), High Ceilings, Open Floorplan, High Speed Internet
- Flooring: Luxury Vinyl
- Basement: Crawl Space
Interior area
- Total structure area: 1,585
- Total interior livable area: 1,585 sqft
- Finished area above ground: 1,585
Property
Parking
- Total spaces: 2
- Parking features: Attached
- Attached garage spaces: 2
Features
- Levels: One
- Stories: 1
- Patio & porch: Patio, Covered, Porch
Lot
- Size: 0.64 Acres
- Dimensions: 160 x 175
- Features: Level
- Topography: Level
Details
- Parcel number: 089P A 01200 000
- Special conditions: Standard
Construction
Type & style
- Home type: SingleFamily
- Architectural style: Traditional
- Property subtype: Single Family Residence, Residential
Materials
- Brick
- Roof: Shingle
Condition
- New construction: Yes
- Year built: 2026
Utilities & green energy
- Sewer: Septic Tank
- Water: Public
- Utilities for property: Water Available
Community & HOA
Community
- Subdivision: Ravens Crest
HOA
- Has HOA: No
Location
- Region: Lawrenceburg
Financial & listing details
- Price per square foot: $224/sqft
- Annual tax amount: $48
- Date on market: 4/21/2026
- Date available: 05/31/2026
Estimated market value
Not available
Estimated sales range
Not available
Not available
Price history
| Date | Event | Price |
|---|---|---|
| 7/14/2026 | Price change | $354,900-1.4%$224/sqft |
Source:  RealTracs MLS as distributed by MLS GRID #3180270 Report a problem RealTracs MLS as distributed by MLS GRID #3180270 Report a problem | ||
| 4/21/2026 | Listed for sale | $359,900$227/sqft |
Source: RealTracs MLS as distributed by MLS GRID #3180270 Report a problem | ||
Public tax history
Tax history is unavailable.
Monthly payment
Est. payment
Payment breakdown
Explore the cost of this home by adjusting the details. Changes won't be saved.Climate risks
Neighborhood: 38464
Nearby schools
GreatSchools rating
- 7/10Lawrenceburg PublicGrades: PK-5Distance: 1.3 mi
- 6/10E O Coffman Middle SchoolGrades: 6-8Distance: 1.7 mi
- NALawrence Adult High SchoolGrades: 9-12Distance: 2 mi
Schools provided by the listing agent
- Elementary: Lawrenceburg Public
- Middle: E O Coffman Middle School
- High: Lawrence Co High School
Source: RealTracs MLS as distributed by MLS GRID. This data may not be complete. We recommend contacting the local school district to confirm school assignments for this home.
- $22,000-- bd-- ba-- sqftLexie Ln, Lawrenceburg, TN 38464Sold
- $345,0003 bd2 ba1.5k sqft118 Lexie Ln LOT 11, Lawrenceburg, TN 38464Sold
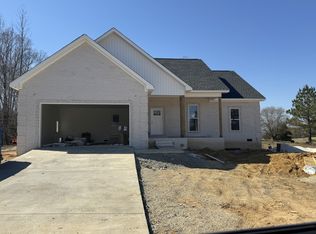
- $345,000-- bd2 ba1.5k sqftLexie Ln, Lawrenceburg, TN 38464Sold
- $22,000-- bd-- ba-- sqftLexie Ln, Lawrenceburg, TN 38464Sold
- $369,9003 bd2 ba1.6k sqft90 Lexie Ln LOT 13, Lawrenceburg, TN 38464New Construction
- $339,000-- bd2 ba1.4k sqft70 Lexie Ln, Lawrenceburg, TN 38464Sold
- $378,100-- bd2 ba1.7k sqft65 Lexie Ln, Lawrenceburg, TN 38464Off Market
- $358,0003 bd2 ba1.7k sqft103 Lexie Ln LOT 5, Lawrenceburg, TN 38464Sold
A local agent can set up tours, give advice and negotiate with sellers.
Similar homes
- $374,9003 bd3 ba1.6k sqft373 Old Power House Rd Lot 16, Lawrenceburg, TN 38464New Construction
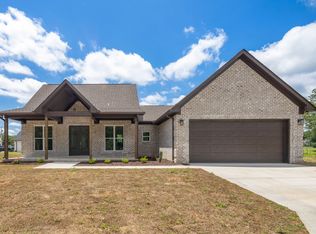
 MLS ID #3320620, Chelsea Dawson. RealTracs MLS as distributed by MLS GRID
 - $369,9003 bd2 ba1.6k sqft90 Lexie Ln Lot 13, Lawrenceburg, TN 38464New Construction
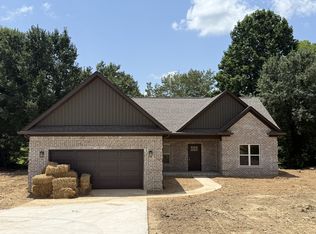 MLS ID #3255142, Chelsea Dawson. RealTracs MLS as distributed by MLS GRID
 - $289,0003 bd2 ba1.2k sqft1029 Pine Cir, Lawrenceburg, TN 38464For Sale
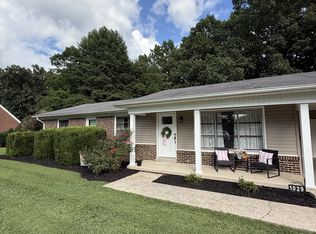 MLS ID #3320531, Anna Clayton. RealTracs MLS as distributed by MLS GRID
 - $395,0003 bd3 ba2k sqft1299 Wesley Ct, Lawrenceburg, TN 38464For Sale
 MLS ID #3307283, Robert Stroede. RealTracs MLS as distributed by MLS GRID
 - $369,0003 bd4 ba2.3k sqft232 Admiral Cir, Lawrenceburg, TN 38464For SaleMLS ID #3205681, Gina Old. RealTracs MLS as distributed by MLS GRID
- $335,5003 bd3 ba1.8k sqft1708 Deer Hollow Dr, Lawrenceburg, TN 38464For SaleMLS ID #3239927, Christie Hagan. RealTracs MLS as distributed by MLS GRID
- $349,9003 bd2 ba1.5k sqft1654 Linville Rd, Lawrenceburg, TN 38464For SaleMLS ID #2866152, Bobby Patterson. RealTracs MLS as distributed by MLS GRID
- $379,9003 bd2 ba1.6k sqft1380 Lanning Rd Lot 6, Lawrenceburg, TN 38464New ConstructionMLS ID #3244638, Chelsea Dawson. RealTracs MLS as distributed by MLS GRID
- $289,9004 bd2 ba1.7k sqft312 Prosser Rd, Lawrenceburg, TN 38464For SaleMLS ID #3247548, Christie Hagan. RealTracs MLS as distributed by MLS GRID
- $435,0003 bd2 ba1.7k sqft67 Beuerlein Cir, Lawrenceburg, TN 38464For SaleMLS ID #3297870, Emily Morris. RealTracs MLS as distributed by MLS GRID
- $365,0003 bd3 ba2.1k sqft16 Delana Ave, Lawrenceburg, TN 38464For SaleMLS ID #3225568, Marina S. Rucker. RealTracs MLS as distributed by MLS GRID
- $289,9994 bd2 ba1.7k sqft709 Windsor Ave, Lawrenceburg, TN 38464For SaleMLS ID #3180498, Stacey Springer. RealTracs MLS as distributed by MLS GRID
- $400,0003 bd2 ba2k sqft132 Sundance Dr, Lawrenceburg, TN 38464New ConstructionMLS ID #3183794, Heidi Osterheld. RealTracs MLS as distributed by MLS GRID
- $255,0003 bd2 ba1.2k sqft1414 Triple K Ave, Lawrenceburg, TN 38464For SaleMLS ID #3311599, Lorie Alexander. RealTracs MLS as distributed by MLS GRID
- $249,0003 bd2 ba1.7k sqft301 Simpson St, Lawrenceburg, TN 38464For SaleMLS ID #3169010, Jeff Hood. RealTracs MLS as distributed by MLS GRID
- $439,7503 bd2 ba1.9k sqft491 Hillview Dr, Lawrenceburg, TN 38464For Sale By Owner
- $249,0003 bd2 ba1.8k sqft932 Hayes Rd, Lawrenceburg, TN 38464For SaleMLS ID #3148307, Ilde Cruz. RealTracs MLS as distributed by MLS GRID
- $359,9003 bd2 ba1.5k sqft71 Dukes Park Rd Lot 7, Summertown, TN 38483New ConstructionMLS ID #3322418, Lori Dawn Garner, ABR, SRES. RealTracs MLS as distributed by MLS GRID
- $399,0003 bd2 ba1.6k sqft1194 Harmony Way Rd, Lawrenceburg, TN 38464For SaleMLS ID #3032482, David Gulley. RealTracs MLS as distributed by MLS GRID
- $289,9004 bd3 ba1.7k sqft502 9th St, Lawrenceburg, TN 38464For SaleMLS ID #3043674, Kirsten Nelms. RealTracs MLS as distributed by MLS GRID
