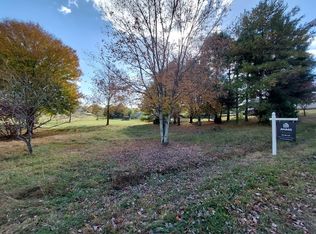
Beautiful new construction situated on a spacious .40-acre lot in an established Columbia neighborhood • Surrounded by mature trees and backing to green space, this home offers a setting that can be hard to find with new construction. Inside, the bright, open main level features warm wood-toned flooring, statement lighting, and a kitchen that features crisp white cabinetry, a contrasting green island, beautiful contrasting countertops, a subway tile backsplash, and stainless steel appliances. A dedicated office adds flexibility on the main level, while upstairs you'll find all four bedrooms plus additional flex space. The primary suite features a beautifully finished bath with double vanities, a separate soaking tub, and a glass-enclosed shower. Out back, a deck overlooks the expansive yard and tree-lined surroundings. A 2-car garage, thoughtful finishes, and such a great amount of space inside and out, 402 Forrest offers the best of a brand-new home in an established setting.
Active
$575,000
402 Forrest Dr, Columbia, TN 38401
4beds
2,662sqft
Single Family Residence, Residential
Built in 2026
0.4 Acres Lot
$-- Zestimate®
$216/sqft
$-- HOA
What's special
Beautifully finished bathThoughtful finishesSurrounded by mature treesTree-lined surroundingsDedicated officeStainless steel appliancesBeautiful contrasting countertops
- 5 days
- 81
- 6
Zillow last checked:
Listing updated:
Listed by:
Nicole Scott, The Constantine Group 615-948-7727,
Onward Real Estate 615-234-5180
Source: RealTracs MLS as distributed by MLS GRID,MLS#: 3613235
Facts & features
Interior
Bedrooms & bathrooms
- Bedrooms: 4
- Bathrooms: 3
- Full bathrooms: 2
- 1/2 bathrooms: 1
Bedroom 1
- Features: Suite
- Level: Suite
- Area: 225 Square Feet
- Dimensions: 15x15
Bedroom 2
- Area: 140 Square Feet
- Dimensions: 14x10
Bedroom 3
- Area: 180 Square Feet
- Dimensions: 15x12
Bedroom 4
- Area: 168 Square Feet
- Dimensions: 14x12
Heating
- Central, Electric
Cooling
- Central Air, Electric
Appliances
- Included: Electric Range, Dishwasher, Refrigerator, Stainless Steel Appliance(s)
Features
- Flooring: Carpet, Luxury Vinyl
- Basement: Crawl Space,None
Interior area
- Total structure area: 2,662
- Total interior livable area: 2,662 sqft
- Finished area above ground: 2,662
Property
Parking
- Total spaces: 2
- Parking features: Attached
- Attached garage spaces: 2
Features
- Levels: Two
- Stories: 2
Lot
- Size: 0.4 Acres
- Dimensions: 125.00 x 130.65
Details
- Parcel number: 112B B 04300 000
- Special conditions: Standard
Construction
Type & style
- Home type: SingleFamily
- Property subtype: Single Family Residence, Residential
Materials
- Vinyl Siding
Condition
- New construction: Yes
- Year built: 2026
Utilities & green energy
- Sewer: Public Sewer
- Water: Public
- Utilities for property: Electricity Available, Water Available
Community & HOA
Community
- Subdivision: Westfield Estates Sec 4
HOA
- Has HOA: No
Location
- Region: Columbia
Financial & listing details
- Price per square foot: $216/sqft
- Tax assessed value: $42,500
- Annual tax amount: $291
- Date on market: 10/7/2026
- Date available: 10/01/2026
- Electric utility on property: Yes
Estimated market value
Not available
Estimated sales range
Not available
Not available
Price history
| Date | Event | Price |
|---|---|---|
| 10/8/2026 | Listed for sale | $575,000+576.5%$216/sqft |
Source:  RealTracs MLS as distributed by MLS GRID #3613235 Report a problem RealTracs MLS as distributed by MLS GRID #3613235 Report a problem | ||
| 5/23/2024 | Sold | $85,000+13.3%$32/sqft |
Source: Public Record Report a problem | ||
| 5/31/2023 | Sold | $75,000$28/sqft |
Source: Public Record Report a problem | ||
Public tax history
| Year | Property taxes | Tax assessment |
|---|---|---|
| 2025 | $291 | $10,625 |
| 2024 | $291 | $10,625 |
| 2023 | $291 | $10,625 |
| 2022 | $291 +30.1% | $10,625 +61.6% |
| 2021 | $223 | $6,575 |
| 2020 | $223 +51.9% | $6,575 |
| 2019 | $147 -34.1% | $6,575 |
| 2018 | $223 -20.3% | $6,575 |
| 2017 | $280 | $6,575 |
| 2016 | $280 +4.9% | $6,575 |
| 2015 | $267 | $6,575 |
| 2014 | $267 | $6,575 |
| 2013 | -- | $6,575 |
| 2012 | $266 +3.5% | $6,575 |
| 2011 | $257 | $6,575 |
| 2010 | $257 | $6,575 |
| 2009 | -- | $6,575 |
| 2008 | $255 +8.4% | $6,575 |
| 2007 | $235 +2.6% | $6,575 |
| 2006 | $229 +35.2% | $6,575 +50.3% |
| 2005 | $170 +4.3% | $4,375 |
| 2004 | $163 | $4,375 |
| 2002 | $163 | $4,375 |
| 2001 | -- | $4,375 -75% |
| 2000 | -- | $17,500 |
Find assessor info on the county website
Monthly payment
Est. payment
Payment breakdown
Explore the cost of this home by adjusting the details. Changes won't be saved.Climate risks
Neighborhood: 38401
Nearby schools
Schools provided by the listing agent
- Elementary: J E Woodard Elementary
- Middle: Whitthorne Middle School
- High: Columbia Central High School
Source: RealTracs MLS as distributed by MLS GRID. This data may not be complete. We recommend contacting the local school district to confirm school assignments for this home.
Similar homes
- $549,9003 bd3 ba2.5k sqft131 Stoneybrook Rd, Columbia, TN 38401For Sale
 MLS ID #3618903, Anthony Blackburn. RealTracs MLS as distributed by MLS GRID
 - $609,9004 bd3 ba2.5k sqft6151 Worthington Rd Lot 52, Columbia, TN 38401New Construction
 Regent Homes
 - $519,9003 bd2 ba2.3k sqft305 Springdale Dr, Columbia, TN 38401For Sale
 MLS ID #3612612, Nikki Hargrove. RealTracs MLS as distributed by MLS GRID
 - $599,0004 bd4 ba2.9k sqft706 Edenburg Dr, Columbia, TN 38401For Sale
 MLS ID #3256675, Grace Dunn, ABR. RealTracs MLS as distributed by MLS GRID
 - $349,9994 bd2 ba1.6k sqft214 Stonewall Rd, Columbia, TN 38401For SaleMLS ID #3618948, Dayla Bray- The Preferred Group. RealTracs MLS as distributed by MLS GRID
- $449,9003 bd2 ba1.5k sqft1610 Rugby Ct, Columbia, TN 38401For SaleMLS ID #3619154, Teresa R. Points. RealTracs MLS as distributed by MLS GRID
- $519,9003 bd2 ba2.5k sqft1315 Jewell Dr, Columbia, TN 38401For SaleMLS ID #3603433, Carol Carnahan. RealTracs MLS as distributed by MLS GRID
- $450,0004 bd3 ba2.6k sqft218 Stonewall Dr, Columbia, TN 38401For SaleMLS ID #3611995, Cara Smith. RealTracs MLS as distributed by MLS GRID
- $629,9004 bd4 ba2.4k sqft6161 Worthingtion Rd Lot 47, Columbia, TN 38401New ConstructionMLS ID #3318997, Andy Wilhoite. RealTracs MLS as distributed by MLS GRID
- $612,9004 bd2 ba2.5k sqft104 Hemingway Dr, Columbia, TN 38401For SaleMLS ID #3272362, Wanda Kay Daughrity GRI, CRS. RealTracs MLS as distributed by MLS GRID
- $497,0004 bd3 ba1.9k sqft5013 Hays Dr, Columbia, TN 38401For SaleMLS ID #3198662, Kel Williams. RealTracs MLS as distributed by MLS GRID
- $650,0004 bd3 ba3k sqft105 Cayce Valley Dr, Columbia, TN 38401For SaleMLS ID #3306091, Dave Townsend. RealTracs MLS as distributed by MLS GRID
- $499,9993 bd3 ba2.3k sqft6012 Worthington Rd, Columbia, TN 38401For SaleMLS ID #3513537, Jimmy Campbell. RealTracs MLS as distributed by MLS GRID
- $350,0004 bd3 ba2k sqft1809 Susan Rd, Columbia, TN 38401For SaleMLS ID #3618909, Billie Jo Josovitz. RealTracs MLS as distributed by MLS GRID
- $544,9003 bd3 ba2k sqft411 Sunnyside Ln, Columbia, TN 38401For SaleMLS ID #3335279, Anthony Blackburn. RealTracs MLS as distributed by MLS GRID
- $644,9004 bd4 ba2.4k sqft6512 Ripple Ridge Ct, Columbia, TN 38401For SaleMLS ID #3259985, Steve Koleno. RealTracs MLS as distributed by MLS GRID
- $599,9003 bd4 ba2.5k sqft2105 Alpine Dr, Columbia, TN 38401For SaleMLS ID #3528799, Molly Elliott. RealTracs MLS as distributed by MLS GRID
- $449,9005 bd3 ba2.3k sqft542 Morgan Meadows Way, Columbia, TN 38401For SaleMLS ID #3272148, Elma Easling. RealTracs MLS as distributed by MLS GRID
