Come see this beautifully maintained, all-brick home in the sought after Sunnyside community! Situated in an established neighborhood with mature trees and attractive landscaping, this home offers three bedrooms, two full baths, and a spacious bonus room above the garage.
Just beyond the entryway the living room features vaulted ceilings, a gas fireplace and access to the private backyard. Sand and finished hardwood flooring extends through the living room and primary suite, with plantation shutters throughout the main living areas. The eat in kitchen features updated cabinetry, granite countertops, a granite topped island with seating, and a bay window overlooking the backyard. The primary suite offers a tray ceiling and private bath with dual walk in closets. An oversized laundry room provides plenty of additional storage. Above the garage, the generously sized bonus room offers a flex space that can be used as a media room, home office, playroom, guest space, or potential 4th bedroom and features its own dedicated Samsung ductless mini-split system for heating and cooling. Outside, enjoy a privacy fenced backyard with mature trees and a large 26x15 foot concrete patio, perfect for entertaining, grilling, or relaxing. Conveniently located just minutes from shopping, dining, everyday amenities, and area golf courses. Zoned for Woodard Elementary. Schedule your private tour today!
Active
$519,900
305 Springdale Dr, Columbia, TN 38401
3beds
2,367sqft
Single Family Residence, Residential
Built in 1996
0.33 Acres Lot
$-- Zestimate®
$220/sqft
$-- HOA
What's special
Gas fireplaceAll-brick homePrivacy fenced backyardThree bedroomsGranite countertopsUpdated cabinetryAttractive landscaping
- 2 days
- 128
- 13
Likely to sell faster than
Zillow last checked:
Listing updated:
Listed by:
Nikki Hargrove 931-626-7601,
Wild Olive Realty 931-922-2405
Source: RealTracs MLS as distributed by MLS GRID,MLS#: 3612612
Facts & features
Interior
Bedrooms & bathrooms
- Bedrooms: 3
- Bathrooms: 2
- Full bathrooms: 2
- Main level bedrooms: 3
Bedroom 1
- Features: Suite
- Level: Suite
- Area: 196 Square Feet
- Dimensions: 14x14
Bedroom 2
- Area: 132 Square Feet
- Dimensions: 11x12
Bedroom 3
- Area: 121 Square Feet
- Dimensions: 11x11
Primary bathroom
- Features: Primary Bedroom
- Level: Primary Bedroom
Dining room
- Features: Separate
- Level: Separate
- Area: 121 Square Feet
- Dimensions: 11x11
Kitchen
- Features: Eat-in Kitchen
- Level: Eat-in Kitchen
- Area: 312 Square Feet
- Dimensions: 13x24
Living room
- Features: Great Room
- Level: Great Room
- Area: 350 Square Feet
- Dimensions: 14x25
Other
- Features: Utility Room
- Level: Utility Room
- Area: 80 Square Feet
- Dimensions: 8x10
Recreation room
- Features: Other
- Level: Other
- Area: 187 Square Feet
- Dimensions: 11x17
Heating
- Central, Electric
Cooling
- Central Air, Electric
Appliances
- Included: Electric Oven, Electric Range, Dishwasher, Microwave, Refrigerator
- Laundry: Electric Dryer Hookup, Washer Hookup
Features
- Ceiling Fan(s), Extra Closets, High Ceilings, Walk-In Closet(s), High Speed Internet
- Flooring: Carpet, Wood, Laminate, Tile
- Basement: Crawl Space
- Number of fireplaces: 1
- Fireplace features: Family Room, Gas
Interior area
- Total structure area: 2,367
- Total interior livable area: 2,367 sqft
- Finished area above ground: 2,367
Video & virtual tour
Property
Parking
- Total spaces: 2
- Parking features: Garage Door Opener, Garage Faces Front, Asphalt
- Attached garage spaces: 2
Features
- Levels: Two
- Stories: 2
- Patio & porch: Porch, Covered, Patio
- Fencing: Privacy
Lot
- Size: 0.33 Acres
- Dimensions: 90 x 160
- Features: Level
- Topography: Level
Details
- Parcel number: 112M C 01700 000
- Special conditions: Standard
Construction
Type & style
- Home type: SingleFamily
- Property subtype: Single Family Residence, Residential
Materials
- Brick
- Roof: Shingle
Condition
- New construction: No
- Year built: 1996
Utilities & green energy
- Sewer: Public Sewer
- Water: Public
- Utilities for property: Electricity Available, Water Available
Community & HOA
Community
- Subdivision: None
HOA
- Has HOA: No
Location
- Region: Columbia
Financial & listing details
- Price per square foot: $220/sqft
- Tax assessed value: $341,100
- Annual tax amount: $2,332
- Date on market: 10/10/2026
- Electric utility on property: Yes
Estimated market value
Not available
Estimated sales range
Not available
Not available
Price history
| Date | Event | Price |
|---|---|---|
| 10/10/2026 | Listed for sale | $519,900+10.6%$220/sqft |
Source:  RealTracs MLS as distributed by MLS GRID #3612612 Report a problem RealTracs MLS as distributed by MLS GRID #3612612 Report a problem | ||
| 5/23/2022 | Sold | $470,000+178.9%$199/sqft |
Source: Public Record Report a problem | ||
| 7/1/2005 | Sold | $168,500+24.8%$71/sqft |
Source: Public Record Report a problem | ||
| 10/10/1996 | Sold | $135,000$57/sqft |
Source: Public Record Report a problem | ||
Public tax history
| Year | Property taxes | Tax assessment |
|---|---|---|
| 2025 | $2,332 | $85,275 |
| 2024 | $2,332 | $85,275 |
| 2023 | $2,332 | $85,275 |
| 2022 | $2,332 +21.8% | $85,275 +51.2% |
| 2021 | $1,915 | $56,400 |
| 2020 | $1,915 +51.9% | $56,400 |
| 2019 | $1,261 -34.1% | $56,400 |
| 2018 | $1,915 +5.8% | $56,400 +32.5% |
| 2017 | $1,811 | $42,550 |
| 2016 | $1,811 +4.8% | $42,550 |
| 2015 | $1,728 | $42,550 |
| 2014 | $1,728 | $42,550 |
| 2013 | -- | $42,550 -2.7% |
| 2012 | $1,766 +3.4% | $43,725 0% |
| 2011 | $1,708 | $43,729 |
| 2010 | $1,708 | $43,729 |
| 2009 | -- | $43,729 +2.2% |
| 2008 | $1,661 +8.4% | $42,801 |
| 2007 | $1,532 +2.6% | $42,801 |
| 2006 | $1,494 +2.1% | $42,801 +13.5% |
| 2005 | $1,464 +4.3% | $37,724 |
| 2004 | $1,403 | $37,724 |
| 2002 | $1,403 | $37,724 |
| 2001 | -- | $37,724 -73.5% |
| 2000 | -- | $142,568 |
Find assessor info on the county website
Monthly payment
Est. payment
Payment breakdown
Explore the cost of this home by adjusting the details. Changes won't be saved.Climate risks
Neighborhood: 38401
Nearby schools
Schools provided by the listing agent
- Elementary: J E Woodard Elementary
- Middle: Whitthorne Middle School
- High: Columbia Central High School
Source: RealTracs MLS as distributed by MLS GRID. This data may not be complete. We recommend contacting the local school district to confirm school assignments for this home.


Similar homes
- $549,9003 bd3 ba2.5k sqft131 Stoneybrook Rd, Columbia, TN 38401For Sale
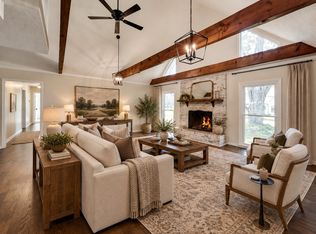
 MLS ID #3618903, Anthony Blackburn. RealTracs MLS as distributed by MLS GRID
 - $519,9003 bd2 ba2.5k sqft1315 Jewell Dr, Columbia, TN 38401For Sale
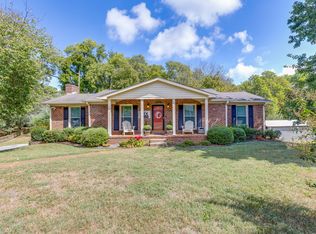 MLS ID #3603433, Carol Carnahan. RealTracs MLS as distributed by MLS GRID
 - $544,9003 bd3 ba2k sqft411 Sunnyside Ln, Columbia, TN 38401For Sale
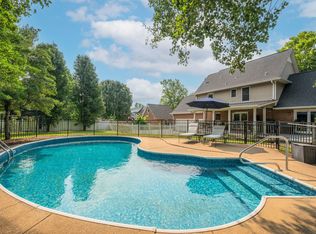 MLS ID #3335279, Anthony Blackburn. RealTracs MLS as distributed by MLS GRID
 - $449,9003 bd2 ba1.5k sqft1610 Rugby Ct, Columbia, TN 38401For Sale
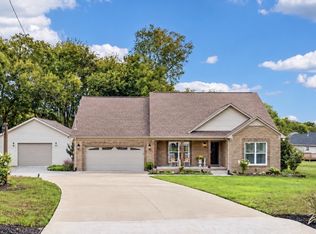 MLS ID #3619154, Teresa R. Points. RealTracs MLS as distributed by MLS GRID
 - $419,9003 bd2 ba2k sqft303 Springdale Dr, Columbia, TN 38401For SaleMLS ID #3547784, Wanda Kay Daughrity GRI, CRS. RealTracs MLS as distributed by MLS GRID
- $444,9003 bd2 ba1.6k sqft1408 Lyon St, Columbia, TN 38401For SaleMLS ID #3611475, Wanda Kay Daughrity GRI, CRS. RealTracs MLS as distributed by MLS GRID
- $--3 bd2 ba1.5k sqft2007 Westwood Dr, Columbia, TN 38401AuctionMLS ID #3602709, Darrell Potts. RealTracs MLS as distributed by MLS GRID
- $499,9993 bd3 ba2.3k sqft6012 Worthington Rd, Columbia, TN 38401For SaleMLS ID #3513537, Jimmy Campbell. RealTracs MLS as distributed by MLS GRID
- $435,0003 bd2 ba1.8k sqft118 Deerfield Dr, Columbia, TN 38401For SaleMLS ID #3598054, Cara Smith. RealTracs MLS as distributed by MLS GRID
- $489,9004 bd3 ba2.5k sqft103 Overbrook Ct, Columbia, TN 38401For SaleMLS ID #3516341, Corey Fager. RealTracs MLS as distributed by MLS GRID
- $449,0003 bd3 ba3k sqft312 Sunnyside Ln, Columbia, TN 38401For SaleMLS ID #3146291, Gary Baucom. RealTracs MLS as distributed by MLS GRID
- $349,9994 bd2 ba1.6k sqft214 Stonewall Rd, Columbia, TN 38401For SaleMLS ID #3618948, Dayla Bray- The Preferred Group. RealTracs MLS as distributed by MLS GRID
- $497,0004 bd3 ba1.9k sqft5013 Hays Dr, Columbia, TN 38401For SaleMLS ID #3198662, Kel Williams. RealTracs MLS as distributed by MLS GRID
- $575,0004 bd3 ba2.6k sqft402 Forrest Dr, Columbia, TN 38401New ConstructionMLS ID #3613235, Nicole Scott, The Constantine Group. RealTracs MLS as distributed by MLS GRID
- $494,0004 bd3 ba2.3k sqft1707 Aster Dr, Columbia, TN 38401For SaleMLS ID #3260986, Karen Albright. RealTracs MLS as distributed by MLS GRID
- $374,9003 bd2 ba1.7k sqft4005 McIntire Dr, Columbia, TN 38401For SaleMLS ID #3612029, Johnny C. Griggs. RealTracs MLS as distributed by MLS GRID
- $319,9003 bd2 ba1.3k sqft638 Austyn Ter, Columbia, TN 38401For SaleMLS ID #3614418, Sarah Evans. RealTracs MLS as distributed by MLS GRID
- $599,9003 bd4 ba2.5k sqft2105 Alpine Dr, Columbia, TN 38401For SaleMLS ID #3528799, Molly Elliott. RealTracs MLS as distributed by MLS GRID
