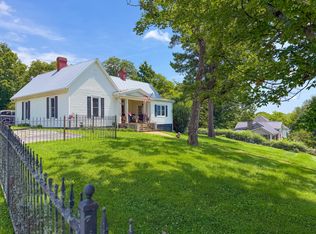
Enjoy the best of country living in this charming, country farmhouse situated on a shaded 1-acre lot in Amish country. The spacious yard is surrounded by shade trees perfect for lazy afternoons listening to the clip clop of the horse drawn buggies bringing you back to a slower pace of life. This well-maintained property blends country character with updates such as flooring, paint, a tile shower and a new half bath. There is a flex area downstairs could be an office or whatever your needs might be. There is a large flex room upstairs that could be a child's playroom. The large 32 x 50 shop is behind the house and has a large gravel parking area for family and guests. Whether you're looking for a quiet retreat to visit the Amish community or a place to call home, this property offers the perfect balance of country and convenience, about 5 minutes to Lawrenceburg. Don't miss the opportunity to own a slice of country living with updates in place that should go FHA or USDA. Seller is willing to complete additional improvements to meet buyers needs with an acceptable offer.
Under contract - showing
$219,000
260 Campbellsville Rd, Ethridge, TN 38456
3beds
2,297sqft
Single Family Residence, Residential
Built in 1900
1 Acres Lot
$-- Zestimate®
$95/sqft
$-- HOA
What's special
Charming country farmhouseFlex area downstairsLarge flex room upstairs
- 43 days |
- 141 |
- 3 |
Likely to sell faster than
Zillow last checked:
Listing updated:
Listed by:
Maria Christensen 931-215-2353,
Cloud 9 Realty 931-762-9410
Source: RealTracs MLS as distributed by MLS GRID,MLS#: 3262902
Facts & features
Interior
Bedrooms & bathrooms
- Bedrooms: 3
- Bathrooms: 2
- Full bathrooms: 1
- 1/2 bathrooms: 1
- Main level bedrooms: 1
Primary bathroom
- Features: Ceramic
- Level: Ceramic
Dining room
- Features: Formal
- Level: Formal
Living room
- Features: Formal
- Level: Formal
Other
- Features: Office
- Level: Office
Recreation room
- Features: Second Floor
- Level: Second Floor
Heating
- Baseboard, Central
Cooling
- Central Air, Wall/Window Unit(s)
Appliances
- Included: Electric Range, Dishwasher, Refrigerator
- Laundry: Electric Dryer Hookup
Features
- High Speed Internet
- Flooring: Luxury Vinyl
- Basement: Crawl Space
Interior area
- Total structure area: 2,297
- Total interior livable area: 2,297 sqft
- Finished area above ground: 2,297
Property
Parking
- Total spaces: 3
- Parking features: Driveway, Gravel
- Uncovered spaces: 3
Features
- Levels: One
- Stories: 2
- Patio & porch: Porch, Covered, Deck, Screened
Lot
- Size: 1 Acres
- Features: Corner Lot, Level
- Topography: Corner Lot,Level
Details
- Additional structures: Storage
- Parcel number: 040 02806 000
- Special conditions: Standard
Construction
Type & style
- Home type: SingleFamily
- Architectural style: Country
- Property subtype: Single Family Residence, Residential
Materials
- Vinyl Siding
- Roof: Metal
Condition
- New construction: No
- Year built: 1900
Utilities & green energy
- Sewer: Septic Tank
- Water: Private
- Utilities for property: Water Available
Community & HOA
HOA
- Has HOA: No
Location
- Region: Ethridge
Financial & listing details
- Price per square foot: $95/sqft
- Tax assessed value: $88,600
- Annual tax amount: $445
- Date on market: 7/7/2026
Estimated market value
Not available
Estimated sales range
Not available
Not available
Price history
| Date | Event | Price |
|---|---|---|
| 7/12/2026 | Contingent | $219,000$95/sqft |
Source:  RealTracs MLS as distributed by MLS GRID #3262902 Report a problem RealTracs MLS as distributed by MLS GRID #3262902 Report a problem | ||
| 7/7/2026 | Listed for sale | $219,000+105.2%$95/sqft |
Source: RealTracs MLS as distributed by MLS GRID #3262902 Report a problem | ||
| 4/17/2026 | Sold | $106,700$46/sqft |
Source: RealTracs MLS as distributed by MLS GRID #3133330 Report a problem | ||
Public tax history
| Year | Property taxes | Tax assessment |
|---|---|---|
| 2025 | $445 | $22,150 |
| 2024 | $445 | $22,150 |
| 2023 | $445 | $22,150 |
| 2022 | $445 +16.4% | $22,150 +71.4% |
| 2021 | $382 | $12,925 |
| 2020 | $382 | $12,925 |
| 2019 | $382 | $12,925 |
| 2018 | $382 +0.1% | $12,925 |
| 2017 | $382 | $12,925 |
| 2016 | $382 +7.9% | $12,925 |
| 2015 | $354 +8.2% | $12,925 +8.2% |
| 2014 | $327 | $11,950 |
| 2013 | $327 | $11,950 |
| 2011 | $327 | $11,950 |
| 2010 | $327 | $11,950 |
| 2009 | -- | $11,950 +15.2% |
| 2008 | $313 | $10,375 |
| 2007 | $313 | $10,375 |
| 2006 | $313 +9.8% | $10,375 |
| 2005 | $285 +19.3% | $10,375 +19.3% |
| 2004 | $239 +3% | $8,700 -1.7% |
| 2003 | $232 | $8,850 -21.7% |
| 2001 | -- | $11,303 -75% |
| 2000 | -- | $45,211 |
Find assessor info on the county website
Monthly payment
Est. payment
Payment breakdown
Explore the cost of this home by adjusting the details. Changes won't be saved.Climate risks
Neighborhood: 38456
Nearby schools
GreatSchools rating
- 6/10Ethridge Elementary SchoolGrades: PK-8Distance: 2.4 mi
- 5/10Lawrence County High SchoolGrades: 9-12Distance: 6.6 mi
- 8/10Summertown Elementary SchoolGrades: PK-6Distance: 6.5 mi
Schools provided by the listing agent
- Elementary: Ethridge Elementary
- Middle: Ethridge Elementary
- High: Summertown High School
Source: RealTracs MLS as distributed by MLS GRID. This data may not be complete. We recommend contacting the local school district to confirm school assignments for this home.
- $18,300-- bd-- ba-- sqft260 Campbellsville Park, Ethridge, TN 38456Off Market
- $289,6003 bd2 ba1.4k sqft280 Campbellsville Pike, Ethridge, TN 38456Off Market
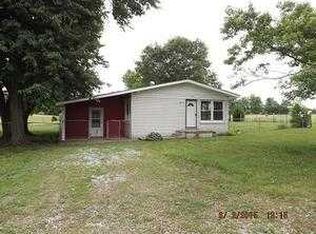
- $231,100-- bd-- ba-- sqft280 Campbellsville Pike, Ethridge, TN 38456Off Market
- $320,8001 bd1 ba675 sqft323 Dooley Rd, Ethridge, TN 38456Off Market

- $317,600-- bd1 ba2k sqft294 Campbellsville Pike, Ethridge, TN 38456Off Market
- $23,900-- bd-- ba-- sqft294 Campbellsville Pike, Ethridge, TN 38456Off Market
- $368,4006 bd3 ba2.9k sqft319 Dooley Rd, Ethridge, TN 38456Off Market
- $852,300-- bd2 ba2k sqft249 Campbellsville Pike, Ethridge, TN 38456Off Market
A local agent can set up tours, give advice and negotiate with sellers.
A local lender can help you make sure your offer is ready when you are.
Similar homes
- $299,9003 bd3 ba1.7k sqft4311 Highway 43 N, Ethridge, TN 38456For Sale
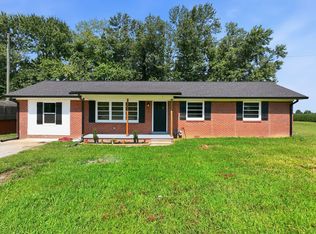
 MLS ID #3255536, Kasie Nunley. RealTracs MLS as distributed by MLS GRID
 - $249,0003 bd2 ba1.6k sqft2629 Highway 43 S, Leoma, TN 38468For Sale
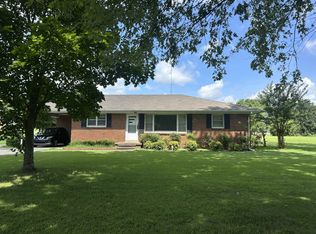 MLS ID #3514245, Christie Hagan. RealTracs MLS as distributed by MLS GRID
 - $230,0003 bd1 ba1.4k sqft3146 Buford Station Rd, Pulaski, TN 38478For Sale
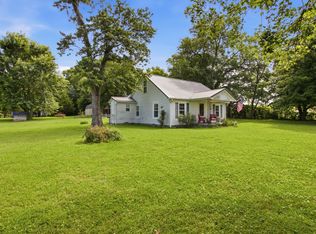 MLS ID #3254836, Elizabeth Chumbley. RealTracs MLS as distributed by MLS GRID
 - $256,5003 bd3 ba2.1k sqft612 W Jefferson St, Pulaski, TN 38478For Sale
 MLS ID #3306197, Robert Brindley, Jr.. RealTracs MLS as distributed by MLS GRID
 - $220,0003 bd2 ba1.1k sqft1365 Meadowbrook Dr, Pulaski, TN 38478For SaleMLS ID #3261189, Brandon Whaley. RealTracs MLS as distributed by MLS GRID
- $219,9003 bd2 ba2.2k sqft802 Mahr Ave, Lawrenceburg, TN 38464For SaleMLS ID #2991338, Wes Orton. RealTracs MLS as distributed by MLS GRID
- $279,9003 bd2 ba1.3k sqft2308 Rhea Branch Rd, Ethridge, TN 38456For SaleMLS ID #3255534, Rebecca Peden. RealTracs MLS as distributed by MLS GRID
- $239,9003 bd2 ba1.4k sqft1580 Branch Dr, Lawrenceburg, TN 38464For SaleMLS ID #3191056, Bobby Patterson. RealTracs MLS as distributed by MLS GRID
- $234,9005 bd1 ba2.2k sqft4103 Hampshire Pike, Hampshire, TN 38461For SaleMLS ID #3246086, Kerry Harris. RealTracs MLS as distributed by MLS GRID
- $249,0003 bd2 ba1.7k sqft301 Simpson St, Lawrenceburg, TN 38464For SaleMLS ID #3169010, Jeff Hood. RealTracs MLS as distributed by MLS GRID
- $264,9003 bd2 ba1.4k sqft1020 Rosier Rd, Lawrenceburg, TN 38464For SaleMLS ID #3508115, Wes Orton. RealTracs MLS as distributed by MLS GRID
- $249,0003 bd2 ba1.8k sqft932 Hayes Rd, Lawrenceburg, TN 38464For SaleMLS ID #3148307, Ilde Cruz. RealTracs MLS as distributed by MLS GRID
- $224,0003 bd1 ba1.3k sqft412 4th St, Lawrenceburg, TN 38464For SaleMLS ID #3262000, Gabrielle Hanson. RealTracs MLS as distributed by MLS GRID
- $262,9003 bd2 ba1.5k sqft1606 Hilltop Dr, Lawrenceburg, TN 38464For SaleMLS ID #3510881, Teresa Flora. RealTracs MLS as distributed by MLS GRID
- $224,9003 bd1 ba1.3k sqft819 Murrey Dr, Pulaski, TN 38478For SaleMLS ID #3137094, Michele (Shelly) Goolsby. RealTracs MLS as distributed by MLS GRID
- $247,9003 bd2 ba1.2k sqft155 Poling Dr, Pulaski, TN 38478For SaleMLS ID #3319297, Michele (Shelly) Goolsby. RealTracs MLS as distributed by MLS GRID
- $275,0003 bd1 ba1.4k sqft8565 Lawrenceburg Hwy, Mt Pleasant, TN 38474For SaleMLS ID #3335732, Casey Long. RealTracs MLS as distributed by MLS GRID
- $169,9004 bd2 ba2.1k sqft323 Kennedy St, Lawrenceburg, TN 38464For SaleMLS ID #3229317, Kasie Nunley. RealTracs MLS as distributed by MLS GRID
- $249,0004 bd2 ba2k sqft908 Smith Ave, Lawrenceburg, TN 38464For SaleMLS ID #3333582, Noah Falkie. RealTracs MLS as distributed by MLS GRID
- $242,0004 bd2 ba1.9k sqft11 Sunrise Dr, Lawrenceburg, TN 38464For SaleMLS ID #3247377, Travis Cauwels. RealTracs MLS as distributed by MLS GRID
