This custom built Colonial style home is perfectly situated on the outskirts of Lawrenceburg. Still conveniently located to town, the 3.5 acre (to be surveyed) property offers a quiet country setting. Right off the 2 story foyer, you will find a large formal living and dining area. The spacious kitchen is located on the back of the house and opens to a breakfast area which leads to a screened porch. The main floor is complete with a roomy den, primary bedroom, and a 2 car garage. Upstairs you will find another expansive primary bedroom and bath, 2 more bedrooms, bathroom, and an office or craft room. An unfinished basement offers another 1,850 sq feet and a full bath, perfect for storage, workshop, playroom, or additional living area! An open shed on the edge of the property allows ample space for yard tools, mowers, and tractors. Septic permit appears to be for 3 bedrooms, however the original owners had 4 bedrooms.
Active
Price cut: $50K (6/17)
$599,000
3115 Waynesboro Hwy, Lawrenceburg, TN 38464
3beds
3,190sqft
:
Get pre-qualified$3,521/mo
Single Family Residence, Residential
Built in 1990
3.5 Acres Lot
$-- Zestimate®
$188/sqft
$-- HOA
What's special
Quiet country settingScreened porchSpacious kitchenBreakfast areaRoomy den
- 171 days |
- 214 |
- 6 |
Zillow last checked:
Listing updated:
Listed by:
Gina Old 931-242-3625,
RE/MAX PROS 931-762-1126
Source: RealTracs MLS as distributed by MLS GRID,MLS#: 3133995
Facts & features
Interior
Bedrooms & bathrooms
- Bedrooms: 3
- Bathrooms: 4
- Full bathrooms: 4
- Main level bedrooms: 1
Bedroom 1
- Features: Full Bath
- Level: Full Bath
- Area: 180 Square Feet
- Dimensions: 12x15
Bedroom 2
- Features: Bath
- Level: Bath
- Area: 285 Square Feet
- Dimensions: 15x19
Bedroom 3
- Area: 225 Square Feet
- Dimensions: 15x15
Bedroom 4
- Area: 154 Square Feet
- Dimensions: 11x14
Den
- Features: Paneled
- Level: Paneled
- Area: 324 Square Feet
- Dimensions: 18x18
Dining room
- Features: Formal
- Level: Formal
- Area: 144 Square Feet
- Dimensions: 12x12
Kitchen
- Area: 180 Square Feet
- Dimensions: 12x15
Living room
- Features: Formal
- Level: Formal
- Area: 270 Square Feet
- Dimensions: 15x18
Other
- Features: Office
- Level: Office
- Area: 120 Square Feet
- Dimensions: 10x12
Heating
- Central
Cooling
- Central Air
Appliances
- Included: Built-In Electric Oven, Cooktop, Dishwasher, Microwave, Refrigerator, Stainless Steel Appliance(s)
Features
- Kitchen Island
- Flooring: Carpet, Wood
- Basement: Full
- Number of fireplaces: 1
Interior area
- Total structure area: 3,190
- Total interior livable area: 3,190 sqft
- Finished area above ground: 3,190
Property
Parking
- Total spaces: 3
- Parking features: Attached/Detached
- Garage spaces: 3
Features
- Levels: Two
- Stories: 2
- Patio & porch: Screened
Lot
- Size: 3.5 Acres
Details
- Parcel number: 070 00305 000
- Special conditions: Standard
Construction
Type & style
- Home type: SingleFamily
- Architectural style: Colonial
- Property subtype: Single Family Residence, Residential
Materials
- Brick
- Roof: Shingle
Condition
- New construction: No
- Year built: 1990
Utilities & green energy
- Sewer: Septic Tank
- Water: Public
- Utilities for property: Water Available
Community & HOA
Community
- Subdivision: None
HOA
- Has HOA: No
Location
- Region: Lawrenceburg
Financial & listing details
- Price per square foot: $188/sqft
- Annual tax amount: $2,627
- Date on market: 2/22/2026
Estimated market value
Not available
Estimated sales range
Not available
Not available
Price history
| Date | Event | Price |
|---|---|---|
| 6/17/2026 | Price change | $599,000-7.7%$188/sqft |
Source:  RealTracs MLS as distributed by MLS GRID #3133995 Report a problem RealTracs MLS as distributed by MLS GRID #3133995 Report a problem | ||
| 2/22/2026 | Listed for sale | $649,000$203/sqft |
Source: RealTracs MLS as distributed by MLS GRID #3133995 Report a problem | ||
Public tax history
Tax history is unavailable.
Monthly payment
Est. payment
Payment breakdown
Explore the cost of this home by adjusting the details. Changes won't be saved.Climate risks
Neighborhood: 38464
Nearby schools
GreatSchools rating
- 6/10David Crockett Elementary SchoolGrades: PK-5Distance: 2.3 mi
- 6/10E O Coffman Middle SchoolGrades: 6-8Distance: 5.1 mi
- NALawrence Adult High SchoolGrades: 9-12Distance: 4.4 mi
Schools provided by the listing agent
- Elementary: David Crockett Elementary
- Middle: E O Coffman Middle School
- High: Lawrence Co High School
Source: RealTracs MLS as distributed by MLS GRID. This data may not be complete. We recommend contacting the local school district to confirm school assignments for this home.
- $252,200-- bd2 ba1.6k sqft2968 Westwood Ln, Lawrenceburg, TN 38464Off Market
- $265,1003 bd2 ba1.7k sqft2964 Westwood Ln, Lawrenceburg, TN 38464Off Market

- $174,100-- bd1 ba1.3k sqft2956 Westwood Ln, Lawrenceburg, TN 38464Off Market
- $330,5003 bd2 ba1.8k sqft2960 Westwood Ln, Lawrenceburg, TN 38464Off Market

- $12,000-- bd-- ba-- sqftCreekmont Dr, Lawrenceburg, TN 38464Off Market
- $317,5004 bd3 ba2.3k sqft2954 Westwood Ln, Lawrenceburg, TN 38464Off Market
- $257,1004 bd1 ba2.2k sqft2952 Westwood Ln, Lawrenceburg, TN 38464Off Market
- $328,3003 bd3 ba1.5k sqft2534 Creekmont Dr, Lawrenceburg, TN 38464Off Market
A local agent can set up tours, give advice and negotiate with sellers.
Similar homes
- $595,0004 bd3 ba3.4k sqft1518 Old Waynesboro Hwy, Lawrenceburg, TN 38464For Sale
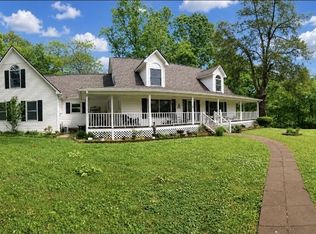
 MLS ID #3186710, Janna Renea Lindsey. RealTracs MLS as distributed by MLS GRID
 - $619,0004 bd3 ba3.8k sqft234 Glenn Springs Rd, Lawrenceburg, TN 38464For Sale
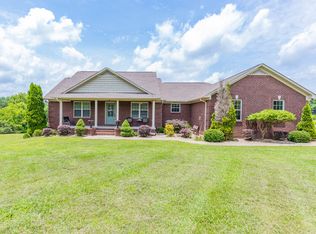 MLS ID #3183792, Douglas Foglia. RealTracs MLS as distributed by MLS GRID
 - $475,0003 bd3 ba3.4k sqft11 Ashley Ct, Lawrenceburg, TN 38464For Sale
 MLS ID #3309343, Jerri Etienne. RealTracs MLS as distributed by MLS GRID
 - $549,0003 bd3 ba2.8k sqft230 Raven Bluff Rd, Lawrenceburg, TN 38464For Sale
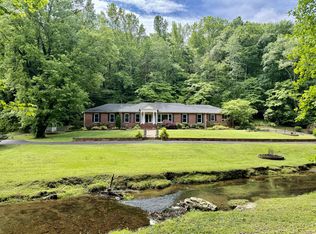 MLS ID #3219960, Gina Old. RealTracs MLS as distributed by MLS GRID
 - $675,0003 bd2 ba2.2k sqft158 Big Springs Rd, Lawrenceburg, TN 38464For SaleMLS ID #3280905, Jerri Etienne. RealTracs MLS as distributed by MLS GRID
- $539,9003 bd3 ba1.8k sqft1525 Old Florence Rd, Lawrenceburg, TN 38464For SaleMLS ID #3135801, Christie Hagan. RealTracs MLS as distributed by MLS GRID
- $550,0003 bd3 ba3.3k sqft724 Toben Ter, Lawrenceburg, TN 38464For SaleMLS ID #3232446, Anne Morrow. RealTracs MLS as distributed by MLS GRID
- $479,0003 bd2 ba3.6k sqft1448 Baker Ln, Lawrenceburg, TN 38464For SaleMLS ID #3268547, Jerri Etienne. RealTracs MLS as distributed by MLS GRID
- $399,9003 bd3 ba2.2k sqft403 Robins St, Lawrenceburg, TN 38464For SaleMLS ID #3512523, Jase Duke. RealTracs MLS as distributed by MLS GRID
- $355,0005 bd3 ba4k sqft322 David St, Lawrenceburg, TN 38464For SaleMLS ID #3203276, Dalton Papajeski. RealTracs MLS as distributed by MLS GRID
- $439,7503 bd2 ba1.9k sqft491 Hillview Dr, Lawrenceburg, TN 38464For Sale By Owner
- $370,0003 bd3 ba3.2k sqft123 Quail Dr, Lawrenceburg, TN 38464For SaleMLS ID #3314760, Leigh Gillig. RealTracs MLS as distributed by MLS GRID
- $349,9003 bd3 ba2.1k sqft111 Grandview Dr, Lawrenceburg, TN 38464For SaleMLS ID #3134845, Connie I. Quillen. RealTracs MLS as distributed by MLS GRID
- $799,0002 bd3 ba2k sqft925 Bumpas Rd, Lawrenceburg, TN 38464For SaleMLS ID #3211092, Jason Strain. RealTracs MLS as distributed by MLS GRID
- $499,9003 bd3 ba2.7k sqft219 Waterloo St, Lawrenceburg, TN 38464For SaleMLS ID #3256574, Anne Morrow. RealTracs MLS as distributed by MLS GRID
- $540,0003 bd3 ba3.1k sqft140 Tyler Ct, Leoma, TN 38468For SaleMLS ID #2981266, Anne Morrow. RealTracs MLS as distributed by MLS GRID
- $525,0005 bd7 ba3.5k sqft226 Nash Rd, Summertown, TN 38483For SaleMLS ID #3312418, THOMAS (TOM) CUNNINGHAM. RealTracs MLS as distributed by MLS GRID
- $484,0005 bd4 ba2.7k sqft106 Lafayette Ave, Lawrenceburg, TN 38464For SaleMLS ID #3246929, Bobby Patterson. RealTracs MLS as distributed by MLS GRID
- $385,0004 bd3 ba1.6k sqft510 Donna Cir, Lawrenceburg, TN 38464For SaleMLS ID #3322353, Anne Morrow. RealTracs MLS as distributed by MLS GRID
- $620,0003 bd3 ba3.1k sqft91 Whispering Oaks St, Summertown, TN 38483For SaleMLS ID #3158737, Brandon Voss. RealTracs MLS as distributed by MLS GRID
