Stunning brick home on 24+ acres, perfectly set up as an equestrian farm. This well-maintained property features a charming wraparound porch, ideal for enjoying morning coffee or sunset views over the fully fenced and cross-fenced land with pond and Crowson Creek running along the back of the property. Offering excellent access, there is approximately 780’ of road frontage on Red Hill Center Rd. Inside, the home offers custom touches throughout, including a spacious kitchen with abundant cabinetry and counter space for the home cook, and a large living room with a cozy gas fireplace—great for entertaining or unwinding at the end of the day. The impressive custom barn includes 6 stalls, a tack room, water, and electric, plus a covered round pen for training and working horses or other livestock. Additional features include a 12x16 storm shelter with electricity, a 6-person hot tub (to be installed Fall 2024), and a relaxing gazebo. Practical updates and systems add peace of mind: HVAC approx. 17 years old, new roof to be installed September 2025, propane tankless gas water heater approx. 6 years old, and a termite bond with Cook’s. A backup generator also serves the property for added security. Don’t miss this phenomenal opportunity to own a beautiful custom home with 24+ acres of versatile farmland in a true country setting.
Active
Price cut: $14.9K (8/12)
$675,000
158 Big Springs Rd, Lawrenceburg, TN 38464
3beds
2,240sqft
Single Family Residence, Residential
Built in 2007
24.03 Acres Lot
$-- Zestimate®
$301/sqft
$-- HOA
What's special
Charming wraparound porchStunning brick homeRelaxing gazeboCustom touches throughout
- 60 days
- 436
- 23
Zillow last checked:
Listing updated:
Listed by:
Jerri Etienne 931-629-2207,
Coldwell Banker Southern Realty 931-762-3399,
Christie Hagan 931-242-5562,
Coldwell Banker Southern Realty
Source: RealTracs MLS as distributed by MLS GRID,MLS#: 3280905
Facts & features
Interior
Bedrooms & bathrooms
- Bedrooms: 3
- Bathrooms: 2
- Full bathrooms: 2
- Main level bedrooms: 3
Bedroom 1
- Features: Walk-In Closet(s)
- Level: Walk-In Closet(s)
- Area: 180 Square Feet
- Dimensions: 15x12
Bedroom 2
- Area: 130 Square Feet
- Dimensions: 13x10
Bedroom 3
- Area: 140 Square Feet
- Dimensions: 14x10
Primary bathroom
- Features: Primary Bedroom
- Level: Primary Bedroom
Heating
- Central, Heat Pump
Cooling
- Central Air, Electric
Appliances
- Included: Range, Dishwasher, Microwave, Refrigerator
- Laundry: Electric Dryer Hookup, Washer Hookup
Features
- Flooring: Carpet, Wood, Tile
- Basement: Crawl Space
- Number of fireplaces: 1
- Fireplace features: Family Room, Gas
Interior area
- Total structure area: 2,240
- Total interior livable area: 2,240 sqft
- Finished area above ground: 2,240
Property
Parking
- Total spaces: 2
- Parking features: Attached
- Carport spaces: 2
Features
- Levels: One
- Stories: 1
- Patio & porch: Deck, Covered, Porch
- Fencing: Back Yard
- Waterfront features: Creek, Pond
Lot
- Size: 24.03 Acres
- Features: Level
- Topography: Level
Details
- Additional structures: Barn(s), Stable(s)
- Parcel number: 051 01507 000
- Special conditions: Standard
Construction
Type & style
- Home type: SingleFamily
- Architectural style: Ranch
- Property subtype: Single Family Residence, Residential
Materials
- Brick
- Roof: Shingle
Condition
- New construction: No
- Year built: 2007
Utilities & green energy
- Sewer: Septic Tank
- Water: Well
- Utilities for property: Electricity Available
Community & HOA
Community
- Security: Smoke Detector(s)
- Subdivision: None
HOA
- Has HOA: No
Location
- Region: Lawrenceburg
Financial & listing details
- Price per square foot: $301/sqft
- Tax assessed value: $426,500
- Annual tax amount: $1,947
- Date on market: 7/15/2026
- Electric utility on property: Yes
Estimated market value
Not available
Estimated sales range
Not available
Not available
Price history
| Date | Event | Price |
|---|---|---|
| 8/12/2026 | Price change | $675,000-2.2%$301/sqft |
Source:  RealTracs MLS as distributed by MLS GRID #3280905 Report a problem RealTracs MLS as distributed by MLS GRID #3280905 Report a problem | ||
| 7/16/2026 | Listed for sale | $689,900$308/sqft |
Source: RealTracs MLS as distributed by MLS GRID #3280905 Report a problem | ||
| 7/12/2026 | Listing removed | $689,900$308/sqft |
Source: RealTracs MLS as distributed by MLS GRID #3146122 Report a problem | ||
| 6/11/2026 | Price change | $689,900-1.4%$308/sqft |
Source: RealTracs MLS as distributed by MLS GRID #3146122 Report a problem | ||
| 4/22/2026 | Price change | $699,900-2.1%$312/sqft |
Source: RealTracs MLS as distributed by MLS GRID #3146122 Report a problem | ||
| 4/9/2026 | Price change | $715,000-1.4%$319/sqft |
Source: RealTracs MLS as distributed by MLS GRID #3146122 Report a problem | ||
| 3/9/2026 | Listed for sale | $725,000$324/sqft |
Source: RealTracs MLS as distributed by MLS GRID #3146122 Report a problem | ||
| 3/4/2026 | Listing removed | $725,000$324/sqft |
Source: RealTracs MLS as distributed by MLS GRID #2987992 Report a problem | ||
| 10/23/2025 | Price change | $725,000-3.3%$324/sqft |
Source: RealTracs MLS as distributed by MLS GRID #2987975 Report a problem | ||
| 9/29/2025 | Price change | $749,900-2.5%$335/sqft |
Source: RealTracs MLS as distributed by MLS GRID #2987975 Report a problem | ||
| 9/8/2025 | Price change | $769,000-0.8%$343/sqft |
Source: RealTracs MLS as distributed by MLS GRID #2987975 Report a problem | ||
| 9/2/2025 | Listed for sale | $775,000-3.1%$346/sqft |
Source: RealTracs MLS as distributed by MLS GRID #2987975 Report a problem | ||
| 4/9/2025 | Listing removed | $799,900$357/sqft |
Source: RealTracs MLS as distributed by MLS GRID #2800439 Report a problem | ||
| 3/13/2025 | Price change | $799,900-5.9%$357/sqft |
Source: RealTracs MLS as distributed by MLS GRID #2800436 Report a problem | ||
| 3/6/2025 | Listed for sale | $850,000+1018.4%$379/sqft |
Source: RealTracs MLS as distributed by MLS GRID #2800436 Report a problem | ||
| 1/26/2007 | Sold | $76,000$34/sqft |
Source: Public Record Report a problem | ||
Public tax history
| Year | Property taxes | Tax assessment |
|---|---|---|
| 2025 | $1,947 | $96,850 |
| 2024 | $1,947 | $96,850 |
| 2023 | $1,947 | $96,850 |
| 2022 | $1,947 -0.2% | $96,850 +46.9% |
| 2021 | $1,951 | $65,950 |
| 2020 | $1,951 | $65,950 |
| 2019 | $1,951 | $65,950 |
| 2018 | $1,951 +0% | $65,950 |
| 2017 | $1,951 -4.5% | $65,950 |
| 2016 | $2,042 +8.1% | $65,950 -4.4% |
| 2015 | $1,890 +12.8% | $69,000 +12.8% |
| 2014 | $1,675 | $61,150 |
| 2013 | $1,675 | $61,150 |
| 2011 | $1,675 +10.1% | $61,150 +10.1% |
| 2010 | $1,521 | $55,550 |
| 2009 | -- | $55,550 +18.7% |
| 2008 | $1,413 | $46,800 |
| 2007 | $1,413 | $46,800 |
Find assessor info on the county website
Monthly payment
Est. payment
Payment breakdown
Explore the cost of this home by adjusting the details. Changes won't be saved.Climate risks
Neighborhood: 38464
Nearby schools
Schools provided by the listing agent
- Elementary: David Crockett Elementary
- Middle: E O Coffman Middle School
- High: Lawrence Co High School
Source: RealTracs MLS as distributed by MLS GRID. This data may not be complete. We recommend contacting the local school district to confirm school assignments for this home.
- $283,300-- bd1 ba1.6k sqft168 Big Springs Rd, Lawrenceburg, TN 38464Off Market
- $6,300-- bd2 ba1.6k sqftRed Hill Center Rd, Lawrenceburg, TN 38464Off Market
- $206,400-- bd0 ba1.7k sqft144 Big Springs Rd, Lawrenceburg, TN 38464Off Market
- $23,9005 acres159 Big Springs Fork Rd, Lawrenceburg, TN 38464Off Market
Similar homes
- $659,9003 bd3 ba2.8k sqft175 Dry Weakley Rd, Ethridge, TN 38456For Sale

 MLS ID #3542717, Ann Hoke. RealTracs MLS as distributed by MLS GRID
 - $799,0002 bd3 ba2k sqft925 Bumpas Rd, Lawrenceburg, TN 38464For Sale
 MLS ID #3211092, Jason Strain. RealTracs MLS as distributed by MLS GRID
 - $675,0004 bd2 ba2.9k sqft54 Purcell Rd, Leoma, TN 38468For Sale
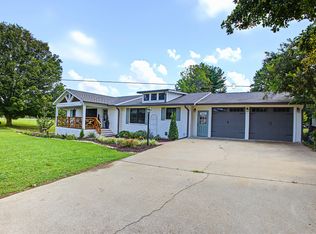 MLS ID #3529589, Blake Bailey. RealTracs MLS as distributed by MLS GRID
 - $349,5003 bd3 ba1.9k sqft254 W Laurel Dr, Lawrenceburg, TN 38464For Sale
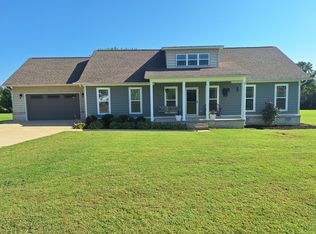 MLS ID #3530332, Glenda Stutts. RealTracs MLS as distributed by MLS GRID
 - $339,9003 bd2 ba1.9k sqft594 Highway 64 W, Lawrenceburg, TN 38464For SaleMLS ID #3527049, Tiffany S. Cope, Vice Pres., CRS. RealTracs MLS as distributed by MLS GRID
- $349,9003 bd3 ba2.1k sqft111 Grandview Dr, Lawrenceburg, TN 38464For SaleMLS ID #3530225, Connie I. Quillen. RealTracs MLS as distributed by MLS GRID
- $694,9003 bd3 ba2.3k sqft8551 Crawley Hill Rd, Mount Pleasant, TN 38474For SaleMLS ID #3309227, Melissa Thomas Pyron. RealTracs MLS as distributed by MLS GRID
- $614,9003 bd3 ba3.1k sqft91 Whispering Oaks St, Summertown, TN 38483For SaleMLS ID #3158737, Brandon Voss. RealTracs MLS as distributed by MLS GRID
- $369,0003 bd4 ba2.3k sqft232 Admiral Cir, Lawrenceburg, TN 38464For SaleMLS ID #3205681, Gina Old. RealTracs MLS as distributed by MLS GRID
- $390,0002 bd3 ba1.8k sqft15 Clifton Rd, Lawrenceburg, TN 38464For SaleMLS ID #3276790, Jerri Etienne. RealTracs MLS as distributed by MLS GRID
- $499,9004 bd3 ba2.7k sqft219 Waterloo St, Lawrenceburg, TN 38464For SaleMLS ID #3256574, Anne Morrow. RealTracs MLS as distributed by MLS GRID
- $550,0004 bd3 ba3.3k sqft724 Toben Ter, Lawrenceburg, TN 38464For SaleMLS ID #3232446, Anne Morrow. RealTracs MLS as distributed by MLS GRID
- $539,0003 bd2 ba2.7k sqft176 Robert Hensley Rd, Hohenwald, TN 38462For SaleMLS ID #3158741, Kim Buchanan. RealTracs MLS as distributed by MLS GRID
- $449,0004 bd4 ba2.7k sqft301 Roberta Ln, Lawrenceburg, TN 38464For SaleMLS ID #3513323, Gina Old. RealTracs MLS as distributed by MLS GRID
- $599,0004 bd3 ba1.9k sqft77 Oakwood Ave, Summertown, TN 38483For SaleMLS ID #3302490, Gina Old. RealTracs MLS as distributed by MLS GRID
- $440,0003 bd2 ba1.4k sqft228 Henryville Rd, Ethridge, TN 38456For SaleMLS ID #3311615, Maryn Foster. RealTracs MLS as distributed by MLS GRID
- $999,0003 bd2 ba1.7k sqft2763 Highway 43 N, Lawrenceburg, TN 38464For SaleMLS ID #3191241, Chelsea Dawson. RealTracs MLS as distributed by MLS GRID
- $559,9502 bd2 ba1.7k sqft428 Peters Rd, Summertown, TN 38483For SaleMLS ID #3225821, Marty Bradley. RealTracs MLS as distributed by MLS GRID
