OPEN HOUSE SEPTEMBER 13, 2026 FROM 1 PM TO 3 PM....Custom craftsmanship meets peaceful country living in this beautiful fiber-cement board and batten siding home, completed in 2018 and privately situated on 17 acres at the end of a dead-end road. Large covered porches welcome you into a stunning interior featuring hardwood floors throughout, tile bathrooms, soaring ceilings, and a dramatic gas fireplace. The spacious kitchen offers maple cabinetry, concrete countertops, and a large center island perfect for gathering. The main-level primary suite features a generous walk-in shower, separate soaking tub, and convenient access to the oversized utility room with abundant cabinetry. Upstairs, a balcony overlooks the living area and leads to two spacious bedrooms and a full bath. Outside, enjoy a beautiful mixture of open land and woods, abundant wildlife, and frontage along Dixon Branch at the back of the property. Filled with custom features and located just minutes from downtown Loretto, this one-of-a-kind property offers privacy, beauty, and room to roam.
Coming soon / hold
$649,000
700 Old Johnson Lake Rd, Loretto, TN 38469
3beds
2,600sqft
Single Family Residence, Residential
Built in 2018
16.92 Acres Lot
$-- Zestimate®
$250/sqft
$-- HOA
What's special
- 3 days
- 175
- 18
Zillow last checked:
Listing updated:
Listed by:
Jerri Etienne 931-629-2207,
Coldwell Banker Southern Realty 931-762-3399
Source: RealTracs MLS as distributed by MLS GRID,MLS#: 3544748
Facts & features
Interior
Bedrooms & bathrooms
- Bedrooms: 3
- Bathrooms: 3
- Full bathrooms: 2
- 1/2 bathrooms: 1
- Main level bedrooms: 3
Bedroom 1
- Features: Suite
- Level: Suite
- Area: 225 Square Feet
- Dimensions: 15x15
Bedroom 2
- Features: Extra Large Closet
- Level: Extra Large Closet
- Area: 196 Square Feet
- Dimensions: 14x14
Bedroom 3
- Features: Extra Large Closet
- Level: Extra Large Closet
- Area: 441 Square Feet
- Dimensions: 21x21
Primary bathroom
- Features: Primary Bedroom
- Level: Primary Bedroom
Dining room
- Area: 182 Square Feet
- Dimensions: 14x13
Kitchen
- Area: 195 Square Feet
- Dimensions: 15x13
Living room
- Features: Great Room
- Level: Great Room
- Area: 625 Square Feet
- Dimensions: 25x25
Other
- Features: Utility Room
- Level: Utility Room
- Area: 154 Square Feet
- Dimensions: 14x11
Heating
- Central, Electric
Cooling
- Central Air, Electric
Appliances
- Included: Electric Oven, Electric Range, Dishwasher, Microwave, Refrigerator
- Laundry: Electric Dryer Hookup, Washer Hookup
Features
- High Speed Internet, Kitchen Island
- Flooring: Wood, Tile
- Basement: Crawl Space
- Number of fireplaces: 1
- Fireplace features: Living Room
Interior area
- Total structure area: 2,600
- Total interior livable area: 2,600 sqft
- Finished area above ground: 2,600
Property
Features
- Levels: One
- Stories: 2
- Patio & porch: Deck, Covered, Porch
- Has view: Yes
Lot
- Size: 16.92 Acres
- Features: Sloped, Wooded
- Topography: Sloped,Wooded
Details
- Parcel number: 151 05604 000
- Special conditions: Standard
Construction
Type & style
- Home type: SingleFamily
- Architectural style: Craftsman
- Property subtype: Single Family Residence, Residential
Materials
- Fiber Cement
- Roof: Shingle
Condition
- New construction: No
- Year built: 2018
Utilities & green energy
- Sewer: Septic Tank
- Water: Public
- Utilities for property: Electricity Available, Water Available
Community & HOA
Community
- Subdivision: None
HOA
- Has HOA: No
Location
- Region: Loretto
Financial & listing details
- Price per square foot: $250/sqft
- Tax assessed value: $324,000
- Annual tax amount: $1,500
- Date on market: 9/9/2026
- Electric utility on property: Yes
Estimated market value
Not available
Estimated sales range
Not available
Not available
Price history
| Date | Event | Price |
|---|---|---|
| 4/27/2015 | Sold | $7,000$3/sqft |
Source: Public Record Report a problem | ||
Public tax history
| Year | Property taxes | Tax assessment |
|---|---|---|
| 2025 | $1,501 | $74,650 |
| 2024 | $1,501 | $74,650 |
| 2023 | $1,501 | $74,650 |
| 2022 | $1,501 +5.5% | $74,650 +55.3% |
| 2021 | $1,422 | $48,075 |
| 2020 | $1,422 | $48,075 |
| 2019 | $1,422 | $48,075 |
| 2018 | $1,422 +0% | $48,075 |
| 2017 | $1,422 +1960.9% | $48,075 +5.8% |
| 2016 | $69 +8.4% | $45,450 +1854.8% |
| 2015 | $64 -71.9% | $2,325 -71.9% |
| 2014 | $227 | $8,275 |
Find assessor info on the county website
Monthly payment
Est. payment
Payment breakdown
Explore the cost of this home by adjusting the details. Changes won't be saved.Climate risks
Neighborhood: 38469
Nearby schools
Schools provided by the listing agent
- Elementary: South Lawrence Elementary
- Middle: South Lawrence Elementary
- High: Loretto High School
Source: RealTracs MLS as distributed by MLS GRID. This data may not be complete. We recommend contacting the local school district to confirm school assignments for this home.
Similar homes
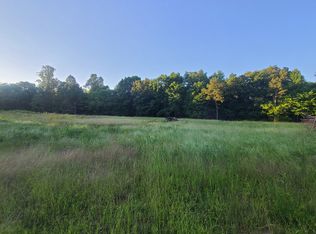
- $445,0003 bd3 ba2.9k sqft410 Eells St, Loretto, TN 38469For Sale

 MLS ID #3261547, Lauren Reed. RealTracs MLS as distributed by MLS GRID
 - $489,9003 bd2 ba2k sqft442 S Military St, Loretto, TN 38469For Sale
 MLS ID #3263315, Darryl Martin. RealTracs MLS as distributed by MLS GRID
 - $675,0004 bd2 ba2.9k sqft54 Purcell Rd, Leoma, TN 38468For Sale
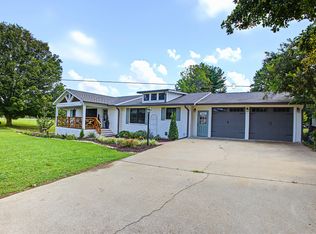 MLS ID #3529589, Blake Bailey. RealTracs MLS as distributed by MLS GRID
 - $350,0002 bd2 ba1.6k sqft527 Clax Branch Rd, Loretto, TN 38469For Sale
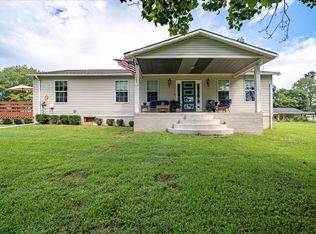 MLS ID #3519033, Alexia Cain. RealTracs MLS as distributed by MLS GRID
 - $619,0004 bd3 ba3.8k sqft234 Glenn Springs Rd, Lawrenceburg, TN 38464For SaleMLS ID #3183792, Douglas Foglia. RealTracs MLS as distributed by MLS GRID
- $599,0003 bd3 ba2.3k sqft14331 Minor Hill Hwy, Minor Hill, TN 38473For SaleMLS ID #3262003, Katherine katie Davis. RealTracs MLS as distributed by MLS GRID
- $439,5002 bd2 ba1.8k sqft105 Andrews Dr, Loretto, TN 38469For SaleMLS ID #3297862, Tiffany S. Cope, Vice Pres., CRS. RealTracs MLS as distributed by MLS GRID
- $524,9993 bd2 ba2.8k sqft1966 Tennessee St, Westpoint, TN 38486For SaleMLS ID #3513161, Timothy Eng. RealTracs MLS as distributed by MLS GRID
- $469,0005 bd2 ba2.6k sqft2315 Grandview Dr, Lawrenceburg, TN 38464For SaleMLS ID #3542947, Blake Smith. RealTracs MLS as distributed by MLS GRID
- $329,5004 bd2 ba1.9k sqft91 Lambs Ferry Rd, Loretto, TN 38469For SaleMLS ID #3182278, Bobby Patterson. RealTracs MLS as distributed by MLS GRID
- $592,5004 bd3 ba3.4k sqft1518 Old Waynesboro Hwy, Lawrenceburg, TN 38464For SaleMLS ID #3186710, Janna Renea Lindsey. RealTracs MLS as distributed by MLS GRID
- $649,0004 bd4 ba3k sqft134 Hurst Dr, Leoma, TN 38468For SaleMLS ID #3232809, Christie Hagan. RealTracs MLS as distributed by MLS GRID
- $349,9003 bd3 ba2.1k sqft111 Grandview Dr, Lawrenceburg, TN 38464For SaleMLS ID #3530225, Connie I. Quillen. RealTracs MLS as distributed by MLS GRID
