Experience luxury living in this stunning custom-built home, perfectly positioned on a 1.3-acre corner lot. Offering 4 bedrooms, 3 full baths, a half bath, and an oversized 2.5-car garage, this thoughtfully designed residence combines timeless style with exceptional craftsmanship.
Step inside to find custom cabinetry throughout, durable Coretec Cairo Oak LVP flooring, and an impressive living room featuring soaring 20-foot vaulted ceilings and a gas fireplace with a striking black mirrored surround. The gourmet kitchen is a showstopper with Taj Mahal leathered quartzite countertops, an expansive 8-foot island, beverage refrigerator, and abundant storage.
The luxurious primary suite includes dual showers, while all bathrooms are appointed with elegant quartzite countertops. Nine-foot ceilings flow throughout the home, including the spacious 700± sq. ft. bonus room complete with two storage closets.
Designed for comfort and convenience, this home also features whole-home gas service, a tankless gas water heater, Ethernet wiring in every room for high-speed connectivity, and a covered patio with a gas line already in place for a future outdoor fireplace. Two oversized attic spaces provide exceptional storage, including one with full-size door access.
Blending sophisticated finishes with modern functionality, this exceptional property offers the perfect balance of luxury, comfort, and everyday practicality.
Active
Price cut: $30K (9/3)
$649,000
134 Hurst Dr, Leoma, TN 38468
4beds
3,067sqft
Single Family Residence, Residential
Built in 2025
1.28 Acres Lot
$-- Zestimate®
$212/sqft
$-- HOA
What's special
Covered patioAbundant storageCustom cabinetry throughoutBeverage refrigerator
- 87 days
- 518
- 25
Zillow last checked:
Listing updated:
Listed by:
Christie Hagan 931-242-5562,
Coldwell Banker Southern Realty 931-762-3399
Source: RealTracs MLS as distributed by MLS GRID,MLS#: 3232809
Facts & features
Interior
Bedrooms & bathrooms
- Bedrooms: 4
- Bathrooms: 4
- Full bathrooms: 3
- 1/2 bathrooms: 1
- Main level bedrooms: 4
Heating
- Central
Cooling
- Central Air
Appliances
- Included: Stainless Steel Appliance(s)
Features
- Flooring: Luxury Vinyl, Marble
- Basement: Crawl Space
Interior area
- Total structure area: 3,067
- Total interior livable area: 3,067 sqft
- Finished area above ground: 3,067
Property
Parking
- Total spaces: 2
- Parking features: Garage Faces Side
- Garage spaces: 2
Features
- Levels: One
- Stories: 2
Lot
- Size: 1.28 Acres
Details
- Parcel number: 114 00223 000
- Special conditions: Standard
Construction
Type & style
- Home type: SingleFamily
- Property subtype: Single Family Residence, Residential
Materials
- Brick
Condition
- New construction: No
- Year built: 2025
Utilities & green energy
- Sewer: Public Sewer
- Water: Private
- Utilities for property: Water Available
Community & HOA
Community
- Subdivision: Willow Grove Sec 2
HOA
- Has HOA: No
Location
- Region: Leoma
Financial & listing details
- Price per square foot: $212/sqft
- Annual tax amount: $2,180
- Date on market: 6/9/2026
Estimated market value
Not available
Estimated sales range
Not available
Not available
Price history
| Date | Event | Price |
|---|---|---|
| 9/3/2026 | Price change | $649,000-4.4%$212/sqft |
Source:  RealTracs MLS as distributed by MLS GRID #3232809 Report a problem RealTracs MLS as distributed by MLS GRID #3232809 Report a problem | ||
| 7/1/2026 | Price change | $679,000-1.5%$221/sqft |
Source: RealTracs MLS as distributed by MLS GRID #3232809 Report a problem | ||
| 6/9/2026 | Listed for sale | $689,000$225/sqft |
Source: RealTracs MLS as distributed by MLS GRID #3232809 Report a problem | ||
| 6/4/2026 | Listing removed | -- |
Source: Owner Report a problem | ||
| 5/19/2026 | Listed for sale | $689,000$225/sqft |
Source: Owner Report a problem | ||
Public tax history
Tax history is unavailable.
Monthly payment
Est. payment
Payment breakdown
Explore the cost of this home by adjusting the details. Changes won't be saved.Climate risks
Neighborhood: 38468
Nearby schools
Schools provided by the listing agent
- Elementary: Leoma Elementary
- Middle: Leoma Elementary
- High: Lawrence Co High School
Source: RealTracs MLS as distributed by MLS GRID. This data may not be complete. We recommend contacting the local school district to confirm school assignments for this home.


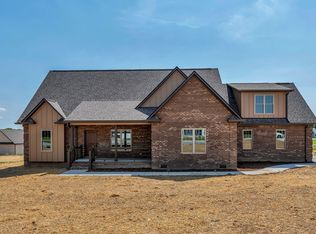
Similar homes
- $549,9003 bd3 ba2k sqft114 Hurst Dr, Leoma, TN 38468For Sale

 MLS ID #3510896, Jimmy Kitchen. RealTracs MLS as distributed by MLS GRID
 - $499,9003 bd2 ba2.2k sqft83 Watson Ct, Leoma, TN 38468New Construction
 MLS ID #3251963, Jackie Sanner. RealTracs MLS as distributed by MLS GRID
 - $540,0003 bd3 ba3.1k sqft140 Tyler Ct, Leoma, TN 38468For Sale
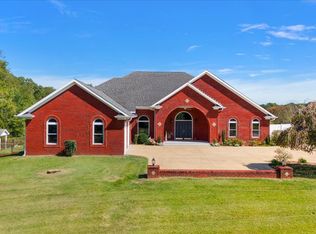 MLS ID #2981266, Anne Morrow. RealTracs MLS as distributed by MLS GRID
 - $619,0004 bd3 ba3.8k sqft234 Glenn Springs Rd, Lawrenceburg, TN 38464For Sale
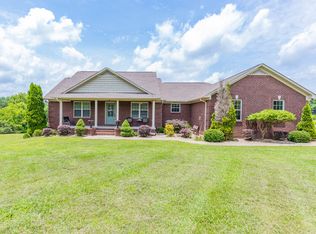 MLS ID #3183792, Douglas Foglia. RealTracs MLS as distributed by MLS GRID
 - $460,0003 bd3 ba1.8k sqft123 Planter Cir, Leoma, TN 38468For SaleMLS ID #3223963, Sandra D Perry. RealTracs MLS as distributed by MLS GRID
- $592,5004 bd3 ba3.4k sqft1518 Old Waynesboro Hwy, Lawrenceburg, TN 38464For SaleMLS ID #3186710, Janna Renea Lindsey. RealTracs MLS as distributed by MLS GRID
- $489,0002 bd2 ba2.4k sqft30 Shire Ct, Leoma, TN 38468New ConstructionMLS ID #3299311, Jackie Sanner. RealTracs MLS as distributed by MLS GRID
- $459,0003 bd3 ba2k sqft17 Tad Dr, Leoma, TN 38468For SaleMLS ID #3309113, Gina Old. RealTracs MLS as distributed by MLS GRID
- $949,0005 bd3 ba4.2k sqft172 Tad Cir, Leoma, TN 38468For SaleMLS ID #3242226, Gina Old. RealTracs MLS as distributed by MLS GRID
- $685,0003 bd3 ba2.6k sqft1007 Scenic Dr, Pulaski, TN 38478For SaleMLS ID #3318723, Tony Tabb. RealTracs MLS as distributed by MLS GRID
- $549,9005 bd3 ba3.4k sqft4576 Minor Hill Hwy, Pulaski, TN 38478For SaleMLS ID #3516434, Nicholas Gowan. RealTracs MLS as distributed by MLS GRID
- $550,0004 bd3 ba3.3k sqft724 Toben Ter, Lawrenceburg, TN 38464For SaleMLS ID #3232446, Anne Morrow. RealTracs MLS as distributed by MLS GRID
- $499,9004 bd3 ba2.7k sqft219 Waterloo St, Lawrenceburg, TN 38464For SaleMLS ID #3256574, Anne Morrow. RealTracs MLS as distributed by MLS GRID
- $459,9005 bd4 ba2.7k sqft106 Lafayette Ave, Lawrenceburg, TN 38464For SaleMLS ID #3246929, Bobby Patterson. RealTracs MLS as distributed by MLS GRID
- $599,0003 bd4 ba3.1k sqft3115 Waynesboro Hwy, Lawrenceburg, TN 38464For SaleMLS ID #3133995, Gina Old. RealTracs MLS as distributed by MLS GRID
- $669,9003 bd4 ba2.6k sqft136 Summerlake Dr, Summertown, TN 38483New ConstructionMLS ID #3244113, Brenda Perry. RealTracs MLS as distributed by MLS GRID
- $449,0004 bd4 ba2.7k sqft301 Roberta Ln, Lawrenceburg, TN 38464For SaleMLS ID #3513323, Gina Old. RealTracs MLS as distributed by MLS GRID
- $479,0003 bd2 ba3.6k sqft1448 Baker Ln, Lawrenceburg, TN 38464For SaleMLS ID #3268547, Jerri Etienne. RealTracs MLS as distributed by MLS GRID
