Welcome to this new custom-built 4-bedroom, 3.5-bath home with a dedicated office, offering an inviting blend of comfort, space, and timeless finishes. The open living area features gleaming hardwood floors, a stone fireplace with custom built-ins, and abundant natural light from the large windows.
The spacious kitchen and adjoining dining area provide plenty of room for entertaining and everyday living. The private office offers an ideal work-from-home space, while the generously sized bedrooms provide flexibility for family and guests.
Outside, enjoy the covered rear patio, perfect for relaxing, dining, or entertaining. This new property also offers an attached 2-car garage and attractive brick-and-stone exterior.
Highlights include:
4 bedrooms
3.5 bathrooms
Dedicated office
Spacious open-concept living area
Stone fireplace with built-in shelving
Beautiful hardwood flooring
Large windows providing abundant natural light
Well-appointed kitchen and dining area
Covered rear patio
Attached 2-car garage
Beautiful brick and stone exterior
For sale by owner
$575,000
1050 Baylee Cir, Lawrenceburg, TN 38464
4beds
2,663sqft
SingleFamily
Built in ----
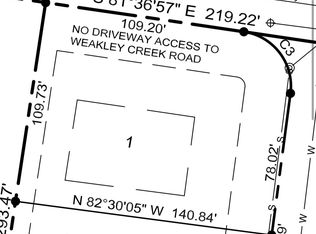
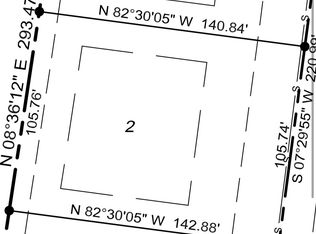
0.35 Acres Lot
$572,800 Zestimate®
$216/sqft
$-- HOA
What's special
Private officeAttractive brick-and-stone exteriorDedicated officeGenerously sized bedroomsGleaming hardwood floors
- 3 days
- 118
- 11
Listed by:
Property Owner (931) 242-6131
Facts & features
Interior
Bedrooms & bathrooms
- Bedrooms: 4
- Bathrooms: 4
- Full bathrooms: 3
- 1/2 bathrooms: 1
Appliances
- Included: Dishwasher, Range / Oven, Refrigerator
Features
- Flooring: Hardwood
- Basement: None
- Has fireplace: Yes
Interior area
- Total interior livable area: 2,663 sqft
Property
Parking
- Parking features: Garage - Attached
Features
- Has view: Yes
- View description: City
Lot
- Size: 0.35 Acres
Construction
Type & style
- Home type: SingleFamily
Condition
- New construction: No
Community & HOA
Location
- Region: Lawrenceburg
Financial & listing details
- Price per square foot: $216/sqft
- Date on market: 10/20/2026
Estimated market value
$572,800
$544,000 - $601,000
$2,555/mo
Price history
| Date | Event | Price |
|---|---|---|
| 10/20/2026 | Listed for sale | $575,000-2.4%$216/sqft |
Source: Owner Report a problem | ||
| 8/27/2026 | Listing removed | $589,000$221/sqft |
Source: RealTracs MLS as distributed by MLS GRID #3070113 Report a problem | ||
| 12/31/2025 | Listed for sale | $589,000+1.7%$221/sqft |
Source:  RealTracs MLS as distributed by MLS GRID #3070113 Report a problem RealTracs MLS as distributed by MLS GRID #3070113 Report a problem | ||
| 12/23/2025 | Listing removed | $579,000$217/sqft |
Source: RealTracs MLS as distributed by MLS GRID #3037364 Report a problem | ||
| 12/1/2025 | Contingent | $579,000$217/sqft |
Source: RealTracs MLS as distributed by MLS GRID #3037364 Report a problem | ||
| 10/31/2025 | Listed for sale | $579,000$217/sqft |
Source: RealTracs MLS as distributed by MLS GRID #3037364 Report a problem | ||
Public tax history
Tax history is unavailable.
Monthly payment
Est. payment
Payment breakdown
Explore the cost of this home by adjusting the details. Changes won't be saved.Climate risks
Neighborhood: 38464
Similar homes
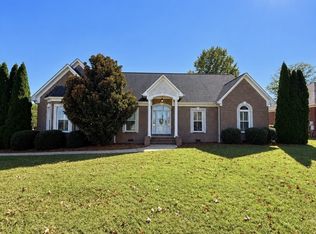
- $535,0004 bd3 ba3.3k sqft724 Toben Ter, Lawrenceburg, TN 38464For Sale
 MLS ID #3620019, Anne Morrow. RealTracs MLS as distributed by MLS GRID
 - $750,0002 bd3 ba2k sqft925 Bumpas Rd, Lawrenceburg, TN 38464For Sale
 MLS ID #3624589, Jason Strain. RealTracs MLS as distributed by MLS GRID
 - $499,9004 bd3 ba2.7k sqft219 Waterloo St, Lawrenceburg, TN 38464For Sale
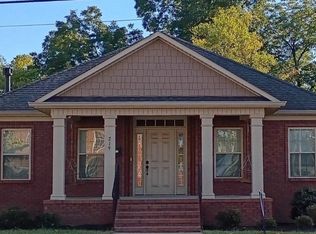 MLS ID #3256574, Anne Morrow. RealTracs MLS as distributed by MLS GRID
 - $439,0004 bd3 ba2.7k sqft491 Hillview Dr, Lawrenceburg, TN 38464For Sale
 MLS ID #3603108, Anna Beath. RealTracs MLS as distributed by MLS GRID
 - $459,9005 bd4 ba2.7k sqft106 Lafayette Ave, Lawrenceburg, TN 38464For SaleMLS ID #3246929, Bobby Patterson. RealTracs MLS as distributed by MLS GRID
- $419,0003 bd4 ba3.3k sqft1206 Toben Ter, Lawrenceburg, TN 38464For SaleMLS ID #3520699, Gina Old. RealTracs MLS as distributed by MLS GRID
- $619,0004 bd3 ba3.8k sqft234 Glenn Springs Rd, Lawrenceburg, TN 38464For SaleMLS ID #3183792, Douglas Foglia. RealTracs MLS as distributed by MLS GRID
- $443,9003 bd2 ba2.3k sqft136 Groh St, Lawrenceburg, TN 38464For SaleMLS ID #3611774, Gina Old. RealTracs MLS as distributed by MLS GRID
- $375,0004 bd3 ba2.4k sqft979 Paige Dr, Lawrenceburg, TN 38464For SaleMLS ID #3540982, Jase Duke. RealTracs MLS as distributed by MLS GRID
- $290,9003 bd3 ba2.2k sqft407 Kirk St, Lawrenceburg, TN 38464For SaleMLS ID #3546729, Marie Rainey. RealTracs MLS as distributed by MLS GRID
- $399,9995 bd2 ba2.6k sqft2315 Grandview Dr, Lawrenceburg, TN 38464For SaleMLS ID #3542947, Blake Smith. RealTracs MLS as distributed by MLS GRID
- $349,9003 bd2 ba1.7k sqft707 7th St, Lawrenceburg, TN 38464For SaleMLS ID #3527164, Chelsea Dawson. RealTracs MLS as distributed by MLS GRID
- $449,9003 bd2 ba3.6k sqft1448 Baker Ln, Lawrenceburg, TN 38464For SaleMLS ID #3268547, Jerri Etienne. RealTracs MLS as distributed by MLS GRID
- $369,0003 bd4 ba2.3k sqft232 Admiral Cir, Lawrenceburg, TN 38464For SaleMLS ID #3205681, Gina Old. RealTracs MLS as distributed by MLS GRID
- $385,0003 bd2 ba1.7k sqft67 Beuerlein Cir, Lawrenceburg, TN 38464For SaleMLS ID #3297870, Emily Morris. RealTracs MLS as distributed by MLS GRID
- $295,9003 bd3 ba2.1k sqft301 Sanford Ln, Lawrenceburg, TN 38464For SaleMLS ID #3541254, Marie Rainey. RealTracs MLS as distributed by MLS GRID
- $329,0004 bd3 ba1.8k sqft1083 Mattox Town Rd, Lawrenceburg, TN 38464For SaleMLS ID #3529944, Holly Cavins, Broker/Owner. RealTracs MLS as distributed by MLS GRID
- $375,0003 bd3 ba2k sqft1299 Wesley Ct, Lawrenceburg, TN 38464For SaleMLS ID #3307283, Robert Stroede. RealTracs MLS as distributed by MLS GRID
- $344,9003 bd3 ba3.2k sqft123 Quail Dr, Lawrenceburg, TN 38464For SaleMLS ID #3314760, Leigh Gillig. RealTracs MLS as distributed by MLS GRID
