Step back in time with this beautiful 4-bedroom, 2-full, and 2-half bathroom historic home, where timeless architectural integrity seamlessly blends with thoughtful updates. Perfectly situated close to downtown Pulaski and just steps from the University of Tennessee Southern, this property offers the ultimate blend of classic character and walkable convenience.
Active
$415,000
318 W Jefferson St, Pulaski, TN 38478
4beds
2,756sqft
Single Family Residence, Residential
Built in 1900
0.52 Acres Lot
$-- Zestimate®
$151/sqft
$-- HOA
What's special
Classic characterTimeless architectural integrityThoughtful updates
- 186 days
- 101
- 12
Zillow last checked:
Listing updated:
Listed by:
Michele (Shelly) Goolsby 931-309-7931,
TN Crossroads Realty 931-363-3366
Source: RealTracs MLS as distributed by MLS GRID,MLS#: 3012399
Facts & features
Interior
Bedrooms & bathrooms
- Bedrooms: 4
- Bathrooms: 4
- Full bathrooms: 2
- 1/2 bathrooms: 2
- Main level bedrooms: 1
Bedroom 1
- Area: 288 Square Feet
- Dimensions: 18x16
Bedroom 2
- Area: 192 Square Feet
- Dimensions: 12x16
Bedroom 3
- Area: 285 Square Feet
- Dimensions: 15x19
Bedroom 4
- Area: 255 Square Feet
- Dimensions: 15x17
Den
- Area: 285 Square Feet
- Dimensions: 15x19
Dining room
- Area: 156 Square Feet
- Dimensions: 13x12
Kitchen
- Area: 135 Square Feet
- Dimensions: 15x9
Living room
- Area: 285 Square Feet
- Dimensions: 15x19
Other
- Features: Breakfast Room
- Level: Breakfast Room
- Area: 154 Square Feet
- Dimensions: 11x14
Other
- Features: Gathering Room
- Level: Gathering Room
- Area: 250 Square Feet
- Dimensions: 10x25
Heating
- Central
Cooling
- Central Air
Appliances
- Included: Range, Dishwasher, Refrigerator
- Laundry: Electric Dryer Hookup, Washer Hookup
Features
- Flooring: Wood
- Basement: Unfinished
Interior area
- Total structure area: 2,756
- Total interior livable area: 2,756 sqft
- Finished area above ground: 2,756
Property
Parking
- Total spaces: 1
- Parking features: Detached
- Garage spaces: 1
Features
- Levels: Two
- Stories: 2
Lot
- Size: 0.52 Acres
- Dimensions: 105 x 216
Details
- Parcel number: 087M L 01600 000
- Special conditions: Standard
Construction
Type & style
- Home type: SingleFamily
- Property subtype: Single Family Residence, Residential
Materials
- Hardboard Siding
Condition
- New construction: No
- Year built: 1900
Utilities & green energy
- Sewer: Public Sewer
- Water: Public
- Utilities for property: Water Available
Community & HOA
HOA
- Has HOA: No
Location
- Region: Pulaski
Financial & listing details
- Price per square foot: $151/sqft
- Tax assessed value: $275,200
- Annual tax amount: $1,657
- Date on market: 4/4/2026
Estimated market value
Not available
Estimated sales range
Not available
Not available
Price history
| Date | Event | Price |
|---|---|---|
| 7/28/2026 | Price change | $415,000-2.4%$151/sqft |
Source:  RealTracs MLS as distributed by MLS GRID #3012399 Report a problem RealTracs MLS as distributed by MLS GRID #3012399 Report a problem | ||
| 10/14/2025 | Listed for sale | $425,000+347.4%$154/sqft |
Source: RealTracs MLS as distributed by MLS GRID #3012399 Report a problem | ||
| 7/27/2001 | Sold | $95,000+18.8%$34/sqft |
Source: Public Record Report a problem | ||
| 4/30/1997 | Sold | $80,000$29/sqft |
Source: Public Record Report a problem | ||
Public tax history
| Year | Property taxes | Tax assessment |
|---|---|---|
| 2025 | $1,876 +13.2% | $68,800 |
| 2024 | $1,657 | $68,800 |
| 2023 | $1,657 | $68,800 |
| 2022 | $1,657 +55% | $68,800 +117.9% |
| 2021 | $1,069 | $31,575 |
| 2020 | $1,069 | $31,575 |
| 2019 | $1,069 | $31,575 |
| 2018 | $1,069 +0% | $31,575 |
| 2017 | $1,069 -6.9% | $31,575 -2.6% |
| 2016 | $1,148 -2.9% | $32,425 -8.4% |
| 2015 | $1,183 +0% | $35,400 +0% |
| 2014 | $1,182 | $35,388 |
| 2013 | $1,182 +0% | $35,388 |
| 2012 | $1,182 +25.6% | $35,388 +25.6% |
| 2011 | $941 -9.5% | $28,172 |
| 2010 | $1,040 +6.7% | $28,172 +6.7% |
| 2009 | $975 | $26,410 |
| 2008 | $975 | $26,410 |
| 2007 | $975 | $26,410 |
| 2006 | $975 | $26,410 |
| 2005 | $975 -14.4% | $26,410 |
| 2004 | $1,138 +33.9% | $26,410 +23.4% |
| 2002 | $850 | $21,408 |
| 2001 | -- | $21,408 -72.7% |
| 2000 | -- | $78,504 |
Find assessor info on the county website
Monthly payment
Est. payment
Payment breakdown
Explore the cost of this home by adjusting the details. Changes won't be saved.Climate risks
Neighborhood: 38478
Nearby schools
Schools provided by the listing agent
- Elementary: Pulaski Elementary
- Middle: Bridgeforth Middle School
- High: Giles Co High School
Source: RealTracs MLS as distributed by MLS GRID. This data may not be complete. We recommend contacting the local school district to confirm school assignments for this home.

Similar homes
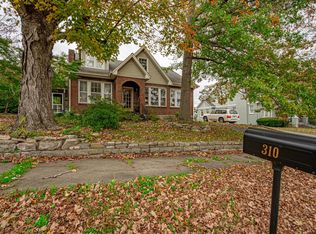
- $389,0004 bd3 ba2.2k sqft335 W Washington St, Pulaski, TN 38478For Sale By Owner

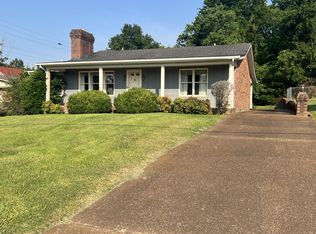
- $449,9004 bd2 ba3.9k sqft210 S 6th St, Pulaski, TN 38478For Sale
 MLS ID #3176534, Tammy Abdo. RealTracs MLS as distributed by MLS GRID
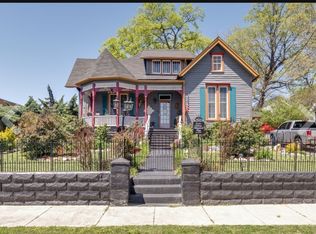
 - $368,0004 bd2 ba2.4k sqft326 Ballentine St, Pulaski, TN 38478For Sale
 MLS ID #3288172, Fay Robinson. RealTracs MLS as distributed by MLS GRID
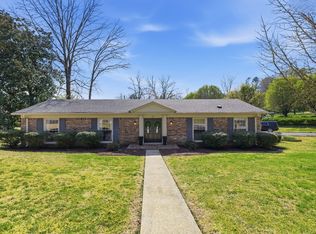
 - $369,0003 bd2 ba1.9k sqft120 Sunset Dr, Pulaski, TN 38478For Sale
 MLS ID #3611810, Betsa W. Bolden. RealTracs MLS as distributed by MLS GRID
 - $365,0004 bd2 ba2.9k sqft311 S 3rd St, Pulaski, TN 38478For SaleMLS ID #3224913, Janice J. Duncan. RealTracs MLS as distributed by MLS GRID
- $569,9994 bd3 ba3.2k sqft331 W Flower St, Pulaski, TN 38478For SaleMLS ID #3508052, Brittany Plunkett. RealTracs MLS as distributed by MLS GRID
- $395,0003 bd2 ba2k sqft187 Garland Dr, Pulaski, TN 38478For SaleMLS ID #3223695, Robert Brindley, Jr.. RealTracs MLS as distributed by MLS GRID
- $359,9003 bd4 ba3.3k sqft527 E Madison St, Pulaski, TN 38478For SaleMLS ID #2980449, David Martin. RealTracs MLS as distributed by MLS GRID
- $389,0003 bd2 ba2.2k sqft2787 Columbia Hwy, Pulaski, TN 38478For SaleMLS ID #3149859, Edna Brown Luna. RealTracs MLS as distributed by MLS GRID
- $438,0003 bd3 ba1.5k sqft365 Glendale Dr, Pulaski, TN 38478For SaleMLS ID #3054647, Sandra Fritchie. RealTracs MLS as distributed by MLS GRID
- $454,5004 bd3 ba2.4k sqft711 Milky Way Dr, Pulaski, TN 38478For SaleMLS ID #3306211, Ashley Oman Chapman. RealTracs MLS as distributed by MLS GRID
- $329,0003 bd2 ba1.5k sqft106 Fieldstone Dr, Pulaski, TN 38478For SaleMLS ID #3610438, Lisa Rose Johnson. RealTracs MLS as distributed by MLS GRID
- $329,0003 bd3 ba2.7k sqft420 Fort Hill Dr, Pulaski, TN 38478For SaleMLS ID #3269883, Melissa Hotz. RealTracs MLS as distributed by MLS GRID
- $549,9004 bd3 ba2.3k sqft126 Stonecreek Dr, Pulaski, TN 38478For SaleMLS ID #3547882, Lori Dawn Garner, ABR, SRES. RealTracs MLS as distributed by MLS GRID
- $309,9005 bd2 ba2.5k sqft1410 Mill St, Pulaski, TN 38478For SaleMLS ID #3242683, Lauren Brindley. RealTracs MLS as distributed by MLS GRID
- $525,0003 bd3 ba2.2k sqft194 Al Roman Rd, Pulaski, TN 38478For SaleMLS ID #3514179, Bob White. RealTracs MLS as distributed by MLS GRID
- $297,4003 bd2 ba1.7k sqft525 E Washington St, Pulaski, TN 38478For SaleMLS ID #3164873, Robert Brindley, Jr.. RealTracs MLS as distributed by MLS GRID
- $499,5003 bd2 ba1.9k sqft750 Mountain View Dr, Pulaski, TN 38478For SaleMLS ID #3229740, Shelia Mittlesteadt. RealTracs MLS as distributed by MLS GRID
- $295,5003 bd2 ba1.5k sqft201 Glendale Dr, Pulaski, TN 38478For SaleMLS ID #3530963, Robert Brindley, Jr.. RealTracs MLS as distributed by MLS GRID
- $299,0003 bd2 ba1.4k sqft215 Desperado Ave, Pulaski, TN 38478For SaleMLS ID #3221798, Victoria Filson. RealTracs MLS as distributed by MLS GRID
