Discover The Ealy House, a distinctive restored historic brick residence on approximately 1.40 acres within Pulaski city limits. Offering approximately 4,432 square feet, 5 bedrooms, 4 full and 1 half baths, this gracious two-story home combines Southern character with modern comfort. Expansive living areas, multiple suites and a flexible floor plan support entertaining, multigenerational living, remote work or an owner-occupied hospitality concept. Public water and sewer, natural gas, central HVAC, gas-log fireplace, attached garage and concrete driveway. Convenient to downtown Pulaski and the University of Tennessee Southern. Potential B&B, boutique lodging, retreat or other commercial use is subject to buyer investigation and all governmental approvals. Offered as real estate; no operating business or income is represented. Possible owner financing
Active
$1,050,000
621 Highway 64 E, Pulaski, TN 38478
5beds
4,432sqft
Single Family Residence, Residential
Built in 1950
1.4 Acres Lot
$-- Zestimate®
$237/sqft
$-- HOA
What's special
Gas-log fireplaceAttached garageMultiple suitesGracious two-story homeFlexible floor plan
- 141 days |
- 133 |
- 5 |
Zillow last checked:
Listing updated:
Listed by:
Robert Brindley, Jr. 931-703-4663,
First Realty Group 931-363-2644
Source: RealTracs MLS as distributed by MLS GRID,MLS#: 3169287
Facts & features
Interior
Bedrooms & bathrooms
- Bedrooms: 5
- Bathrooms: 5
- Full bathrooms: 4
- 1/2 bathrooms: 1
- Main level bedrooms: 1
Bedroom 1
- Area: 288 Square Feet
- Dimensions: 16x18
Bedroom 2
- Area: 238 Square Feet
- Dimensions: 17x14
Bedroom 3
- Area: 221 Square Feet
- Dimensions: 13x17
Bedroom 4
- Area: 180 Square Feet
- Dimensions: 18x10
Dining room
- Area: 224 Square Feet
- Dimensions: 16x14
Kitchen
- Area: 180 Square Feet
- Dimensions: 12x15
Living room
- Area: 468 Square Feet
- Dimensions: 26x18
Other
- Features: Bedroom 5
- Level: Bedroom 5
Recreation room
- Area: 288 Square Feet
- Dimensions: 18x16
Heating
- Central, Natural Gas
Cooling
- Central Air
Appliances
- Included: Electric Oven, Gas Range, Dishwasher, Microwave, Refrigerator
- Laundry: Electric Dryer Hookup, Washer Hookup
Features
- Air Filter, Bookcases, Ceiling Fan(s), Entrance Foyer, Extra Closets, High Ceilings, Pantry, Walk-In Closet(s), High Speed Internet
- Flooring: Wood
- Basement: Full
- Number of fireplaces: 1
- Fireplace features: Gas
Interior area
- Total structure area: 4,432
- Total interior livable area: 4,432 sqft
- Finished area above ground: 4,432
Video & virtual tour
Property
Parking
- Total spaces: 52
- Parking features: Attached, Circular Driveway, Driveway, Parking Pad, Paved, Garage Door Opener
- Attached garage spaces: 2
- Uncovered spaces: 50
Features
- Levels: Two
- Stories: 2
- Patio & porch: Porch, Covered, Patio
- Exterior features: Balcony
Lot
- Size: 1.4 Acres
- Features: Cleared, Level
- Topography: Cleared,Level
Details
- Special conditions: Standard
- Other equipment: Air Purifier
Construction
Type & style
- Home type: SingleFamily
- Architectural style: Other
- Property subtype: Single Family Residence, Residential
Materials
- Brick
- Roof: Shingle
Condition
- New construction: No
- Year built: 1950
Utilities & green energy
- Sewer: Public Sewer
- Water: Public
- Utilities for property: Natural Gas Available, Water Available
Community & HOA
HOA
- Has HOA: No
Location
- Region: Pulaski
Financial & listing details
- Price per square foot: $237/sqft
- Annual tax amount: $4,309
- Date on market: 4/7/2026
Estimated market value
Not available
Estimated sales range
Not available
Not available
Price history
| Date | Event | Price |
|---|---|---|
| 4/7/2026 | Listed for sale | $1,050,000$237/sqft |
Source:  RealTracs MLS as distributed by MLS GRID #3169287 Report a problem RealTracs MLS as distributed by MLS GRID #3169287 Report a problem | ||
Public tax history
Tax history is unavailable.
Monthly payment
Est. payment
Payment breakdown
Explore the cost of this home by adjusting the details. Changes won't be saved.Climate risks
Neighborhood: 38478
Nearby schools
GreatSchools rating
- NAPulaski Elementary SchoolGrades: PK-2Distance: 0.3 mi
- 5/10Bridgeforth Middle SchoolGrades: 6-8Distance: 1.1 mi
- 4/10Giles County High SchoolGrades: 9-12Distance: 0.6 mi
Schools provided by the listing agent
- Elementary: Pulaski Elementary
- Middle: Bridgeforth Middle School
- High: Giles Co High School
Source: RealTracs MLS as distributed by MLS GRID. This data may not be complete. We recommend contacting the local school district to confirm school assignments for this home.
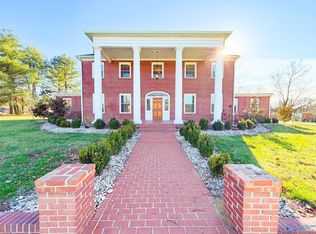
- $1,050,0005 bd5 ba4.4k sqft621 E College St, Pulaski, TN 38478For Sale
- $214,7004 bd2 ba1.5k sqft629 E College St, Pulaski, TN 38478Off Market
- $321,400-- bd2 ba2k sqft601 E College St, Pulaski, TN 38478Off Market
- $---- bd-- ba-- sqft631 E College St, Pulaski, TN 38478Off Market
- $254,000-- bd1 ba1.4k sqft618 E College St, Pulaski, TN 38478Off Market
- $278,800-- bd2 ba1.8k sqft633 E College St, Pulaski, TN 38478Off Market
- $134,200-- bd3 ba2.4k sqft319 S Cedar Ln, Pulaski, TN 38478Off Market
- $98,500-- bd3 ba1.9k sqft312 Elm St, Pulaski, TN 38478Off Market
A local agent can set up tours, give advice and negotiate with sellers.
A local lender can help you make sure your offer is ready when you are.
Similar homes
- $1,050,0005 bd5 ba4.4k sqft621 E College St, Pulaski, TN 38478For SaleMLS ID #21920243, Robert Brindley. ValleyMLS
- $716,0005 bd4 ba4.9k sqft1306 Mill St, Pulaski, TN 38478For Sale
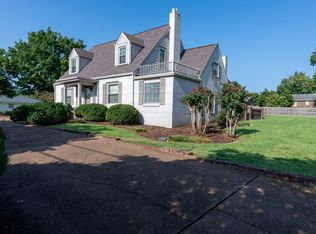
 MLS ID #3506175, Edna Brown Luna. RealTracs MLS as distributed by MLS GRID
 - $779,9005 bd5 ba4.1k sqft275 N Crescentview Rd, Pulaski, TN 38478For Sale
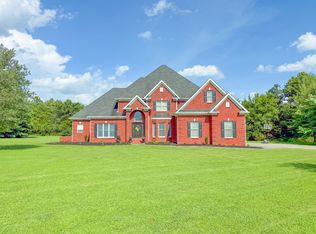 MLS ID #3171102, Michael (Cody) Kimbrough. RealTracs MLS as distributed by MLS GRID
 - $950,0002 bd2 ba3.8k sqft1825 Elkton Pike, Pulaski, TN 38478For Sale
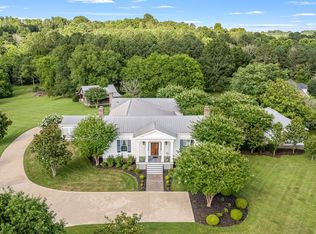 MLS ID #3159949, Teresa Sims Chiles. RealTracs MLS as distributed by MLS GRID
 - $720,0003 bd2 ba2.4k sqft345 Big Spring Hollow Rd, Pulaski, TN 38478For Sale By Owner
- $750,0003 bd4 ba2.9k sqft765 Scenic Cir, Pulaski, TN 38478For SaleMLS ID #3137025, Nancy McMillan. RealTracs MLS as distributed by MLS GRID
- $599,9994 bd3 ba3.2k sqft331 W Flower St, Pulaski, TN 38478For SaleMLS ID #3508052, Brittany Plunkett. RealTracs MLS as distributed by MLS GRID
- $1,150,0004 bd3 ba4k sqft1221 Johnson Branch Rd, Pulaski, TN 38478For SaleMLS ID #3097991, Vickie Bean - THE PREFERRED GROUP. RealTracs MLS as distributed by MLS GRID
- $604,9993 bd3 ba2.3k sqft451 William Whitworth Rd, Pulaski, TN 38478For SaleMLS ID #3314694, Steve Koleno. RealTracs MLS as distributed by MLS GRID
- $535,0003 bd3 ba2.2k sqft194 Al Roman Rd, Pulaski, TN 38478For SaleMLS ID #3514179, Bob White. RealTracs MLS as distributed by MLS GRID
- $685,0003 bd3 ba2.6k sqft1007 Scenic Dr, Pulaski, TN 38478For SaleMLS ID #3318723, Tony Tabb. RealTracs MLS as distributed by MLS GRID
- $798,0004 bd3 ba2.4k sqft5251 Lewisburg Hwy, Pulaski, TN 38478For SaleMLS ID #3194210, Jonathan Hickerson "The Real Estate Man". RealTracs MLS as distributed by MLS GRID
- $1,560,0003 bd4 ba4.9k sqft5339 Columbia Hwy, Pulaski, TN 38478For SaleMLS ID #21918959, Edna Luna. ValleyMLS
- $775,0003 bd2 ba3.3k sqft500 Long Hollow Rd, Pulaski, TN 38478For SaleMLS ID #3510245, Susan Hunter. RealTracs MLS as distributed by MLS GRID
- $1,279,9003 bd3 ba2.8k sqft240 Scenic Ct, Pulaski, TN 38478For SaleMLS ID #3035372, Nancy McMillan. RealTracs MLS as distributed by MLS GRID
- $539,9003 bd3 ba2.3k sqft500 Indian Creek Rd, Pulaski, TN 38478For SaleMLS ID #3320096, Talan Tracy Pierce. RealTracs MLS as distributed by MLS GRID
- $1,090,0004 bd4 ba3.6k sqft3001 Valley Creek Rd, Culleoka, TN 38451For SaleMLS ID #3215880, Ruth Picha. RealTracs MLS as distributed by MLS GRID
- $1,299,9993 bd3 ba2.2k sqft244 Access Rd, Pulaski, TN 38478For SaleMLS ID #3269385, Phyllis Liggett. RealTracs MLS as distributed by MLS GRID
- $1,099,0004 bd4 ba5.1k sqft600 Bates Hollow Rd, Prospect, TN 38477For SaleMLS ID #21912225, Brooke Rozell. ValleyMLS
- $910,0004 bd4 ba5.3k sqft127 Barnes Hollow Rd, Fayetteville, TN 37334For SaleMLS ID #3512849, Dawn Rigsby. RealTracs MLS as distributed by MLS GRID
