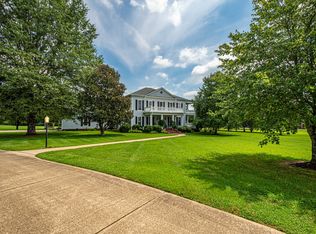
Dreaming of the perfect place to settle down your large or growing family? Look no further than this extraordinary 5 bedroom / 5 bath home. Inside you will find hardwood floors, custom kitchen with upgrades, bonus room, oversized living area with 20' ceilings, interior balcony, and 4 bedrooms with en suite bathroom. Outdoors you will enjoy a level 2.41 acre lot surrounded by trees for privacy, in-ground swimming pool with slide, and large stamped concrete parking area. Perfect space for entertaining both indoors and outdoors. Conveniently located only minutes from downtown Pulaski, 10 mins to I-65, and 1 hour to Franklin, TN or Huntsville, AL.
Active
Price cut: $30K (8/27)
$749,900
275 N Crescentview Rd, Pulaski, TN 38478
5beds
4,105sqft
Single Family Residence, Residential
Built in 2002
2.41 Acres Lot
$-- Zestimate®
$183/sqft
$-- HOA
What's special
Interior balconyCustom kitchen with upgradesBonus roomHardwood floors
- 158 days
- 622
- 58
Zillow last checked:
Listing updated:
Listed by:
Michael (Cody) Kimbrough 931-638-7696,
First Realty Group 931-363-2644
Source: RealTracs MLS as distributed by MLS GRID,MLS#: 3171102
Facts & features
Interior
Bedrooms & bathrooms
- Bedrooms: 5
- Bathrooms: 5
- Full bathrooms: 5
- Main level bedrooms: 2
Bedroom 1
- Features: Suite
- Level: Suite
- Area: 330 Square Feet
- Dimensions: 22x15
Bedroom 2
- Area: 110 Square Feet
- Dimensions: 11x10
Bedroom 3
- Features: Bath
- Level: Bath
- Area: 192 Square Feet
- Dimensions: 16x12
Bedroom 4
- Features: Bath
- Level: Bath
- Area: 210 Square Feet
- Dimensions: 15x14
Primary bathroom
- Features: Suite
- Level: Suite
Dining room
- Features: Formal
- Level: Formal
- Area: 204 Square Feet
- Dimensions: 17x12
Kitchen
- Features: Eat-in Kitchen
- Level: Eat-in Kitchen
- Area: 224 Square Feet
- Dimensions: 16x14
Living room
- Features: Great Room
- Level: Great Room
- Area: 576 Square Feet
- Dimensions: 24x24
Other
- Features: Bedroom 5
- Level: Bedroom 5
- Area: 192 Square Feet
- Dimensions: 16x12
Other
- Features: Utility Room
- Level: Utility Room
Recreation room
- Features: Second Floor
- Level: Second Floor
- Area: 336 Square Feet
- Dimensions: 21x16
Heating
- Central, Natural Gas
Cooling
- Central Air, Electric
Appliances
- Included: Built-In Electric Oven, Built-In Electric Range, Dishwasher, Microwave, Refrigerator, Stainless Steel Appliance(s)
- Laundry: Electric Dryer Hookup, Washer Hookup
Features
- Entrance Foyer, High Ceilings, High Speed Internet
- Flooring: Carpet, Wood, Tile
- Basement: Crawl Space
- Number of fireplaces: 1
- Fireplace features: Gas
Interior area
- Total structure area: 4,105
- Total interior livable area: 4,105 sqft
- Finished area above ground: 4,105
Property
Parking
- Total spaces: 10
- Parking features: Garage Door Opener, Garage Faces Side, Concrete, Parking Pad
- Garage spaces: 2
- Uncovered spaces: 8
Features
- Levels: Two
- Stories: 2
- Patio & porch: Porch, Covered, Patio
- Has private pool: Yes
- Pool features: In Ground
- Fencing: Partial
Lot
- Size: 2.41 Acres
- Features: Cleared, Level, Private
- Topography: Cleared,Level,Private
Details
- Parcel number: 106 02810 000
- Special conditions: Standard
Construction
Type & style
- Home type: SingleFamily
- Property subtype: Single Family Residence, Residential
Materials
- Brick
- Roof: Shingle
Condition
- New construction: No
- Year built: 2002
Utilities & green energy
- Sewer: Public Sewer
- Water: Public
- Utilities for property: Electricity Available, Natural Gas Available, Water Available
Community & HOA
Community
- Subdivision: Whitfield Est
HOA
- Has HOA: No
Location
- Region: Pulaski
Financial & listing details
- Price per square foot: $183/sqft
- Tax assessed value: $592,000
- Annual tax amount: $4,036
- Date on market: 4/9/2026
- Electric utility on property: Yes
Estimated market value
Not available
Estimated sales range
Not available
Not available
Price history
| Date | Event | Price |
|---|---|---|
| 8/27/2026 | Price change | $749,900-3.8%$183/sqft |
Source:  RealTracs MLS as distributed by MLS GRID #3171102 Report a problem RealTracs MLS as distributed by MLS GRID #3171102 Report a problem | ||
| 7/8/2026 | Price change | $779,900-2.5%$190/sqft |
Source: RealTracs MLS as distributed by MLS GRID #3171102 Report a problem | ||
| 4/9/2026 | Listed for sale | $799,900$195/sqft |
Source: RealTracs MLS as distributed by MLS GRID #3171102 Report a problem | ||
| 12/16/2025 | Listing removed | $799,900$195/sqft |
Source: RealTracs MLS as distributed by MLS GRID #2965027 Report a problem | ||
| 8/21/2025 | Price change | $799,900-3.6%$195/sqft |
Source: RealTracs MLS as distributed by MLS GRID #2965027 Report a problem | ||
| 8/1/2025 | Listed for sale | $829,900+16.1%$202/sqft |
Source: RealTracs MLS as distributed by MLS GRID #2965027 Report a problem | ||
| 8/11/2022 | Sold | $715,000-10.1%$174/sqft |
Source: RealTracs MLS as distributed by MLS GRID #2373923 Report a problem | ||
| 5/27/2022 | Contingent | $795,000$194/sqft |
Source: RealTracs MLS as distributed by MLS GRID #2373923 Report a problem | ||
| 5/19/2022 | Price change | $795,000-2.5%$194/sqft |
Source: RealTracs MLS as distributed by MLS GRID #2373923 Report a problem | ||
| 4/11/2022 | Listed for sale | $815,000+106.3%$199/sqft |
Source: RealTracs MLS as distributed by MLS GRID #2373923 Report a problem | ||
| 3/6/2017 | Sold | $395,000-6%$96/sqft |
Source: Public Record Report a problem | ||
| 10/13/2016 | Listed for sale | $420,000-6.7%$102/sqft |
Source: EXIT REALTY KING AND ASSOCIATES #1560975 Report a problem | ||
| 2/26/2015 | Listing removed | $450,000$110/sqft |
Source: Exit Realty King & Associates #1560975 Report a problem | ||
| 12/4/2013 | Price change | $450,000-6.3%$110/sqft |
Source: Carvell Realty #1446502 Report a problem | ||
| 4/30/2013 | Listed for sale | $480,000+26.3%$117/sqft |
Source: Carvell Realty #1446502 Report a problem | ||
| 11/29/2011 | Sold | $380,000-11.6%$93/sqft |
Source: Public Record Report a problem | ||
| 7/1/2010 | Listed for sale | $429,900$105/sqft |
Source: TheDailyClassifieds.Com #1195458 Report a problem | ||
Public tax history
| Year | Property taxes | Tax assessment |
|---|---|---|
| 2025 | $4,036 +13.2% | $148,000 |
| 2024 | $3,564 | $148,000 |
| 2023 | $3,564 +0.7% | $148,000 +0.7% |
| 2022 | $3,539 +6.3% | $146,975 +49.5% |
| 2021 | $3,328 | $98,300 |
| 2020 | $3,328 | $98,300 |
| 2019 | $3,328 | $98,300 |
| 2018 | $3,328 0% | $98,300 -24.8% |
| 2017 | $3,329 -20.9% | $130,800 +10.1% |
| 2016 | $4,206 +6% | $118,775 |
| 2015 | $3,968 0% | $118,775 0% |
| 2014 | $3,969 | $118,787 |
| 2013 | $3,969 +0% | $118,787 |
| 2012 | $3,967 | $118,787 |
| 2011 | $3,967 -5.2% | $118,787 +4.8% |
| 2010 | $4,184 +12% | $113,378 +12% |
| 2009 | $3,735 | $101,224 |
| 2008 | $3,735 | $101,224 |
| 2007 | $3,735 +20.2% | $101,224 |
| 2006 | $3,108 | $101,224 |
| 2005 | $3,108 -15% | $101,224 |
| 2004 | $3,654 +56% | $101,224 +41.3% |
| 2002 | $2,343 | $71,640 +779% |
| 2001 | -- | $8,150 |
Find assessor info on the county website
Monthly payment
Est. payment
Payment breakdown
Explore the cost of this home by adjusting the details. Changes won't be saved.Climate risks
Neighborhood: 38478
Nearby schools
Schools provided by the listing agent
- Elementary: Pulaski Elementary
- Middle: Bridgeforth Middle School
- High: Giles Co High School
Source: RealTracs MLS as distributed by MLS GRID. This data may not be complete. We recommend contacting the local school district to confirm school assignments for this home.


Similar homes
- $550,0004 bd3 ba3.3k sqft724 Toben Ter, Lawrenceburg, TN 38464For Sale

 MLS ID #3232446, Anne Morrow. RealTracs MLS as distributed by MLS GRID
 - $454,5004 bd3 ba2.4k sqft711 Milky Way Dr, Pulaski, TN 38478For Sale
 MLS ID #3306211, Ashley Oman Chapman. RealTracs MLS as distributed by MLS GRID
 - $524,9003 bd3 ba2.3k sqft500 Indian Creek Rd, Pulaski, TN 38478For Sale
 MLS ID #3320096, Talan Tracy Pierce. RealTracs MLS as distributed by MLS GRID
 - $949,0005 bd3 ba4.2k sqft172 Tad Cir, Leoma, TN 38468For Sale
 MLS ID #3242226, Gina Old. RealTracs MLS as distributed by MLS GRID
 - $775,0003 bd2 ba3.3k sqft500 Long Hollow Rd, Pulaski, TN 38478For SaleMLS ID #3510245, Susan Hunter. RealTracs MLS as distributed by MLS GRID
- $760,0004 bd5 ba6k sqft970 9th St, Lawrenceburg, TN 38464For SaleMLS ID #2978781, Stacey Springer. RealTracs MLS as distributed by MLS GRID
- $710,0003 bd4 ba2.9k sqft765 Scenic Cir, Pulaski, TN 38478For SaleMLS ID #3137025, Nancy McMillan. RealTracs MLS as distributed by MLS GRID
- $535,0003 bd3 ba3.1k sqft26057 Ashton Ln, Ardmore, TN 38449For SaleMLS ID #3159562, Seth Duncan. RealTracs MLS as distributed by MLS GRID
- $380,0004 bd4 ba2.4k sqft26050 Ashton Ln, Ardmore, TN 38449For SaleMLS ID #3165396, Alyssa Roland / The Haven Group. RealTracs MLS as distributed by MLS GRID
- $589,9994 bd3 ba3.2k sqft331 W Flower St, Pulaski, TN 38478For SaleMLS ID #3508052, Brittany Plunkett. RealTracs MLS as distributed by MLS GRID
- $675,0004 bd2 ba2.9k sqft54 Purcell Rd, Leoma, TN 38468For SaleMLS ID #3529589, Blake Bailey. RealTracs MLS as distributed by MLS GRID
- $659,9003 bd3 ba2.8k sqft175 Dry Weakley Rd, Ethridge, TN 38456For SaleMLS ID #3542717, Ann Hoke. RealTracs MLS as distributed by MLS GRID
- $449,9003 bd2 ba3.6k sqft1448 Baker Ln, Lawrenceburg, TN 38464For SaleMLS ID #3268547, Jerri Etienne. RealTracs MLS as distributed by MLS GRID
- $599,0003 bd3 ba2.3k sqft14331 Minor Hill Hwy, Minor Hill, TN 38473For SaleMLS ID #3262003, Katherine katie Davis. RealTracs MLS as distributed by MLS GRID
- $1,050,0005 bd5 ba4.4k sqft621 Highway 64 E, Pulaski, TN 38478For SaleMLS ID #3169287, Robert Brindley, Jr.. RealTracs MLS as distributed by MLS GRID
- $716,0005 bd4 ba4.9k sqft1306 Mill St, Pulaski, TN 38478For SaleMLS ID #3506175, Edna Brown Luna. RealTracs MLS as distributed by MLS GRID
- $535,0003 bd3 ba2.2k sqft194 Al Roman Rd, Pulaski, TN 38478For SaleMLS ID #3514179, Bob White. RealTracs MLS as distributed by MLS GRID
- $459,0004 bd2 ba2k sqft6591 Clear Creek Rd, Pulaski, TN 38478For SaleMLS ID #3591994, Fay Robinson. RealTracs MLS as distributed by MLS GRID
- $599,9004 bd3 ba3.8k sqft1615 Main St, Lynnville, TN 38472For SaleMLS ID #3169100, Jennifer Schmidt. RealTracs MLS as distributed by MLS GRID
- $549,9005 bd3 ba3.4k sqft4576 Minor Hill Hwy, Pulaski, TN 38478For SaleMLS ID #3516434, Nicholas Gowan. RealTracs MLS as distributed by MLS GRID
- $540,0003 bd3 ba3.1k sqft140 Tyler Ct, Leoma, TN 38468For SaleMLS ID #2981266, Anne Morrow. RealTracs MLS as distributed by MLS GRID
- $459,9005 bd4 ba2.7k sqft106 Lafayette Ave, Lawrenceburg, TN 38464For SaleMLS ID #3246929, Bobby Patterson. RealTracs MLS as distributed by MLS GRID
- $390,0005 bd3 ba3.4k sqft201 Glendale Cir, Pulaski, TN 38478For SaleMLS ID #3146156, Nancy McMillan. RealTracs MLS as distributed by MLS GRID
- $564,9004 bd3 ba2.4k sqft3256 Ostella Rd, Cornersville, TN 37047For SaleMLS ID #3244410, Carma Barksdale - THE PREFERRED GROUP. RealTracs MLS as distributed by MLS GRID
- $685,0003 bd3 ba2.6k sqft1007 Scenic Dr, Pulaski, TN 38478For SaleMLS ID #3318723, Tony Tabb. RealTracs MLS as distributed by MLS GRID
- $604,9993 bd3 ba2.3k sqft451 William Whitworth Rd, Pulaski, TN 38478For SaleMLS ID #3314694, Steve Koleno. RealTracs MLS as distributed by MLS GRID
- $699,0004 bd3 ba3.2k sqft317 N Main St, Cornersville, TN 37047For SaleMLS ID #3159287, Vickie Bean - THE PREFERRED GROUP. RealTracs MLS as distributed by MLS GRID
- $429,0004 bd2 ba2.3k sqft4022 Ella West Cir, Lynnville, TN 38472For SaleMLS ID #3312636, Blake Bailey. RealTracs MLS as distributed by MLS GRID
- $544,9003 bd3 ba2k sqft114 Hurst Dr, Leoma, TN 38468For SaleMLS ID #3510896, Jimmy Kitchen. RealTracs MLS as distributed by MLS GRID
- $449,8003 bd1 ba2.3k sqft1586 Main St, Lynnville, TN 38472For SaleMLS ID #3225046, Jonathan Hickerson "The Real Estate Man". RealTracs MLS as distributed by MLS GRID
- $750,0004 bd3 ba2.4k sqft5251 Lewisburg Hwy, Pulaski, TN 38478For SaleMLS ID #3194210, Jonathan Hickerson "The Real Estate Man". RealTracs MLS as distributed by MLS GRID
- $950,0002 bd2 ba3.8k sqft1825 Elkton Pike, Pulaski, TN 38478For SaleMLS ID #3159949, Teresa Sims Chiles. RealTracs MLS as distributed by MLS GRID
- $678,0004 bd3 ba3.5k sqft309 Charley Davis Rd, Goodspring, TN 38460For SaleMLS ID #3319037, Jane Williams. RealTracs MLS as distributed by MLS GRID
- $389,0003 bd2 ba2.2k sqft2787 Columbia Hwy, Pulaski, TN 38478For SaleMLS ID #3149859, Edna Brown Luna. RealTracs MLS as distributed by MLS GRID
