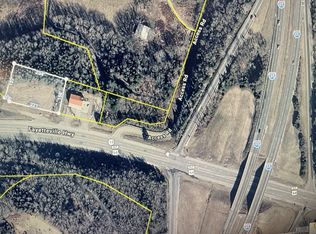
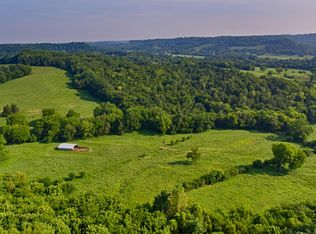
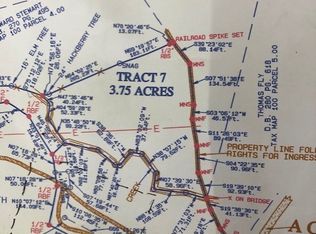
LOCATION! LOCATION! LOCATION!, Beautiful custom home, situated on 52 gorgeous acres, just off of I-65. The property offers breathtaking views, 2 year round springs and a pond. A 30 x 50 ft barn and 7 additional confirmed perc sites( possibly more).You can make this property into anything you desire, family compound,wedding venue, Airbnb, the possibilities are endless. Builders this would be a dream property for you to live in the main house, while you build many houses. City water lines run through the property and electricity is at the property. The current home has 3 beds and 2 en suite bathrooms, plus a 1/2 bath. The home features an open floor plan, 12 ft ceilings, hardwood floors, granite countertops and stainless steel appliances. You can pamper yourself in the spa like master bathroom that has its own fireplace by the tub. For your pets, there is an extra large doggy door leading to a fenced backyard and electric pet fence surrounds the entire main home and barn to ensure your furry friends don't run off. This a must see private retreat. All appliances, including the washer and dryer, barstools and grand baby piano will remain. Additional furnishings can be purchased. There is also written approval obtained to add a second entrance off of Hwy 64 should someone desire.
Active
Price cut: $199K (8/4)
$1,299,999
244 Access Rd, Pulaski, TN 38478
3beds
2,230sqft
Single Family Residence, Residential
Built in 2020
52 Acres Lot
$-- Zestimate®
$583/sqft
$-- HOA
What's special
- 68 days
- 481
- 32
Zillow last checked:
Listing updated:
Listed by:
Phyllis Liggett 931-698-1368,
Crye-Leike, Inc., REALTORS 931-540-8400
Source: RealTracs MLS as distributed by MLS GRID,MLS#: 3269385
Facts & features
Interior
Bedrooms & bathrooms
- Bedrooms: 3
- Bathrooms: 3
- Full bathrooms: 2
- 1/2 bathrooms: 1
- Main level bedrooms: 3
Bedroom 1
- Features: Full Bath
- Level: Full Bath
- Area: 345 Square Feet
- Dimensions: 23x15
Bedroom 2
- Area: 130 Square Feet
- Dimensions: 10x13
Bedroom 3
- Area: 130 Square Feet
- Dimensions: 10x13
Dining room
- Area: 210 Square Feet
- Dimensions: 15x14
Living room
- Features: Combination
- Level: Combination
- Area: 600 Square Feet
- Dimensions: 20x30
Heating
- Central
Cooling
- Central Air
Appliances
- Included: Electric Oven, Built-In Electric Range, Dishwasher, Dryer, Refrigerator, Stainless Steel Appliance(s), Washer
Features
- Flooring: Wood
- Basement: None
- Fireplace features: Living Room
Interior area
- Total structure area: 2,230
- Total interior livable area: 2,230 sqft
- Finished area above ground: 2,230
Property
Features
- Levels: One
- Stories: 1
Lot
- Size: 52 Acres
- Features: Rolling Slope
- Topography: Rolling Slope
Details
- Parcel number: 100 00503 000
- Special conditions: Standard
Construction
Type & style
- Home type: SingleFamily
- Property subtype: Single Family Residence, Residential
Materials
- Other
Condition
- New construction: No
- Year built: 2020
Utilities & green energy
- Sewer: Septic Tank
- Water: Private
- Utilities for property: Water Available
Community & HOA
Community
- Subdivision: None
HOA
- Has HOA: No
Location
- Region: Pulaski
Financial & listing details
- Price per square foot: $583/sqft
- Tax assessed value: $163,300
- Annual tax amount: $941
- Date on market: 7/9/2026
Estimated market value
Not available
Estimated sales range
Not available
Not available
Price history
| Date | Event | Price |
|---|---|---|
| 8/4/2026 | Price change | $1,299,999-13.3%$583/sqft |
Source:  RealTracs MLS as distributed by MLS GRID #3269423 Report a problem RealTracs MLS as distributed by MLS GRID #3269423 Report a problem | ||
| 7/29/2026 | Price change | $1,499,000-0.1%$672/sqft |
Source: RealTracs MLS as distributed by MLS GRID #3269423 Report a problem | ||
| 7/29/2026 | Price change | $1,499,999-6.3%$673/sqft |
Source: RealTracs MLS as distributed by MLS GRID #3269385 Report a problem | ||
| 7/22/2026 | Price change | $1,599,999+0.1%$717/sqft |
Source: RealTracs MLS as distributed by MLS GRID #3269385 Report a problem | ||
| 7/22/2026 | Price change | $1,599,000-5.9%$717/sqft |
Source: RealTracs MLS as distributed by MLS GRID #3269423 Report a problem | ||
| 7/9/2026 | Listed for sale | $1,699,000+134.3%$762/sqft |
Source: RealTracs MLS as distributed by MLS GRID #3269385 Report a problem | ||
| 2/15/2024 | Listing removed | -- |
Source: RealTracs MLS as distributed by MLS GRID #2610713 Report a problem | ||
| 1/17/2024 | Listed for sale | $724,999$325/sqft |
Source: RealTracs MLS as distributed by MLS GRID #2610713 Report a problem | ||
Public tax history
| Year | Property taxes | Tax assessment |
|---|---|---|
| 2025 | $941 +16.1% | $40,825 |
| 2024 | $811 -54.6% | $40,825 -54.6% |
| 2023 | $1,786 +25.6% | $89,900 +25.6% |
| 2022 | $1,422 | $71,600 |
Find assessor info on the county website
Monthly payment
Est. payment
Payment breakdown
Explore the cost of this home by adjusting the details. Changes won't be saved.Climate risks
Neighborhood: 38478
Nearby schools
Schools provided by the listing agent
- Elementary: Richland Elementary
- Middle: Richland School
- High: Giles Co High School
Source: RealTracs MLS as distributed by MLS GRID. This data may not be complete. We recommend contacting the local school district to confirm school assignments for this home.
Similar homes
- $675,0003 bd2 ba1.8k sqft410 Britton Hollow Rd, Pulaski, TN 38478For Sale
 MLS ID #3164700, Mark Cunningham. RealTracs MLS as distributed by MLS GRID
 - $720,0003 bd3 ba2.4k sqft345 Big Spring Hollow Rd, Pulaski, TN 38478For Sale By Owner

- $750,0004 bd3 ba2.4k sqft5251 Lewisburg Hwy, Pulaski, TN 38478For Sale
 MLS ID #3194210, Jonathan Hickerson "The Real Estate Man". RealTracs MLS as distributed by MLS GRID
 - $775,0003 bd2 ba3.3k sqft500 Long Hollow Rd, Pulaski, TN 38478For Sale
 MLS ID #3510245, Susan Hunter. RealTracs MLS as distributed by MLS GRID
 - $1,290,0003 bd5 ba2.8k sqft2865 Spring Place Rd, Belfast, TN 37019For SaleMLS ID #3234194, Sheila B. Chilton. RealTracs MLS as distributed by MLS GRID
- $685,0003 bd3 ba2.6k sqft1007 Scenic Dr, Pulaski, TN 38478For SaleMLS ID #3318723, Tony Tabb. RealTracs MLS as distributed by MLS GRID
- $710,0003 bd4 ba2.9k sqft765 Scenic Cir, Pulaski, TN 38478For SaleMLS ID #3137025, Nancy McMillan. RealTracs MLS as distributed by MLS GRID
- $895,0003 bd1 ba1.4k sqft1783 Agnew Rd, Pulaski, TN 38478For SaleMLS ID #3098194, Kim Hinske. RealTracs MLS as distributed by MLS GRID
- $950,0003 bd2 ba1.4k sqft35 Reba Ln, Fayetteville, TN 37334For SaleMLS ID #3509976, Murray McAlister. RealTracs MLS as distributed by MLS GRID
- $1,089,5003 bd2 ba1.8k sqft1690 Ramblewood Dr, Lewisburg, TN 37091For SaleMLS ID #3166152, Ramon (RJ) Granda. RealTracs MLS as distributed by MLS GRID
- $677,9004 bd3 ba2k sqft4770 Delina Rd, Cornersville, TN 37047For SaleMLS ID #3150370, Victoria McWilliams. RealTracs MLS as distributed by MLS GRID
- $925,0003 bd2 ba1.8k sqft3557 Mooresville Hwy, Culleoka, TN 38451For SaleMLS ID #3528881, Angela L. Carter. RealTracs MLS as distributed by MLS GRID
- $895,0002 bd2 ba1.5k sqft2846 Fuller Hollow Rd, Cornersville, TN 37047For SaleMLS ID #3032505, Lizzie Walters. RealTracs MLS as distributed by MLS GRID
- $665,5004 bd3 ba2.7k sqft3310 Dog Branch Rd, Prospect, TN 38477For SaleMLS ID #3113343, Edna Brown Luna. RealTracs MLS as distributed by MLS GRID
- $899,9003 bd2 ba2.3k sqft1839 Polly Adams Rd, Belfast, TN 37019For SaleMLS ID #3164141, Steve Phifer. RealTracs MLS as distributed by MLS GRID
- $745,0004 bd2 ba2.6k sqft805 Boonshill Petersburg Rd, Petersburg, TN 37144For SaleMLS ID #3225815, Bonnie K. Caldwell. RealTracs MLS as distributed by MLS GRID
