Fantastic retreat of 75 acres and beautifully updated cabin just off I-65. Hunters, fox-hunters, trail-riders, outdoor enthusiasts - this is for you! This cabin has all the modern updates you could need and is currently used as a primary residence. Everything has been replaced - windows, roof + gutters, HVAC, maple hardwood floors, kitchen and bathrooms very stylish, proper mudroom, deck and screened porches. The property is fenced and the barn provides good storage and has 2 stalls with small livestock runs close by. Nice, new run-in shed provides additional shelter. You will not believe the views from every pasture here. Easily access every corner of this property with well-maintained trails you have to see to really appreciate. This property would make the perfect backdrop for weddings with a nice gravel landing for events and "fishing dock" overlooking the pond in the center of the property. Lots of wildlife here! Fantastic horse property, within riding distance of hunt country. Close proximity to interstate, 59 mins to Redstone Arsenal in Huntsville AL, 52 mins to Historic Downtown Franklin.
Active
Price cut: $100K (8/6)
$895,000
2846 Fuller Hollow Rd, Cornersville, TN 37047
2beds
1,568sqft
Single Family Residence, Residential
Built in 1984
75.56 Acres Lot
$-- Zestimate®
$571/sqft
$-- HOA
What's special
Beautifully updated cabinProper mudroomModern updatesWell-maintained trailsViews from every pastureGravel landing for eventsDeck and screened porches
- 67 days
- 721
- 71
Zillow last checked:
Listing updated:
Listed by:
Lizzie Spillers 256-762-5999,
Coldwell Banker Pinnacle Properties 256-766-0069
Source: RealTracs MLS as distributed by MLS GRID,MLS#: 3032505
Facts & features
Interior
Bedrooms & bathrooms
- Bedrooms: 2
- Bathrooms: 2
- Full bathrooms: 2
- Main level bedrooms: 2
Bedroom 1
- Features: Suite
- Level: Suite
- Area: 336 Square Feet
- Dimensions: 24x14
Bedroom 2
- Area: 120 Square Feet
- Dimensions: 12x10
Primary bathroom
- Features: Double Vanity
- Level: Double Vanity
Kitchen
- Features: Eat-in Kitchen
- Level: Eat-in Kitchen
- Area: 264 Square Feet
- Dimensions: 24x11
Living room
- Features: Great Room
- Level: Great Room
- Area: 360 Square Feet
- Dimensions: 15x24
Recreation room
- Features: Second Floor
- Level: Second Floor
- Area: 228 Square Feet
- Dimensions: 19x12
Heating
- Central
Cooling
- Central Air, Electric
Appliances
- Included: Electric Oven, Cooktop, Dishwasher, Dryer, Freezer, Microwave, Refrigerator, Stainless Steel Appliance(s), Washer
- Laundry: Electric Dryer Hookup, Washer Hookup
Features
- Ceiling Fan(s), High Ceilings, Open Floorplan, High Speed Internet
- Flooring: Wood
- Basement: Crawl Space
- Number of fireplaces: 1
- Fireplace features: Gas, Great Room
Interior area
- Total structure area: 1,568
- Total interior livable area: 1,568 sqft
- Finished area above ground: 1,568
Property
Features
- Levels: Two
- Stories: 2
- Patio & porch: Porch, Deck, Screened
- Fencing: Partial
- Has view: Yes
- View description: Valley
Lot
- Size: 75.56 Acres
- Features: Cleared, Rolling Slope, Views, Wooded
- Topography: Cleared,Rolling Slope,Views,Wooded
Details
- Additional structures: Barn(s), Stable(s), Storage
- Parcel number: 099 00400 000
- Special conditions: Standard
Construction
Type & style
- Home type: SingleFamily
- Property subtype: Single Family Residence, Residential
Materials
- Wood Siding
- Roof: Metal
Condition
- New construction: No
- Year built: 1984
Utilities & green energy
- Sewer: Septic Tank
- Water: Well
- Utilities for property: Electricity Available
Community & HOA
Community
- Security: Security Gate
- Subdivision: Hunt Country
HOA
- Has HOA: No
Location
- Region: Cornersville
Financial & listing details
- Price per square foot: $571/sqft
- Tax assessed value: $443,300
- Annual tax amount: $1,239
- Date on market: 8/6/2026
- Electric utility on property: Yes
Estimated market value
Not available
Estimated sales range
Not available
Not available
Price history
| Date | Event | Price |
|---|---|---|
| 8/6/2026 | Listed for sale | $895,000-10.1%$571/sqft |
Source:  RealTracs MLS as distributed by MLS GRID #3032505 Report a problem RealTracs MLS as distributed by MLS GRID #3032505 Report a problem | ||
| 7/18/2026 | Contingent | $995,000$635/sqft |
Source: RealTracs MLS as distributed by MLS GRID #3032505 Report a problem | ||
| 4/29/2026 | Price change | $995,000-15.3%$635/sqft |
Source: RealTracs MLS as distributed by MLS GRID #3032505 Report a problem | ||
| 3/1/2026 | Price change | $1,175,000-6%$749/sqft |
Source: RealTracs MLS as distributed by MLS GRID #3032505 Report a problem | ||
| 11/8/2025 | Listed for sale | $1,250,000+155.1%$797/sqft |
Source: RealTracs MLS as distributed by MLS GRID #3032505 Report a problem | ||
| 8/3/2019 | Listing removed | $489,999$312/sqft |
Source: Keller Williams Realty #1947969 Report a problem | ||
| 7/22/2019 | Pending sale | $489,9990%$312/sqft |
Source: Keller Williams Realty #1947969 Report a problem | ||
| 7/15/2019 | Sold | $490,000+0%$313/sqft |
Source: RealTracs MLS as distributed by MLS GRID #1947969 Report a problem | ||
| 6/27/2019 | Listed for sale | $489,999$312/sqft |
Source: Keller Williams Realty #1947969 Report a problem | ||
| 11/26/2018 | Pending sale | $489,999$312/sqft |
Source: Keller Williams Realty #1947969 Report a problem | ||
| 9/2/2018 | Price change | $489,999-2%$312/sqft |
Source: Keller Williams Realty #1947969 Report a problem | ||
| 7/7/2018 | Listed for sale | $499,900+122.2%$319/sqft |
Source: Keller Williams Realty #1947969 Report a problem | ||
| 2/11/2008 | Sold | $225,000+28.6%$143/sqft |
Source: Public Record Report a problem | ||
| 9/28/2006 | Sold | $175,000$112/sqft |
Source: Public Record Report a problem | ||
Public tax history
| Year | Property taxes | Tax assessment |
|---|---|---|
| 2025 | $1,342 +8.2% | $68,150 |
| 2024 | $1,239 | $68,150 |
| 2023 | $1,239 | $68,150 |
| 2022 | $1,239 +8.8% | $68,150 +68.3% |
| 2021 | $1,139 | $40,500 |
| 2020 | $1,139 | $40,500 |
| 2019 | $1,139 +7.4% | $40,500 +5.5% |
| 2018 | $1,060 +0% | $38,400 |
| 2017 | $1,060 -1% | $38,400 +15.5% |
| 2016 | $1,071 +0% | $33,250 |
| 2015 | $1,071 | $33,250 |
| 2014 | $1,071 | $33,250 |
| 2013 | -- | $33,250 |
| 2011 | -- | $33,250 -4.6% |
| 2010 | $1,077 | $34,850 |
| 2009 | $1,077 +131.2% | $34,850 +131.2% |
| 2008 | $466 +8.8% | $15,075 |
| 2007 | $428 -9.6% | $15,075 |
| 2006 | $473 +14.9% | $15,075 +14.9% |
| 2005 | $412 | $13,125 |
Find assessor info on the county website
Monthly payment
Est. payment
Payment breakdown
Explore the cost of this home by adjusting the details. Changes won't be saved.Climate risks
Neighborhood: 37047
Nearby schools
Schools provided by the listing agent
- Elementary: Cornersville Elementary
- Middle: Cornersville School
- High: Cornersville School
Source: RealTracs MLS as distributed by MLS GRID. This data may not be complete. We recommend contacting the local school district to confirm school assignments for this home.
- $220,400-- bd0 ba1.6k sqft2856 Fuller Hollow Rd, Cornersville, TN 37047Off Market
- $167,400-- bd0 ba842 sqft2931 Fuller Hollow Rd, Cornersville, TN 37047Off Market
- $356,2003 bd2 ba1.6k sqft735 Talladega Way LOT 35, Cornersville, TN 37047Off Market
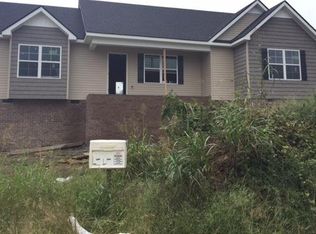
- $315,400-- bd0 ba-- sqft2952 Fuller Hollow Rd, Cornersville, TN 37047Off Market
Similar homes
- $485,0003 bd2 ba1.6k sqft4277 Delina Rd, Cornersville, TN 37047For Sale
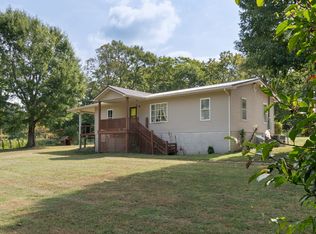
 MLS ID #3544991, Anthony Parker. RealTracs MLS as distributed by MLS GRID
 - $925,0003 bd2 ba1.8k sqft3557 Mooresville Hwy, Culleoka, TN 38451For Sale
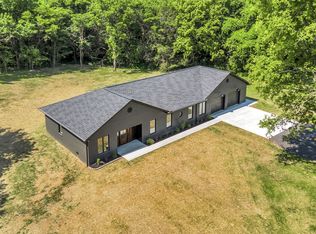 MLS ID #3528881, Angela L. Carter. RealTracs MLS as distributed by MLS GRID
 - $875,0003 bd2 ba1.6k sqft1420 S Berlin Rd, Lewisburg, TN 37091For Sale
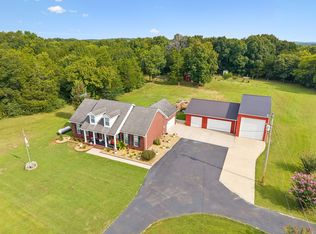 MLS ID #3514635, Nikki Bullock-Broker. RealTracs MLS as distributed by MLS GRID
 - $899,9003 bd2 ba2.3k sqft1839 Polly Adams Rd, Belfast, TN 37019For Sale
 MLS ID #3164141, Steve Phifer. RealTracs MLS as distributed by MLS GRID
 - $795,0004 bd1 ba1.5k sqft1700 Allen Brown Rd, Belfast, TN 37019For SaleMLS ID #3309190, Rollie Beard. RealTracs MLS as distributed by MLS GRID
- $840,0004 bd3 ba2.3k sqft969 Old Elkton Pike, Fayetteville, TN 37334For SaleMLS ID #3596293, Brent Webb. RealTracs MLS as distributed by MLS GRID
- $677,9004 bd3 ba2k sqft4770 Delina Rd, Cornersville, TN 37047For SaleMLS ID #3150370, Victoria McWilliams. RealTracs MLS as distributed by MLS GRID
- $475,0003 bd2 ba1.2k sqft4570 Highway 64 E, Pulaski, TN 38478For SaleMLS ID #3123804, Robert Bradley "Brad" Phillips. RealTracs MLS as distributed by MLS GRID
- $950,0003 bd2 ba1.4k sqft35 Reba Ln, Fayetteville, TN 37334For SaleMLS ID #3509976, Murray McAlister. RealTracs MLS as distributed by MLS GRID
- $977,6253 bd4 ba2.2k sqft1668 Old Lewisburg Hwy, Columbia, TN 38401For SaleMLS ID #3518976, Katie Baker. RealTracs MLS as distributed by MLS GRID
- $525,0003 bd2 ba2.3k sqft213 Delina Boonshill Rd, Petersburg, TN 37144For SaleMLS ID #3618581, Yesenia ( Jennie) Vergara. RealTracs MLS as distributed by MLS GRID
- $789,0003 bd2 ba1.4k sqft2250 Elkton Pike, Pulaski, TN 38478For SaleMLS ID #3599417, Ashley Oman Chapman. RealTracs MLS as distributed by MLS GRID
- $574,9003 bd3 ba1.8k sqft4692 Cornersville Rd, Lynnville, TN 38472For SaleMLS ID #3594068, Lori Dawn Garner, ABR, SRES. RealTracs MLS as distributed by MLS GRID
- $950,0002 bd1 ba1.1k sqft984 Old Lewisburg Hwy, Columbia, TN 38401For SaleMLS ID #3207104, Edward (Eddie) J. Campbell. RealTracs MLS as distributed by MLS GRID
- $685,0003 bd3 ba1.8k sqft2643 Roy McCollum Rd, Lewisburg, TN 37091For SaleMLS ID #3546630, Rachel Toon. RealTracs MLS as distributed by MLS GRID
- $889,0002 bd1 ba864 sqft2461 Bodenham Rd, Pulaski, TN 38478For SaleMLS ID #3171216, Tammy Abdo. RealTracs MLS as distributed by MLS GRID
- $460,0003 bd3 ba1.7k sqft1235 Yell Rd, Lewisburg, TN 37091For SaleMLS ID #3599463, Rodney Kennedy. RealTracs MLS as distributed by MLS GRID
- $649,9004 bd3 ba1.9k sqft3247 Springplace Rd, Lewisburg, TN 37091New ConstructionMLS ID #3314568, Jade Upton. RealTracs MLS as distributed by MLS GRID
- $474,9003 bd2 ba2k sqft1240 Sumac Rd, Pulaski, TN 38478For SaleMLS ID #3311588, Brittany Malkiewicz. RealTracs MLS as distributed by MLS GRID
