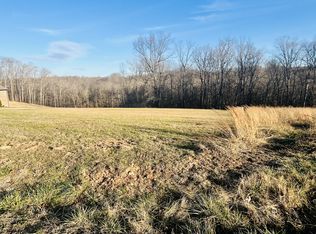
Welcome to this beautiful 5 bedroom, custom home built in 2020. Situated on 4.5 acres and tucked away at the end of a cul-de-sac, this home offers privacy and beautiful views. The open concept kitchen and living area offers a spacious island and vaulted ceilings. It opens up to the cozy covered porch, perfect for entertaining. The main floor of this home has 3 bedrooms, 2 full baths, a separate dining area, a home office, and a generous laundry room with fabulous cabinet space.The attached garage is just off the kitchen, making it a convenient asset. In the basement, you will love the small den, 2 additional bedrooms featuring a jack and jill bath, and also a heated and cooled workout room. There is an additional 1,353 unfinished square feet that has a garage and plenty of space for storage or a workshop. The storage area doesn't end here! There is also a staircase on the main level leading up to an unfinished attic area that will definitely serve as an amazing storage space. Outside you will find an expansive yard and plenty of room to explore. You might find yourself venturing down to the creek at the back of the property! This well built, perfectly situated home is ready for it's new family!
Active
$949,000
172 Tad Cir, Leoma, TN 38468
5beds
4,213sqft
Single Family Residence, Residential
Built in 2020
4.48 Acres Lot
$-- Zestimate®
$225/sqft
$-- HOA
What's special
Home officeSpacious islandExpansive yardBeautiful viewsSeparate dining areaVaulted ceilings
- 122 days
- 142
- 6
Zillow last checked:
Listing updated:
Listed by:
Gina Old 931-242-3625,
RE/MAX PROS 931-762-1126
Source: RealTracs MLS as distributed by MLS GRID,MLS#: 3242226
Facts & features
Interior
Bedrooms & bathrooms
- Bedrooms: 5
- Bathrooms: 3
- Full bathrooms: 3
- Main level bedrooms: 3
Bedroom 1
- Features: Full Bath
- Level: Full Bath
- Area: 240 Square Feet
- Dimensions: 15x16
Bedroom 2
- Features: Extra Large Closet
- Level: Extra Large Closet
- Area: 180 Square Feet
- Dimensions: 12x15
Bedroom 3
- Features: Extra Large Closet
- Level: Extra Large Closet
- Area: 156 Square Feet
- Dimensions: 12x13
Bedroom 4
- Features: Bath
- Level: Bath
- Area: 204 Square Feet
- Dimensions: 12x17
Primary bathroom
- Features: Double Vanity
- Level: Double Vanity
Dining room
- Features: Separate
- Level: Separate
- Area: 168 Square Feet
- Dimensions: 12x14
Kitchen
- Features: Eat-in Kitchen
- Level: Eat-in Kitchen
- Area: 231 Square Feet
- Dimensions: 21x11
Living room
- Features: Great Room
- Level: Great Room
- Area: 441 Square Feet
- Dimensions: 21x21
Other
- Features: Office
- Level: Office
- Area: 84 Square Feet
- Dimensions: 7x12
Other
- Features: Bedroom 5
- Level: Bedroom 5
- Area: 168 Square Feet
- Dimensions: 12x14
Recreation room
- Features: Basement Level
- Level: Basement Level
- Area: 182 Square Feet
- Dimensions: 13x14
Heating
- Central, Natural Gas
Cooling
- Central Air
Appliances
- Included: Electric Range, Dishwasher, Microwave, Refrigerator, Stainless Steel Appliance(s)
Features
- High Speed Internet
- Flooring: Carpet, Luxury Vinyl, Tile
- Basement: Partially Finished
Interior area
- Total structure area: 4,213
- Total interior livable area: 4,213 sqft
- Finished area above ground: 2,999
- Finished area below ground: 1,214
Property
Parking
- Total spaces: 3
- Parking features: Attached, Concrete
- Attached garage spaces: 3
Features
- Levels: Two
- Stories: 2
- Patio & porch: Deck, Covered, Porch
Lot
- Size: 4.48 Acres
Details
- Parcel number: 113 06000 000
- Special conditions: Standard
Construction
Type & style
- Home type: SingleFamily
- Property subtype: Single Family Residence, Residential
Materials
- Hardboard Siding, Brick, Stone
- Roof: Shingle
Condition
- New construction: No
- Year built: 2020
Utilities & green energy
- Sewer: Septic Tank
- Water: Private
- Utilities for property: Natural Gas Available, Water Available
Community & HOA
Community
- Subdivision: Ridgeline Subdivision
HOA
- Has HOA: No
Location
- Region: Leoma
Financial & listing details
- Price per square foot: $225/sqft
- Tax assessed value: $616,200
- Annual tax amount: $3,097
- Date on market: 6/12/2026
Estimated market value
Not available
Estimated sales range
Not available
Not available
Price history
| Date | Event | Price |
|---|---|---|
| 6/12/2026 | Listed for sale | $949,000$225/sqft |
Source:  RealTracs MLS as distributed by MLS GRID #3242226 Report a problem RealTracs MLS as distributed by MLS GRID #3242226 Report a problem | ||
Public tax history
| Year | Property taxes | Tax assessment |
|---|---|---|
| 2025 | $3,097 | $154,050 |
| 2024 | $3,097 | $154,050 |
| 2023 | $3,097 +2.9% | $154,050 +2.9% |
| 2022 | $3,009 +5.2% | $149,675 +54.8% |
| 2021 | $2,861 | $96,700 |
| 2020 | $2,861 +3448.6% | $96,700 +3448.6% |
| 2019 | $81 | $2,725 |
| 2018 | $81 -0.5% | $2,725 |
| 2017 | $81 | $2,725 |
| 2016 | $81 +8.5% | $2,725 |
| 2015 | $75 -0.9% | $2,725 -0.9% |
| 2014 | $75 | $2,750 |
| 2013 | $75 | $2,750 |
| 2011 | $75 | $2,750 |
| 2010 | $75 | $2,750 |
| 2009 | -- | $2,750 |
Find assessor info on the county website
Monthly payment
Est. payment
Payment breakdown
Explore the cost of this home by adjusting the details. Changes won't be saved.Climate risks
Neighborhood: 38468
Nearby schools
Schools provided by the listing agent
- Elementary: Leoma Elementary
- Middle: Leoma Elementary
- High: Lawrence Co High School
Source: RealTracs MLS as distributed by MLS GRID. This data may not be complete. We recommend contacting the local school district to confirm school assignments for this home.
Similar homes
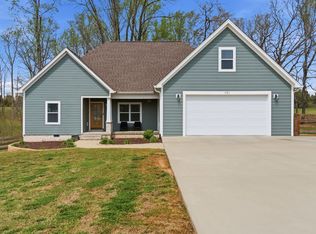
- $659,0004 bd2 ba2.9k sqft54 Purcell Rd, Leoma, TN 38468For Sale

 MLS ID #3529589, Blake Bailey. RealTracs MLS as distributed by MLS GRID
 - $749,0004 bd3 ba3.4k sqft23 Cardinal Ct, Lawrenceburg, TN 38464For Sale
 MLS ID #3592198, Anne Morrow. RealTracs MLS as distributed by MLS GRID
 - $1,250,0003 bd3 ba2.9k sqft40 R B Brown Rd, Leoma, TN 38468For Sale
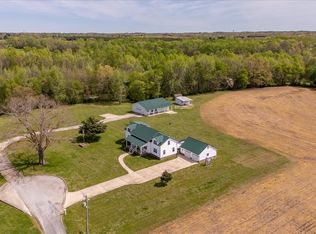 MLS ID #3169710, Gina Old. RealTracs MLS as distributed by MLS GRID
 - $925,0004 bd3 ba3.1k sqft1241 Johnson Branch Rd, Pulaski, TN 38478For Sale
 MLS ID #3602647, Vickie Bean - THE PREFERRED GROUP. RealTracs MLS as distributed by MLS GRID
 - $649,0004 bd4 ba3k sqft134 Hurst Dr, Leoma, TN 38468For SaleMLS ID #3232809, Christie Hagan. RealTracs MLS as distributed by MLS GRID
- $950,0002 bd2 ba3.8k sqft1825 Elkton Pike, Pulaski, TN 38478For SaleMLS ID #3159949, Teresa Sims Chiles. RealTracs MLS as distributed by MLS GRID
- $619,0004 bd3 ba3.8k sqft234 Glenn Springs Rd, Lawrenceburg, TN 38464For SaleMLS ID #3183792, Douglas Foglia. RealTracs MLS as distributed by MLS GRID
- $749,9005 bd5 ba4.1k sqft275 N Crescentview Rd, Pulaski, TN 38478For SaleMLS ID #3171102, Michael (Cody) Kimbrough. RealTracs MLS as distributed by MLS GRID
- $760,0004 bd5 ba6k sqft970 9th St, Lawrenceburg, TN 38464For SaleMLS ID #2978781, Stacey Springer. RealTracs MLS as distributed by MLS GRID
- $489,0002 bd2 ba2.4k sqft30 Shire Ct, Leoma, TN 38468New ConstructionMLS ID #3299311, Jackie Sanner. RealTracs MLS as distributed by MLS GRID
- $675,0005 bd3 ba2.1k sqft360 Long Branch Rd, Lawrenceburg, TN 38464For SaleMLS ID #3593800, Mark Cunningham. RealTracs MLS as distributed by MLS GRID
- $592,5004 bd3 ba3.4k sqft1518 Old Waynesboro Hwy, Lawrenceburg, TN 38464For SaleMLS ID #3186710, Janna Renea Lindsey. RealTracs MLS as distributed by MLS GRID
- $695,0003 bd4 ba2.9k sqft765 Scenic Cir, Pulaski, TN 38478For SaleMLS ID #3603619, Nancy McMillan. RealTracs MLS as distributed by MLS GRID
- $1,125,0004 bd4 ba4k sqft1221 Johnson Branch Rd, Pulaski, TN 38478For SaleMLS ID #3541180, Vickie Bean - THE PREFERRED GROUP. RealTracs MLS as distributed by MLS GRID
- $499,9003 bd2 ba2.2k sqft83 Watson Ct, Leoma, TN 38468New ConstructionMLS ID #3251963, Jackie Sanner. RealTracs MLS as distributed by MLS GRID
- $685,0003 bd3 ba2.6k sqft1007 Scenic Dr, Pulaski, TN 38478For SaleMLS ID #3318723, Tony Tabb. RealTracs MLS as distributed by MLS GRID
- $729,9003 bd3 ba4.4k sqft187 N Old Military Rd, Summertown, TN 38483For SaleMLS ID #3233995, Christie Hagan. RealTracs MLS as distributed by MLS GRID
- $549,9005 bd3 ba3.4k sqft4576 Minor Hill Hwy, Pulaski, TN 38478For SaleMLS ID #3516434, Nicholas Gowan. RealTracs MLS as distributed by MLS GRID
- $678,0004 bd3 ba3.5k sqft309 Charley Davis Rd, Goodspring, TN 38460For SaleMLS ID #3319037, Jane Williams. RealTracs MLS as distributed by MLS GRID
- $635,5003 bd3 ba2.1k sqft560 York Hollow Rd, Pulaski, TN 38478For SaleMLS ID #3545411, Susan Allen. RealTracs MLS as distributed by MLS GRID
