****MAKE OFFER*****PRICE IMPROVEMENT ! Step into luxury with this stunning contemporary residence located in the heart of town on a spacious 1.35-acre lot. Spanning an impressive 6,090 sq ft, this home offers an abundance of space and sophistication. Brand new roof, exquisite tile and marble flooring on the main level by award-winning tile specialist, custom-made laminated cabinets and countertops, and central audiovisual system with built-in Boston Acoustic speakers in every room. There are 4 very spacious bedrooms and 4.5 bathrooms. Every inch of this residence exudes elegance and comfort. The fully finished basement adds another 1700 sq ft and features a home theater with a 150-inch screen as well as two additional bedrooms. This home also has ample closet and storage space as well as other unique features such as a sunroom, large deck, grand staircase, Jacuzzi brand massage shower and tub, home security system, and 3 car attached garage. Don't miss out on this opportunity to call this prestigious home yours!
Active
$760,000
970 9th St, Lawrenceburg, TN 38464
4beds
6,090sqft
Single Family Residence, Residential
Built in 1996
1.35 Acres Lot
$-- Zestimate®
$125/sqft
$-- HOA
What's special
Brand new roofLarge deckGrand staircase
- 339 days
- 377
- 17
Zillow last checked:
Listing updated:
Listed by:
Stacey Springer 931-242-9263,
Coldwell Banker Southern Realty 931-762-3399
Source: RealTracs MLS as distributed by MLS GRID,MLS#: 2978781
Facts & features
Interior
Bedrooms & bathrooms
- Bedrooms: 4
- Bathrooms: 5
- Full bathrooms: 4
- 1/2 bathrooms: 1
- Main level bedrooms: 1
Bedroom 1
- Features: Walk-In Closet(s)
- Level: Walk-In Closet(s)
- Area: 340 Square Feet
- Dimensions: 20x17
Bedroom 2
- Features: Walk-In Closet(s)
- Level: Walk-In Closet(s)
- Area: 234 Square Feet
- Dimensions: 18x13
Bedroom 3
- Features: Extra Large Closet
- Level: Extra Large Closet
- Area: 252 Square Feet
- Dimensions: 14x18
Bedroom 4
- Features: Walk-In Closet(s)
- Level: Walk-In Closet(s)
- Area: 204 Square Feet
- Dimensions: 17x12
Primary bathroom
- Features: Suite
- Level: Suite
Den
- Area: 168 Square Feet
- Dimensions: 14x12
Dining room
- Features: Formal
- Level: Formal
- Area: 210 Square Feet
- Dimensions: 15x14
Kitchen
- Features: Eat-in Kitchen
- Level: Eat-in Kitchen
- Area: 289 Square Feet
- Dimensions: 17x17
Living room
- Features: Great Room
- Level: Great Room
- Area: 496 Square Feet
- Dimensions: 31x16
Recreation room
- Features: Basement Level
- Level: Basement Level
- Area: 988 Square Feet
- Dimensions: 38x26
Heating
- Central, Natural Gas
Cooling
- Central Air, Electric
Appliances
- Included: Dishwasher, Disposal, Microwave, Refrigerator, Electric Oven, Electric Range
Features
- Central Vacuum, Entrance Foyer, Extra Closets, High Ceilings, Pantry, Walk-In Closet(s), High Speed Internet
- Flooring: Carpet, Marble, Tile
- Basement: Full,Finished
- Number of fireplaces: 1
- Fireplace features: Gas
Interior area
- Total structure area: 6,090
- Total interior livable area: 6,090 sqft
- Finished area above ground: 6,090
Property
Parking
- Total spaces: 3
- Parking features: Garage Door Opener, Attached
- Attached garage spaces: 3
Features
- Levels: Two
- Stories: 2
- Patio & porch: Deck
- Has view: Yes
- View description: City
Lot
- Size: 1.35 Acres
- Dimensions: 158 x 200
- Features: Level
- Topography: Level
Details
- Parcel number: 077I D 00100 000
- Special conditions: Standard
Construction
Type & style
- Home type: SingleFamily
- Architectural style: Other
- Property subtype: Single Family Residence, Residential
Materials
- Brick
- Roof: Shingle
Condition
- New construction: No
- Year built: 1996
Utilities & green energy
- Sewer: Public Sewer
- Water: Public
- Utilities for property: Electricity Available, Natural Gas Available, Water Available
Community & HOA
Community
- Security: Security System, Smoke Detector(s), Smart Camera(s)/Recording
- Subdivision: Hill S Cove
HOA
- Has HOA: No
Location
- Region: Lawrenceburg
Financial & listing details
- Price per square foot: $125/sqft
- Tax assessed value: $654,400
- Annual tax amount: $5,085
- Date on market: 11/7/2025
- Electric utility on property: Yes
Estimated market value
Not available
Estimated sales range
Not available
Not available
Price history
| Date | Event | Price |
|---|---|---|
| 7/9/2026 | Price change | $760,000-5%$125/sqft |
Source:  RealTracs MLS as distributed by MLS GRID #2978781 Report a problem RealTracs MLS as distributed by MLS GRID #2978781 Report a problem | ||
| 5/7/2026 | Price change | $799,999-3%$131/sqft |
Source: RealTracs MLS as distributed by MLS GRID #2978781 Report a problem | ||
| 4/17/2026 | Price change | $825,000-2.9%$135/sqft |
Source: RealTracs MLS as distributed by MLS GRID #2978781 Report a problem | ||
| 8/21/2025 | Listed for sale | $849,900$140/sqft |
Source: RealTracs MLS as distributed by MLS GRID #2978781 Report a problem | ||
| 8/14/2025 | Listing removed | $849,900$140/sqft |
Source: RealTracs MLS as distributed by MLS GRID #2778729 Report a problem | ||
| 8/5/2025 | Price change | $849,900-2.9%$140/sqft |
Source: RealTracs MLS as distributed by MLS GRID #2778729 Report a problem | ||
| 6/6/2025 | Price change | $875,000-1.1%$144/sqft |
Source: RealTracs MLS as distributed by MLS GRID #2778729 Report a problem | ||
| 3/13/2025 | Price change | $884,999-1.1%$145/sqft |
Source: RealTracs MLS as distributed by MLS GRID #2778729 Report a problem | ||
| 2/13/2025 | Price change | $894,999-0.6%$147/sqft |
Source: RealTracs MLS as distributed by MLS GRID #2778729 Report a problem | ||
| 1/15/2025 | Listed for sale | $899,999$148/sqft |
Source: RealTracs MLS as distributed by MLS GRID #2778729 Report a problem | ||
| 11/18/2024 | Listing removed | $899,999$148/sqft |
Source: RealTracs MLS as distributed by MLS GRID #2658960 Report a problem | ||
| 10/17/2024 | Price change | $899,999-2.2%$148/sqft |
Source: RealTracs MLS as distributed by MLS GRID #2658960 Report a problem | ||
| 9/12/2024 | Price change | $919,999-1.1%$151/sqft |
Source: RealTracs MLS as distributed by MLS GRID #2658960 Report a problem | ||
| 7/18/2024 | Price change | $929,999-2.1%$153/sqft |
Source: RealTracs MLS as distributed by MLS GRID #2658960 Report a problem | ||
| 6/7/2024 | Listed for sale | $949,999+5.7%$156/sqft |
Source: RealTracs MLS as distributed by MLS GRID #2658960 Report a problem | ||
| 5/22/2024 | Listing removed | -- |
Source: Owner Report a problem | ||
| 3/24/2024 | Listed for sale | $898,900$148/sqft |
Source: Owner Report a problem | ||
| 3/22/2024 | Listing removed | -- |
Source: RealTracs MLS as distributed by MLS GRID #2541798 Report a problem | ||
| 2/28/2024 | Price change | $898,900-0.1%$148/sqft |
Source: RealTracs MLS as distributed by MLS GRID #2541798 Report a problem | ||
| 12/1/2023 | Price change | $899,900-5.3%$148/sqft |
Source: RealTracs MLS as distributed by MLS GRID #2541798 Report a problem | ||
| 6/28/2023 | Listed for sale | $949,900$156/sqft |
Source: RealTracs MLS as distributed by MLS GRID #2541798 Report a problem | ||
| 6/21/2023 | Listing removed | -- |
Source: RealTracs MLS as distributed by MLS GRID #2369877 Report a problem | ||
| 5/18/2023 | Price change | $949,900-5%$156/sqft |
Source: RealTracs MLS as distributed by MLS GRID #2369877 Report a problem | ||
| 6/9/2022 | Price change | $999,900-7%$164/sqft |
Source: RealTracs MLS as distributed by MLS GRID #2369877 Report a problem | ||
| 5/10/2022 | Listed for sale | $1,075,000+3483.3%$177/sqft |
Source: RealTracs MLS as distributed by MLS GRID #2369877 Report a problem | ||
| 3/22/1993 | Sold | $30,000$5/sqft |
Source: Agent Provided Report a problem | ||
Public tax history
| Year | Property taxes | Tax assessment |
|---|---|---|
| 2025 | $5,085 | $163,600 |
| 2024 | $5,085 | $163,600 |
| 2023 | $5,085 | $163,600 |
| 2022 | $5,085 +3.2% | $163,600 +46% |
| 2021 | $4,926 | $112,075 |
| 2020 | $4,926 | $112,075 |
| 2019 | $4,926 | $112,075 |
| 2018 | $4,926 +0% | $112,075 |
| 2017 | $4,926 | $112,075 |
| 2016 | $4,926 +5.6% | $112,075 |
| 2015 | $4,665 +3.9% | $112,075 +3.9% |
| 2014 | $4,491 | $107,900 |
| 2013 | $4,491 | $107,900 |
| 2011 | $4,491 | $107,900 |
| 2010 | $4,491 | $107,900 |
| 2009 | -- | $107,900 +6.9% |
| 2008 | $4,554 -1.1% | $100,975 |
| 2007 | $4,604 | $100,975 |
| 2006 | $4,604 +6.3% | $100,975 |
| 2005 | $4,332 | $100,975 |
| 2004 | $4,332 +15.5% | $100,975 -0.3% |
| 2003 | $3,751 | $101,250 -17.3% |
| 2001 | -- | $122,494 -75% |
| 2000 | -- | $489,977 |
Find assessor info on the county website
Monthly payment
Est. payment
Payment breakdown
Explore the cost of this home by adjusting the details. Changes won't be saved.Climate risks
Neighborhood: 38464
Nearby schools
Schools provided by the listing agent
- Elementary: Ingram Sowell Elementary
- Middle: E O Coffman Middle School
- High: Lawrence Co High School
Source: RealTracs MLS as distributed by MLS GRID. This data may not be complete. We recommend contacting the local school district to confirm school assignments for this home.
Similar homes
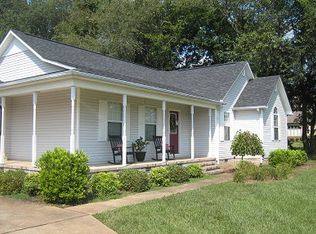
- $749,0004 bd3 ba3.4k sqft23 Cardinal Ct, Lawrenceburg, TN 38464For Sale

 MLS ID #3592198, Anne Morrow. RealTracs MLS as distributed by MLS GRID
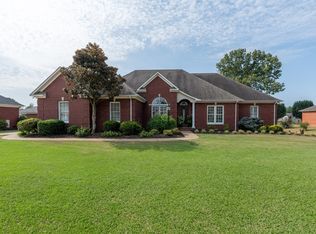
 - $619,0004 bd3 ba3.8k sqft234 Glenn Springs Rd, Lawrenceburg, TN 38464For Sale
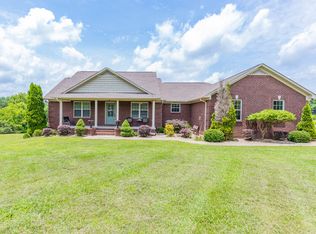 MLS ID #3183792, Douglas Foglia. RealTracs MLS as distributed by MLS GRID
 - $592,5004 bd3 ba3.4k sqft1518 Old Waynesboro Hwy, Lawrenceburg, TN 38464For Sale
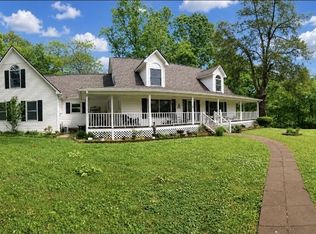 MLS ID #3186710, Janna Renea Lindsey. RealTracs MLS as distributed by MLS GRID
 - $419,0003 bd4 ba3.3k sqft1206 Toben Ter, Lawrenceburg, TN 38464For Sale
 MLS ID #3520699, Gina Old. RealTracs MLS as distributed by MLS GRID
 - $449,9003 bd3 ba3.4k sqft11 Ashley Ct, Lawrenceburg, TN 38464For SaleMLS ID #3309343, Jerri Etienne. RealTracs MLS as distributed by MLS GRID
- $449,9003 bd2 ba3.6k sqft1448 Baker Ln, Lawrenceburg, TN 38464For SaleMLS ID #3268547, Jerri Etienne. RealTracs MLS as distributed by MLS GRID
- $749,9005 bd5 ba4.1k sqft275 N Crescentview Rd, Pulaski, TN 38478For SaleMLS ID #3171102, Michael (Cody) Kimbrough. RealTracs MLS as distributed by MLS GRID
- $729,9003 bd3 ba4.4k sqft187 N Old Military Rd, Summertown, TN 38483For SaleMLS ID #3233995, Christie Hagan. RealTracs MLS as distributed by MLS GRID
- $716,0005 bd4 ba4.9k sqft1306 Mill St, Pulaski, TN 38478For SaleMLS ID #3506175, Edna Brown Luna. RealTracs MLS as distributed by MLS GRID
- $949,0005 bd3 ba4.2k sqft172 Tad Cir, Leoma, TN 38468For SaleMLS ID #3242226, Gina Old. RealTracs MLS as distributed by MLS GRID
- $678,0004 bd3 ba3.5k sqft309 Charley Davis Rd, Goodspring, TN 38460For SaleMLS ID #3319037, Jane Williams. RealTracs MLS as distributed by MLS GRID
- $614,9003 bd3 ba3.1k sqft91 Whispering Oaks St, Summertown, TN 38483For SaleMLS ID #3158737, Brandon Voss. RealTracs MLS as distributed by MLS GRID
- $700,0003 bd3 ba3.4k sqft168 Bluebird Rd, Summertown, TN 38483For SaleMLS ID #3260149, Casey Long. RealTracs MLS as distributed by MLS GRID
- $699,9003 bd3 ba4.3k sqft3534 Summertown Hwy, Summertown, TN 38483For SaleMLS ID #3320135, Jimmy Kitchen. RealTracs MLS as distributed by MLS GRID
- $649,0004 bd4 ba3k sqft134 Hurst Dr, Leoma, TN 38468For SaleMLS ID #3232809, Christie Hagan. RealTracs MLS as distributed by MLS GRID
- $549,9005 bd3 ba3.4k sqft4576 Minor Hill Hwy, Pulaski, TN 38478For SaleMLS ID #3516434, Nicholas Gowan. RealTracs MLS as distributed by MLS GRID
- $925,0004 bd3 ba3.1k sqft1241 Johnson Branch Rd, Pulaski, TN 38478For SaleMLS ID #3602647, Vickie Bean - THE PREFERRED GROUP. RealTracs MLS as distributed by MLS GRID
- $950,0002 bd2 ba3.8k sqft1825 Elkton Pike, Pulaski, TN 38478For SaleMLS ID #3159949, Teresa Sims Chiles. RealTracs MLS as distributed by MLS GRID
