This like new custom 3BR/4BA 3997sf Barndominium has too many extras to list! Each bedroom has its own bath! On the main floor, the expansive living room and kitchen have vaulted ceilings and would be perfect for entertaining or family gatherings. The kitchen has custom walnut counters and a large walk-in pantry. The master bedroom and bath are a true luxury, with a soaking tub, two shower heads in a custom tile shower, and double vanities. There are two additional bedrooms and baths upstairs that also have custom tile showers and one has another soaking tub! Moving outside, the home has metal siding and roof with rock foundation & trim. There is a screened porch, gated pool, and carport.
For sale
$799,900
700 Kincaid Rd, Minor Hill, TN 38473
3beds
3,997sqft
Single Family Residence
Built in 2022
18 Acres Lot
$-- Zestimate®
$200/sqft
$-- HOA
What's special
Gated poolCustom walnut countersScreened porchLarge walk-in pantryCustom tile showerVaulted ceilingsDouble vanities
- 391 days
- 306
- 22
Zillow last checked:
Listing updated:
Listed by:
Jay Butler 256-527-4412,
Butler Realty 931-427-4411
Source: ValleyMLS,MLS#: 21874367
Facts & features
Interior
Bedrooms & bathrooms
- Bedrooms: 3
- Bathrooms: 4
- Full bathrooms: 2
- 3/4 bathrooms: 1
- 1/2 bathrooms: 1
Rooms
- Room types: Master Bedroom, Living Room, Bedroom 2, Bedroom 3, Kitchen, Laundry, Bathroom 3, Master Bathroom, Bath:EnsuiteFull, Bath:GuestFull, Bath:Guest3/4, Bath:Guest1/2
Primary bedroom
- Features: 9’ Ceiling, Ceiling Fan(s), Recessed Lighting, Wood Floor
- Level: First
- Area: 550
- Dimensions: 25 x 22
Bedroom 2
- Features: Ceiling Fan(s), Recessed Lighting, Vaulted Ceiling(s), Wood Floor
- Level: Second
- Area: 240
- Dimensions: 15 x 16
Bedroom 3
- Features: Recessed Lighting, Vaulted Ceiling(s), Wood Floor, Walk-In Closet(s)
- Level: Second
- Area: 208
- Dimensions: 13 x 16
Bathroom 1
- Features: Double Vanity
- Level: First
Kitchen
- Features: Eat-in Kitchen, Recessed Lighting, Vaulted Ceiling(s), Wood Floor
- Level: First
- Area: 736
- Dimensions: 23 x 32
Living room
- Features: Ceiling Fan(s), Recessed Lighting, Vaulted Ceiling(s), Wood Floor
- Level: First
- Area: 729
- Dimensions: 27 x 27
Laundry room
- Features: Wood Floor, Utility Sink
- Level: First
- Area: 90
- Dimensions: 9 x 10
Heating
- Central 1, Propane
Cooling
- Central 1, Electric
Appliances
- Included: Dishwasher, Refrigerator, Gas Oven
Features
- Basement: Crawl Space
- Has fireplace: No
- Fireplace features: None
Interior area
- Total interior livable area: 3,997 sqft
Property
Parking
- Parking features: Attached Carport
Features
- Patio & porch: Screened Porch
Lot
- Size: 18 Acres
- Features: Cleared
- Residential vegetation: Wooded
Details
- Parcel number: 1510011.02
Construction
Type & style
- Home type: SingleFamily
- Architectural style: Contemporary
- Property subtype: Single Family Residence
Condition
- New construction: No
- Year built: 2022
Utilities & green energy
- Sewer: Septic Tank
- Water: Public
Community & HOA
Community
- Subdivision: Metes And Bounds
HOA
- Has HOA: No
Location
- Region: Minor Hill
Financial & listing details
- Price per square foot: $200/sqft
- Date on market: 8/18/2025
Estimated market value
Not available
Estimated sales range
Not available
Not available
Price history
| Date | Event | Price |
|---|---|---|
| 1/19/2026 | Price change | $799,900-11%$200/sqft |
Source:  ValleyMLS #21874367 Report a problem ValleyMLS #21874367 Report a problem | ||
| 9/3/2025 | Listed for sale | $899,000$225/sqft |
Source:  RealTracs MLS as distributed by MLS GRID #2754183 Report a problem RealTracs MLS as distributed by MLS GRID #2754183 Report a problem | ||
| 4/24/2025 | Contingent | $899,000$225/sqft |
Source: RealTracs MLS as distributed by MLS GRID #2754183 Report a problem | ||
| 2/28/2025 | Listed for sale | $899,000$225/sqft |
Source: RealTracs MLS as distributed by MLS GRID #2754183 Report a problem | ||
| 2/19/2025 | Pending sale | $899,000$225/sqft |
Source: ValleyMLS #21874367 Report a problem | ||
| 10/31/2024 | Listed for sale | $899,000$225/sqft |
Source: ValleyMLS #21874367 Report a problem | ||
Public tax history
Tax history is unavailable.
Monthly payment
Est. payment
Payment breakdown
Explore the cost of this home by adjusting the details. Changes won't be saved.Climate risks
Neighborhood: 38473
Nearby schools
Schools provided by the listing agent
- Elementary: Minor Hill
- Middle: Gilesco
- High: Giles County
Source: ValleyMLS. This data may not be complete. We recommend contacting the local school district to confirm school assignments for this home.
- $362,800-- bd1 ba4.3k sqft1244 Puncheon Branch Rd, Minor Hill, TN 38473Off Market
- $305,900-- bd-- ba1.2k sqft1244 Puncheon Branch Rd, Minor Hill, TN 38473Off Market
- $984,200-- bd4 ba1k sqft1012 Puncheon Branch Rd, Minor Hill, TN 38473Off Market
- $49,000-- bd-- ba1k sqft675 Fox Hollow Rd, Goodspring, TN 38460Off Market
Similar homes
- $599,0003 bd3 ba2.3k sqft14331 Minor Hill Hwy, Minor Hill, TN 38473For Sale

 MLS ID #3262003, Katherine katie Davis. RealTracs MLS as distributed by MLS GRID
 - $678,0004 bd3 ba3.5k sqft309 Charley Davis Rd, Goodspring, TN 38460For Sale
 MLS ID #3319037, Jane Williams. RealTracs MLS as distributed by MLS GRID
 - $710,0003 bd4 ba2.9k sqft765 Scenic Cir, Pulaski, TN 38478For Sale
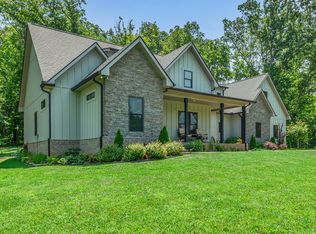 MLS ID #3137025, Nancy McMillan. RealTracs MLS as distributed by MLS GRID
 - $685,0003 bd3 ba2.6k sqft1007 Scenic Dr, Pulaski, TN 38478For Sale
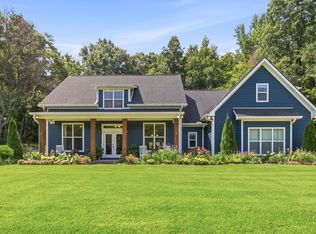 MLS ID #3318723, Tony Tabb. RealTracs MLS as distributed by MLS GRID
 - $665,5004 bd3 ba2.7k sqft3310 Dog Branch Rd, Prospect, TN 38477For SaleMLS ID #3113343, Edna Brown Luna. RealTracs MLS as distributed by MLS GRID
- $749,9005 bd5 ba4.1k sqft275 N Crescentview Rd, Pulaski, TN 38478For SaleMLS ID #3171102, Michael (Cody) Kimbrough. RealTracs MLS as distributed by MLS GRID
- $699,0004 bd4 ba3.5k sqft17515 Richter Rd, Rogersville, AL 35652For SaleMLS ID #3175796, Wade Boggs. RealTracs MLS as distributed by MLS GRID
- $675,0004 bd2 ba2.9k sqft54 Purcell Rd, Leoma, TN 38468For SaleMLS ID #3529589, Blake Bailey. RealTracs MLS as distributed by MLS GRID
- $799,0002 bd3 ba2k sqft925 Bumpas Rd, Lawrenceburg, TN 38464For SaleMLS ID #3211092, Jason Strain. RealTracs MLS as distributed by MLS GRID
- $949,0005 bd3 ba4.2k sqft172 Tad Cir, Leoma, TN 38468For SaleMLS ID #3242226, Gina Old. RealTracs MLS as distributed by MLS GRID
- $659,9003 bd3 ba2.8k sqft175 Dry Weakley Rd, Ethridge, TN 38456For SaleMLS ID #3542717, Ann Hoke. RealTracs MLS as distributed by MLS GRID
- $716,0005 bd4 ba4.9k sqft1306 Mill St, Pulaski, TN 38478For SaleMLS ID #3506175, Edna Brown Luna. RealTracs MLS as distributed by MLS GRID
- $950,0002 bd2 ba3.8k sqft1825 Elkton Pike, Pulaski, TN 38478For SaleMLS ID #3159949, Teresa Sims Chiles. RealTracs MLS as distributed by MLS GRID
- $750,0004 bd3 ba2.4k sqft5251 Lewisburg Hwy, Pulaski, TN 38478For SaleMLS ID #3194210, Jonathan Hickerson "The Real Estate Man". RealTracs MLS as distributed by MLS GRID
- $549,9005 bd3 ba3.4k sqft4576 Minor Hill Hwy, Pulaski, TN 38478For SaleMLS ID #3516434, Nicholas Gowan. RealTracs MLS as distributed by MLS GRID
- $619,0004 bd3 ba3.8k sqft234 Glenn Springs Rd, Lawrenceburg, TN 38464For SaleMLS ID #3183792, Douglas Foglia. RealTracs MLS as distributed by MLS GRID
