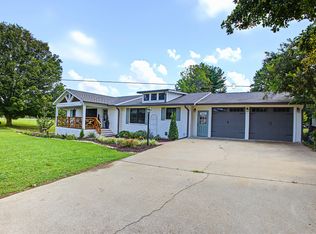
Once you visit this 60 acre paradise tucked away just south of Lawrenceburg, you will be ready to make this your home. This well cared for property has trails that will take you across the entire farm. So many options for additional housing throughout allows the perfect fit for those looking for a multi family opportunity. Love Branch has multiple springs feeding into it and is a great place to spend the day relaxing. 30 acres are currently farmed, 20-22 acres are cut for hay, and the remaining land is wooded. The home is so inviting with the cathedral ceiling in the kitchen and dining area and a large loft overlooking this space. There are 2 primary suites with large closets and full baths. One is on the main floor and the other on the 2nd floor. You will also find a home office with an amazing storage closet located over the living area. Offering 3 bedrooms, the office and loft could also be used as extra bedrooms. There is a 2 car garage, heated and cooled, connected to the house by a breezeway and it also has a full bath, built in cabinets and a staircase leading to the spacious storage area above the garage that is ready to be closed in if needed. The home is serviced by 3 separate heating and cooling units. In 2018 a 34x50, fully insulated shop was added with 2 large electric garage doors and an inviting front porch. Another insulated shed is perfect for lawnmowers and yard tools. So much love has been poured into this fabulous property and it does not go unnoticed!
Active
$1,250,000
40 R B Brown Rd, Leoma, TN 38468
3beds
2,932sqft
Single Family Residence, Residential
Built in 2000
60.65 Acres Lot
$-- Zestimate®
$426/sqft
$-- HOA
What's special
Inviting front porch
- 157 days
- 253
- 16
Zillow last checked:
Listing updated:
Listed by:
Gina Old 931-242-3625,
RE/MAX PROS 931-762-1126
Source: RealTracs MLS as distributed by MLS GRID,MLS#: 3169710
Facts & features
Interior
Bedrooms & bathrooms
- Bedrooms: 3
- Bathrooms: 3
- Full bathrooms: 3
- Main level bedrooms: 2
Den
- Features: Separate
- Level: Separate
- Area: 378 Square Feet
- Dimensions: 18x21
Heating
- Central, Natural Gas
Cooling
- Central Air
Appliances
- Included: Electric Range, Dishwasher, Microwave, Refrigerator
Features
- Flooring: Carpet, Wood, Tile
- Basement: None
Interior area
- Total structure area: 2,932
- Total interior livable area: 2,932 sqft
- Finished area above ground: 2,932
Property
Parking
- Total spaces: 2
- Parking features: Attached/Detached
- Garage spaces: 2
Features
- Levels: Two
- Stories: 2
- Patio & porch: Porch, Covered
Lot
- Size: 60.65 Acres
Details
- Parcel number: 114 05200 000
- Special conditions: Standard
Construction
Type & style
- Home type: SingleFamily
- Property subtype: Single Family Residence, Residential
Materials
- Vinyl Siding
- Roof: Metal
Condition
- New construction: No
- Year built: 2000
Utilities & green energy
- Sewer: Septic Tank
- Water: Private
- Utilities for property: Natural Gas Available, Water Available
Community & HOA
Community
- Subdivision: None
HOA
- Has HOA: No
Location
- Region: Leoma
Financial & listing details
- Price per square foot: $426/sqft
- Tax assessed value: $451,800
- Annual tax amount: $1,918
- Date on market: 4/7/2026
Estimated market value
Not available
Estimated sales range
Not available
Not available
Price history
| Date | Event | Price |
|---|---|---|
| 4/8/2026 | Listed for sale | $1,250,000+747.5%$426/sqft |
Source:  RealTracs MLS as distributed by MLS GRID #3169710 Report a problem RealTracs MLS as distributed by MLS GRID #3169710 Report a problem | ||
| 2/7/2000 | Sold | $147,500$50/sqft |
Source: Public Record Report a problem | ||
Public tax history
| Year | Property taxes | Tax assessment |
|---|---|---|
| 2025 | $1,918 | $95,400 |
| 2024 | $1,918 | $95,400 |
| 2023 | $1,918 | $95,400 |
| 2022 | $1,918 +2.6% | $95,400 +51.1% |
| 2021 | $1,869 | $63,150 |
| 2020 | $1,869 +93.3% | $63,150 +93.3% |
| 2019 | $967 | $32,675 |
| 2018 | $967 0% | $32,675 |
| 2017 | $967 | $32,675 |
| 2016 | $967 +8.1% | $32,675 |
| 2015 | $895 +8.5% | $32,675 +8.5% |
| 2014 | $825 | $30,125 |
| 2013 | $825 | $30,125 |
| 2011 | $825 | $30,125 |
| 2010 | $825 | $30,125 |
| 2009 | -- | $30,125 +14.4% |
| 2008 | $795 | $26,325 |
| 2007 | $795 | $26,325 |
| 2006 | $795 +9.8% | $26,325 |
| 2005 | $724 -20.6% | $26,325 -20.6% |
| 2004 | $912 +19.7% | $33,150 +14.2% |
| 2003 | $762 | $29,025 |
Find assessor info on the county website
Monthly payment
Est. payment
Payment breakdown
Explore the cost of this home by adjusting the details. Changes won't be saved.Climate risks
Neighborhood: 38468
Nearby schools
Schools provided by the listing agent
- Elementary: Leoma Elementary
- Middle: Leoma Elementary
- High: Lawrence Co High School
Source: RealTracs MLS as distributed by MLS GRID. This data may not be complete. We recommend contacting the local school district to confirm school assignments for this home.
Similar homes
- $675,0004 bd2 ba2.9k sqft54 Purcell Rd, Leoma, TN 38468For Sale
 MLS ID #3529589, Blake Bailey. RealTracs MLS as distributed by MLS GRID
 - $1,429,0003 bd2 ba3.1k sqft755 Cotton Ln, Leoma, TN 38468For Sale
 MLS ID #3228955, Christie Hagan. RealTracs MLS as distributed by MLS GRID
 - $949,0005 bd3 ba4.2k sqft172 Tad Cir, Leoma, TN 38468For Sale
 MLS ID #3242226, Gina Old. RealTracs MLS as distributed by MLS GRID
 - $659,9003 bd3 ba2.8k sqft175 Dry Weakley Rd, Ethridge, TN 38456For Sale
 MLS ID #3542717, Ann Hoke. RealTracs MLS as distributed by MLS GRID
 - $1,200,0003 bd3 ba2.8k sqft2200 Little Texas Rd, Goodspring, TN 38460For SaleMLS ID #3256666, Susan Gatlin. RealTracs MLS as distributed by MLS GRID
- $649,0004 bd4 ba3k sqft134 Hurst Dr, Leoma, TN 38468For SaleMLS ID #3232809, Christie Hagan. RealTracs MLS as distributed by MLS GRID
- $675,0003 bd2 ba2.2k sqft158 Big Springs Rd, Lawrenceburg, TN 38464For SaleMLS ID #3280905, Jerri Etienne. RealTracs MLS as distributed by MLS GRID
- $999,0003 bd2 ba1.7k sqft2763 Highway 43 N, Lawrenceburg, TN 38464For SaleMLS ID #3191241, Chelsea Dawson. RealTracs MLS as distributed by MLS GRID
- $799,0002 bd3 ba2k sqft925 Bumpas Rd, Lawrenceburg, TN 38464For SaleMLS ID #3211092, Jason Strain. RealTracs MLS as distributed by MLS GRID
- $678,0004 bd3 ba3.5k sqft309 Charley Davis Rd, Goodspring, TN 38460For SaleMLS ID #3319037, Jane Williams. RealTracs MLS as distributed by MLS GRID
- $820,0003 bd2 ba1.5k sqft380 Dry Weakley Creek Rd, Ethridge, TN 38456For SaleMLS ID #3506155, Brenda Perry. RealTracs MLS as distributed by MLS GRID
- $1,498,9003 bd2 ba2.1k sqft13546 Campbellsville Rd, Lynnville, TN 38472For SaleMLS ID #3181954, Carma Barksdale - THE PREFERRED GROUP. RealTracs MLS as distributed by MLS GRID
- $710,0003 bd4 ba2.9k sqft765 Scenic Cir, Pulaski, TN 38478For SaleMLS ID #3137025, Nancy McMillan. RealTracs MLS as distributed by MLS GRID
- $685,0003 bd3 ba2.6k sqft1007 Scenic Dr, Pulaski, TN 38478For SaleMLS ID #3318723, Tony Tabb. RealTracs MLS as distributed by MLS GRID
- $665,5004 bd3 ba2.7k sqft3310 Dog Branch Rd, Prospect, TN 38477For SaleMLS ID #3113343, Edna Brown Luna. RealTracs MLS as distributed by MLS GRID
- $749,9005 bd5 ba4.1k sqft275 N Crescentview Rd, Pulaski, TN 38478For SaleMLS ID #3171102, Michael (Cody) Kimbrough. RealTracs MLS as distributed by MLS GRID
- $950,0002 bd2 ba3.8k sqft1825 Elkton Pike, Pulaski, TN 38478For SaleMLS ID #3159949, Teresa Sims Chiles. RealTracs MLS as distributed by MLS GRID
