Come see what farm life could look like on 51.70 beautiful acres featuring open pasture, partially wooded areas, three ponds, and seasonal creek. This working family farm offers fenced and cross fenced pastures with space to raise livestock, grow food, and enjoy a simpler way of life. Farm buildings include a barn with electricity and hayloft, a small "horse barn" near the creek, a small pig barn, and an open workshop with an office and tool room. There is also a greenhouse used for brooding and raising young chicks and a smaller chicken coop. Be sure to explore the 10 acre hayfield, where an additional barn and beautiful countryside views await. The original farmhouse blends its simple character with thoughtful updates, including a recently remodeled kitchen, dining room, and spacious mudroom. Upstairs, partially finished attic space includes two bedrooms, a bathroom, and a flex room without a closet, currently used as a bedroom. The space is usable as it is, with room to add finishing touches and make it your own. Just steps away, a separate workshop and laundry building includes abundant storage and a carport. Come experience the goodness of a simpler life, with room to grow, gather, and enjoy the beauty of the countryside.
Active
$699,900
3928 Haislip Hollow Rd, Petersburg, TN 37144
3beds
2,337sqft
Single Family Residence, Residential
Built in 1900
51.7 Acres Lot
$-- Zestimate®
$299/sqft
$-- HOA
What's special
Small pig barnAdditional barnThree pondsOpen pastureSpacious mudroomSmaller chicken coopAbundant storage
- 14 days
- 7,238
- 499
Zillow last checked:
Listing updated:
Listed by:
Connie Nichols 615-210-6620,
RE/MAX Homes And Estates 615-463-3333
Source: RealTracs MLS as distributed by MLS GRID,MLS#: 3629600
Facts & features
Interior
Bedrooms & bathrooms
- Bedrooms: 3
- Bathrooms: 2
- Full bathrooms: 2
- Main level bedrooms: 1
Bedroom 1
- Area: 240 Square Feet
- Dimensions: 15x16
Bedroom 2
- Area: 112 Square Feet
- Dimensions: 8x14
Bedroom 3
- Area: 112 Square Feet
- Dimensions: 8x14
Dining room
- Area: 196 Square Feet
- Dimensions: 14x14
Kitchen
- Area: 260 Square Feet
- Dimensions: 10x26
Living room
- Area: 437 Square Feet
- Dimensions: 19x23
Other
- Area: 150 Square Feet
- Dimensions: 15x10
Recreation room
- Features: Second Floor
- Level: Second
- Area: 208 Square Feet
- Dimensions: 16x13
Heating
- Forced Air, Other, Wood Stove, Wood
Cooling
- Other
Appliances
- Included: Double Oven, Cooktop, Dishwasher, Refrigerator, Stainless Steel Appliance(s)
- Laundry: Electric Dryer Hookup, Washer Hookup
Features
- Flooring: Luxury Vinyl, Other, Tile, Vinyl
- Basement: Crawl Space
Interior area
- Total structure area: 2,337
- Total interior livable area: 2,337 sqft
- Finished area above ground: 2,337
Property
Parking
- Total spaces: 2
- Parking features: Detached
- Carport spaces: 2
Features
- Levels: Two
- Stories: 2
- Patio & porch: Porch, Covered, Patio
Lot
- Size: 51.7 Acres
- Features: Sloped
- Topography: Sloped
Details
- Parcel number: 122 01300 000
- Special conditions: Standard
Construction
Type & style
- Home type: SingleFamily
- Architectural style: Traditional
- Property subtype: Single Family Residence, Residential
Materials
- Frame, Wood Siding
- Roof: Asphalt
Condition
- New construction: No
- Year built: 1900
Utilities & green energy
- Sewer: Septic Tank
- Water: Public
- Utilities for property: Water Available
Community & HOA
HOA
- Has HOA: No
Location
- Region: Petersburg
Financial & listing details
- Price per square foot: $299/sqft
- Tax assessed value: $365,500
- Annual tax amount: $934
- Date on market: 11/3/2026
Estimated market value
Not available
Estimated sales range
Not available
Not available
Price history
| Date | Event | Price |
|---|---|---|
| 11/3/2026 | Listed for sale | $699,900+75.4%$299/sqft |
Source:  RealTracs MLS as distributed by MLS GRID #3629603 Report a problem | ||
| 3/12/2021 | Listing removed | -- |
Source:  Keller Williams Report a problem | ||
| 2/28/2021 | Pending sale | $399,000$171/sqft |
Source: Keller Williams #2213734 Report a problem | ||
| 2/12/2021 | Sold | $399,000$171/sqft |
Source: RealTracs MLS as distributed by MLS GRID #2213699 Report a problem | ||
| 1/20/2021 | Pending sale | $399,000$171/sqft |
Source: Keller Williams Realty #2213699 Report a problem | ||
| 1/2/2021 | Price change | $399,000-0.3%$171/sqft |
Source: Keller Williams Russell Realty & Auction #2213699 Report a problem | ||
| 12/14/2020 | Listed for sale | $400,000+1301.9%$171/sqft |
Source: Keller Williams Russell Realty & Auction #2213699 Report a problem | ||
| 1/29/2016 | Sold | $28,532-68.3%$12/sqft |
Source: Public Record Report a problem | ||
| 1/28/1997 | Sold | $90,000$39/sqft |
Source: Public Record Report a problem | ||
Public tax history
| Year | Property taxes | Tax assessment |
|---|---|---|
| 2025 | $934 +8.2% | $47,425 |
| 2024 | $863 | $47,425 |
| 2023 | $863 | $47,425 |
| 2022 | $863 -12.4% | $47,425 +35.4% |
| 2021 | $985 | $35,025 |
| 2020 | $985 -0.6% | $35,025 -0.6% |
| 2019 | $991 +1.8% | $35,250 |
| 2018 | $974 +0.1% | $35,250 |
| 2017 | $973 -1.1% | $35,250 +15.4% |
| 2016 | $984 +0% | $30,550 |
| 2015 | $984 | $30,550 |
| 2014 | $984 | $30,550 |
| 2013 | -- | $30,550 |
| 2011 | -- | $30,550 +1.9% |
| 2010 | $926 +30.9% | $29,975 +30.9% |
| 2009 | $708 +0.2% | $22,900 +0.2% |
| 2008 | $706 -41.6% | $22,850 -46.3% |
| 2007 | $1,209 -9.6% | $42,575 |
| 2006 | $1,337 +72.7% | $42,575 +72.7% |
| 2005 | $774 | $24,650 |
Find assessor info on the county website
Monthly payment
Est. payment
Payment breakdown
Explore the cost of this home by adjusting the details. Changes won't be saved.Climate risks
Neighborhood: 37144
Nearby schools
Schools provided by the listing agent
- Elementary: Cornersville Elementary
- Middle: Cornersville School
- High: Cornersville School
Source: RealTracs MLS as distributed by MLS GRID. This data may not be complete. We recommend contacting the local school district to confirm school assignments for this home.
- $156,200-- bd0 ba900 sqft3980 Haislip Hollow Rd, Petersburg, TN 37144Off Market
- $324,2003 bd2 ba1k sqft3990 Haislip Hollow Rd, Petersburg, TN 37144Off Market
- $50,200-- bd-- ba-- sqft4010 Haislip Hollow Rd, Petersburg, TN 37144Off Market
- $402,200-- bd-- ba1.2k sqft1801 Davis Bradford Rd, Petersburg, TN 37144Off Market
Similar homes
- $729,0004 bd2 ba2.6k sqft805 Boonshill Petersburg Rd, Petersburg, TN 37144For Sale
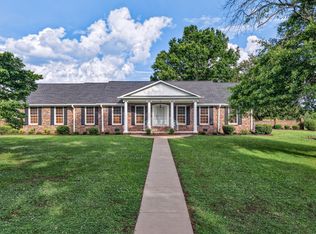
 MLS ID #3225815, Bonnie K. Caldwell. RealTracs MLS as distributed by MLS GRID
- $525,0003 bd2 ba2.3k sqft213 Delina Boonshill Rd, Petersburg, TN 37144For Sale
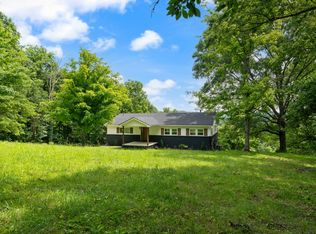 MLS ID #3618581, Yesenia ( Jennie) Vergara. RealTracs MLS as distributed by MLS GRID
- $--3 bd2 ba1.9k sqft1684 Spring Place Rd, Lewisburg, TN 37091Auction
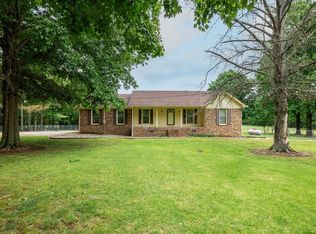 MLS ID #3634249, Danny Tate. RealTracs MLS as distributed by MLS GRID
- $677,9004 bd3 ba2k sqft4770 Delina Rd, Cornersville, TN 37047For Sale
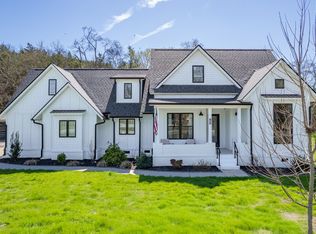 MLS ID #3150370, Victoria McWilliams. RealTracs MLS as distributed by MLS GRID
- $499,9003 bd2 ba1.6k sqft2586 Brown Shop Rd, Petersburg, TN 37144For SaleMLS ID #3306143, Josh Hammonds. RealTracs MLS as distributed by MLS GRID
- $350,0004 bd3 ba2.8k sqft4083 Fayetteville Hwy, Petersburg, TN 37144For SaleMLS ID #3596596, Dayla Bray- The Preferred Group. RealTracs MLS as distributed by MLS GRID
- $489,0003 bd3 ba2.6k sqft3086 Lewisburg Hwy, Petersburg, TN 37144For SaleMLS ID #3173495, Frances P. Ring. RealTracs MLS as distributed by MLS GRID
- $650,0003 bd3 ba1.9k sqft2643 Roy McCollum Rd, Lewisburg, TN 37091For SaleMLS ID #3546630, Rachel Toon. RealTracs MLS as distributed by MLS GRID
- $799,0003 bd4 ba2.3k sqft1830 Bethbirei Rd, Lewisburg, TN 37091For SaleMLS ID #3623495, Stacey Booker. RealTracs MLS as distributed by MLS GRID
- $675,0004 bd3 ba2.3k sqft2781 Anes Station Rd, Lewisburg, TN 37091For SaleMLS ID #3630028, Debbie Cox. RealTracs MLS as distributed by MLS GRID
- $415,0003 bd2 ba2.3k sqft638 Mimosa Rd, Fayetteville, TN 37334For SaleMLS ID #3213425, Debbie Ragsdale. RealTracs MLS as distributed by MLS GRID
- $625,0003 bd2 ba2.1k sqft3290 Anes Station Rd, Lewisburg, TN 37091For SaleMLS ID #3622481, Lauren Whittle - THE PREFERRED GROUP. RealTracs MLS as distributed by MLS GRID
- $750,0004 bd3 ba2.4k sqft5251 Lewisburg Hwy, Pulaski, TN 38478For SaleMLS ID #3194210, Jonathan Hickerson "The Real Estate Man". RealTracs MLS as distributed by MLS GRID
- $639,0004 bd2 ba2k sqft190 Harrison Ln, Shelbyville, TN 37160For SaleMLS ID #3169061, David Jordan. RealTracs MLS as distributed by MLS GRID
- $650,0004 bd3 ba2.6k sqft2125 Paradise Dr, Lewisburg, TN 37091For SaleMLS ID #3628745, Catie Boyce Gentry. RealTracs MLS as distributed by MLS GRID
- $650,0003 bd3 ba2.1k sqft1737 Verona Caney Rd, Lewisburg, TN 37091For SaleMLS ID #3516020, Elliott Hallum. RealTracs MLS as distributed by MLS GRID
- $735,0003 bd2 ba3.3k sqft500 Long Hollow Rd, Pulaski, TN 38478For SaleMLS ID #3510245, Susan Hunter. RealTracs MLS as distributed by MLS GRID
- $840,0004 bd3 ba2.3k sqft969 Old Elkton Pike, Fayetteville, TN 37334For SaleMLS ID #3596293, Brent Webb. RealTracs MLS as distributed by MLS GRID
