This spacious single-story home offers over 2,800 square feet of opportunity, character, and charm—all set on 1.32 peaceful acres. With 4 bedrooms, 2 full baths, and 1 half bath, there’s room for everyone to spread out and feel at home. One of the standout features is the oversized den complete with a kitchenette—perfect for entertaining, hosting guests, or creating a private in-law or flex space. The large pantry provides excellent storage, while the cozy brick fireplace adds warmth and timeless appeal to the main living area. You’ll love how the den, living room, and one of the bedrooms all overlook a beautiful private courtyard, creating a natural focal point and a serene space for relaxing and gathering. This is a true custom home with solid bones and thoughtful design throughout. Don’t let the paneling distract you—this home is absolutely magnificent. With a little paint and some modern updates, it has the potential to become a true showstopper. Enjoy the added benefit of well water, along with plenty of outdoor space to make your own.
If you’re looking for character and the chance to create something truly special, this is the one.
Active
Price cut: $14.9K (7/29)
$359,999
4083 Fayetteville Hwy, Petersburg, TN 37144
4beds
2,805sqft
Single Family Residence, Residential
Built in 1978
1.32 Acres Lot
$-- Zestimate®
$128/sqft
$-- HOA
What's special
Beautiful private courtyardSpacious single-story homePlenty of outdoor space
- 113 days |
- 467 |
- 26 |
Zillow last checked:
Listing updated:
Listed by:
Dayla Bray- The Preferred Group 931-993-4166,
Keller Williams Russell Realty & Auction 931-359-9393,
Vickie Bean - THE PREFERRED GROUP 931-652-7757,
Keller Williams Russell Realty & Auction
Source: RealTracs MLS as distributed by MLS GRID,MLS#: 3190803
Facts & features
Interior
Bedrooms & bathrooms
- Bedrooms: 4
- Bathrooms: 3
- Full bathrooms: 2
- 1/2 bathrooms: 1
- Main level bedrooms: 4
Bedroom 1
- Area: 192 Square Feet
- Dimensions: 12x16
Bedroom 2
- Area: 192 Square Feet
- Dimensions: 12x16
Bedroom 3
- Area: 234 Square Feet
- Dimensions: 18x13
Bedroom 4
- Area: 156 Square Feet
- Dimensions: 13x12
Primary bathroom
- Features: Primary Bedroom
- Level: Primary Bedroom
Dining room
- Area: 132 Square Feet
- Dimensions: 12x11
Kitchen
- Area: 156 Square Feet
- Dimensions: 13x12
Living room
- Area: 286 Square Feet
- Dimensions: 13x22
Recreation room
- Area: 552 Square Feet
- Dimensions: 23x24
Heating
- Central, Electric
Cooling
- Central Air, Electric
Appliances
- Included: Built-In Electric Oven
Features
- Flooring: Carpet, Tile, Vinyl
- Basement: Crawl Space,None
- Number of fireplaces: 1
- Fireplace features: Living Room
Interior area
- Total structure area: 2,805
- Total interior livable area: 2,805 sqft
- Finished area above ground: 2,805
Video & virtual tour
Property
Parking
- Total spaces: 6
- Parking features: Asphalt, Driveway
- Uncovered spaces: 6
Features
- Levels: One
- Stories: 1
- Patio & porch: Porch, Covered, Patio
Lot
- Size: 1.32 Acres
- Features: Rolling Slope
- Topography: Rolling Slope
Details
- Parcel number: 111 03400 000
- Special conditions: Standard
Construction
Type & style
- Home type: SingleFamily
- Architectural style: Ranch
- Property subtype: Single Family Residence, Residential
Materials
- Brick
- Roof: Shingle
Condition
- New construction: No
- Year built: 1978
Utilities & green energy
- Sewer: Septic Tank
- Water: Well
- Utilities for property: Electricity Available
Community & HOA
HOA
- Has HOA: No
Location
- Region: Petersburg
Financial & listing details
- Price per square foot: $128/sqft
- Tax assessed value: $333,800
- Annual tax amount: $1,209
- Date on market: 5/6/2026
- Electric utility on property: Yes
Estimated market value
Not available
Estimated sales range
Not available
Not available
Price history
| Date | Event | Price |
|---|---|---|
| 7/29/2026 | Price change | $359,999-4%$128/sqft |
Source:  RealTracs MLS as distributed by MLS GRID #3190803 Report a problem RealTracs MLS as distributed by MLS GRID #3190803 Report a problem | ||
| 6/17/2026 | Price change | $374,900-2.6%$134/sqft |
Source: RealTracs MLS as distributed by MLS GRID #3190803 Report a problem | ||
| 5/27/2026 | Price change | $384,900-1.3%$137/sqft |
Source: RealTracs MLS as distributed by MLS GRID #3190803 Report a problem | ||
| 5/6/2026 | Listed for sale | $389,900$139/sqft |
Source: RealTracs MLS as distributed by MLS GRID #3190803 Report a problem | ||
Public tax history
| Year | Property taxes | Tax assessment |
|---|---|---|
| 2025 | $1,209 +8.2% | $61,400 |
| 2024 | $1,117 | $61,400 |
| 2023 | $1,117 | $61,400 |
| 2022 | $1,117 +1% | $61,400 +56.1% |
| 2021 | $1,106 | $39,325 |
| 2020 | $1,106 | $39,325 |
| 2019 | $1,106 +1.8% | $39,325 |
| 2018 | $1,086 +0% | $39,325 |
| 2017 | $1,086 -5% | $39,325 +10.8% |
| 2016 | $1,143 0% | $35,500 |
| 2015 | $1,143 | $35,500 |
| 2014 | $1,143 | $35,500 |
| 2013 | -- | $35,500 |
| 2011 | -- | $35,500 -5.6% |
| 2010 | $1,163 | $37,625 |
| 2009 | $1,163 | $37,625 |
| 2008 | $1,163 +8.8% | $37,625 |
| 2007 | $1,069 -9.6% | $37,625 |
| 2006 | $1,181 +8.7% | $37,625 +8.7% |
| 2005 | $1,087 | $34,625 |
| 2004 | $1,087 | $34,625 |
| 2003 | $1,087 | $34,625 0% |
| 2001 | -- | $34,636 -73.6% |
| 2000 | -- | $131,319 |
Find assessor info on the county website
Monthly payment
Est. payment
Payment breakdown
Explore the cost of this home by adjusting the details. Changes won't be saved.Climate risks
Neighborhood: 37144
Nearby schools
GreatSchools rating
- 6/10Cornersville Elementary SchoolGrades: K-6Distance: 10.6 mi
- 5/10Cornersville SchoolGrades: 7-12Distance: 10.5 mi
Schools provided by the listing agent
- Elementary: Cornersville Elementary
- Middle: Cornersville School
- High: Cornersville School
Source: RealTracs MLS as distributed by MLS GRID. This data may not be complete. We recommend contacting the local school district to confirm school assignments for this home.
- $168,29513.5 acres0 Fayetteville Hwy, Petersburg, TN 37144Sold
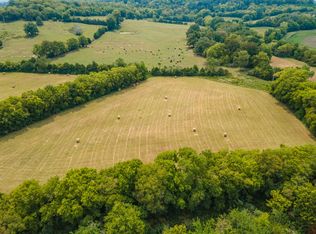
- $305,200-- bd1 ba2.4k sqft4059 Fayetteville Hwy, Petersburg, TN 37144Off Market
- $6,500-- bd-- ba-- sqftFayetteville Hwy, Petersburg, TN 37144Off Market
- $257,500-- bd1 ba1.7k sqft4185 Fayetteville Hwy, Petersburg, TN 37144Off Market
- $252,600-- bd1 ba1.4k sqft4031 Fayetteville Hwy, Petersburg, TN 37144Off Market
- $25,400-- bd-- ba-- sqft4031 Fayetteville Hwy, Petersburg, TN 37144Off Market
- $33,100-- bd-- ba-- sqft3151 Hill Rd, Petersburg, TN 37144Off Market
- $331,700-- bd0 ba1.6k sqft4193 Fayetteville Hwy, Petersburg, TN 37144Off Market
A local agent can set up tours, give advice and negotiate with sellers.
Similar homes
- $499,9993 bd3 ba2.6k sqft3086 Lewisburg Hwy, Petersburg, TN 37144For Sale
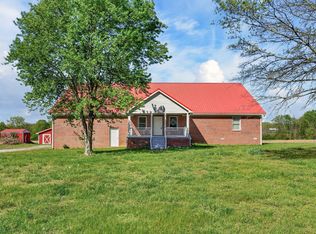
 MLS ID #3173495, Frances P. Ring. RealTracs MLS as distributed by MLS GRID
 - $385,0003 bd2 ba1.9k sqft2751 Lynchburg Hwy, Lynchburg, TN 37352For Sale
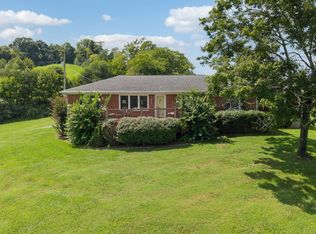 MLS ID #2974834, Leah Dickert. RealTracs MLS as distributed by MLS GRID
 - $475,0003 bd2 ba3.4k sqft317 W Railroad St, Petersburg, TN 37144For Sale
 MLS ID #3165241, Janet Gonzalez Leblanc. RealTracs MLS as distributed by MLS GRID
 - $364,9003 bd2 ba1.7k sqft1325 Horseshoe Dr, Lewisburg, TN 37091For Sale
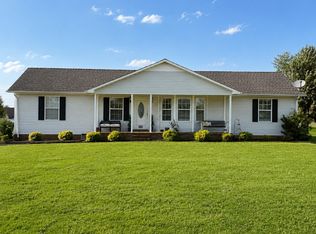 MLS ID #3527258, Telisha Acklin. RealTracs MLS as distributed by MLS GRID
 - $369,9003 bd3 ba2.1k sqft1515 Gina Lynn Dr, Lewisburg, TN 37091For SaleMLS ID #3331889, Casey Long. RealTracs MLS as distributed by MLS GRID
- $349,9003 bd2 ba2.2k sqft618 Fairlane Dr, Lewisburg, TN 37091For SaleMLS ID #3319110, Kirsten Nelms. RealTracs MLS as distributed by MLS GRID
- $385,0003 bd2 ba3.9k sqft410 1st Ave, Fayetteville, TN 37334For SaleMLS ID #3526535, Kaila Hampton Gentry. RealTracs MLS as distributed by MLS GRID
- $365,0004 bd3 ba1.9k sqft201 Cloverdale Rd, Shelbyville, TN 37160For SaleMLS ID #3304307, Tara Boyce. RealTracs MLS as distributed by MLS GRID
- $355,0004 bd3 ba2.3k sqft201 Chadwick Dr, Fayetteville, TN 37334For SaleMLS ID #3145980, Melissa Pendergrass Burt. RealTracs MLS as distributed by MLS GRID
- $489,0004 bd3 ba2.7k sqft2161 Verona Caney Rd, Lewisburg, TN 37091For SaleMLS ID #3525698, Derek Butler. RealTracs MLS as distributed by MLS GRID
- $539,0003 bd2 ba1.6k sqft2586 Brown Shop Rd, Petersburg, TN 37144For SaleMLS ID #3306143, Josh Hammonds. RealTracs MLS as distributed by MLS GRID
- $366,0004 bd2 ba2.2k sqft421 8th Ave S, Lewisburg, TN 37091For SaleMLS ID #3501354, Courtney McMahon. RealTracs MLS as distributed by MLS GRID
- $365,0003 bd2 ba2.4k sqft839 Old Elkton Pike, Fayetteville, TN 37334For SaleMLS ID #3251793, Fhonda Hatmaker. RealTracs MLS as distributed by MLS GRID
- $355,0003 bd2 ba1.4k sqft2673 Forest Run Dr, Lewisburg, TN 37091For SaleMLS ID #3304314, Sheila B. Chilton. RealTracs MLS as distributed by MLS GRID
- $349,9005 bd2 ba3.2k sqft119 Belfast St, Lewisburg, TN 37091For SaleMLS ID #3319733, David Blalock. RealTracs MLS as distributed by MLS GRID
- $395,0004 bd3 ba2.2k sqft625 6th Ave S, Lewisburg, TN 37091For SaleMLS ID #3437626, Christine Johnson. RealTracs MLS as distributed by MLS GRID
- $369,9004 bd3 ba2.2k sqft903 Union St, Shelbyville, TN 37160For SaleMLS ID #3145181, Jamie Leigh Doak. RealTracs MLS as distributed by MLS GRID
- $529,9003 bd2 ba2.3k sqft213 Delina Boonshill Rd, Petersburg, TN 37144For SaleMLS ID #3233119, Yesenia ( Jennie) Vergara. RealTracs MLS as distributed by MLS GRID
- $425,0005 bd4 ba3k sqft865 Cornersville Rd, Lewisburg, TN 37091For SaleMLS ID #3506554, Vickie Bean - THE PREFERRED GROUP. RealTracs MLS as distributed by MLS GRID
- $359,9003 bd2 ba1.6k sqft124 Simmons Ln, Shelbyville, TN 37160For SaleMLS ID #3511166, Tommy Davidson. RealTracs MLS as distributed by MLS GRID
