Perched on a gentle hill just a couple of miles from the Lynchburg Square, this 1,911 sq ft brick ranch offers space, views, and a location that’s hard to beat. With 3 bedrooms, an office with a closet, and a layout that blends open gathering spaces with private retreats, it’s ready for a buyer’s vision.
The primary suite features its own bathroom and a door leading to a composite deck built to last for years—perfect for morning coffee or sunset views. The living room flows into the kitchen and dining areas, keeping conversation easy while cooking or hosting. A hobby room off the kitchen connects to the laundry room, keeping daily life convenient, while a ramp leads directly to the asphalt driveway and parking pad.
From the mudroom, a breezeway connects to the enclosed garage, offering parking or workshop space out of the elements. Outdoors, enjoy sweeping views of Mulberry Creek and a beautifully maintained century farm—an ever-changing backdrop through the seasons.
With 7.62± acres, there’s plenty of room to spread out while staying close to everything. A quick drive takes you to Tullahoma’s shopping and dining—Publix, Lowe’s, Starbucks, and more—or into Lynchburg for steaks at Woodard’s Market or coffee at Southern Perks. This central location offers the best of both worlds: peaceful living with quick access to main thoroughfares that can get you anywhere in no time. *Property is under contract w 72hr First Right of Refusal on 7/1/26.
Active
$385,000
2751 Lynchburg Hwy, Lynchburg, TN 37352
3beds
1,911sqft
Single Family Residence, Residential
Built in 1966
7.62 Acres Lot
$-- Zestimate®
$201/sqft
$-- HOA
What's special
Beautifully maintained century farmLaundry roomOffice with a closet
- 8 days
- 603
- 40
Zillow last checked:
Listing updated:
Listed by:
Leah Dickert 931-307-9171,
Noble Real Estate 931-632-3948
Source: RealTracs MLS as distributed by MLS GRID,MLS#: 2974834
Facts & features
Interior
Bedrooms & bathrooms
- Bedrooms: 3
- Bathrooms: 2
- Full bathrooms: 2
- Main level bedrooms: 3
Bedroom 1
- Features: Full Bath
- Level: Full Bath
- Area: 195 Square Feet
- Dimensions: 13x15
Bedroom 2
- Area: 132 Square Feet
- Dimensions: 11x12
Bedroom 3
- Area: 120 Square Feet
- Dimensions: 10x12
Primary bathroom
- Features: Primary Bedroom
- Level: Primary Bedroom
Dining room
- Features: Combination
- Level: Combination
- Area: 132 Square Feet
- Dimensions: 11x12
Other
- Features: Sewing Room
- Level: Sewing Room
- Area: 204 Square Feet
- Dimensions: 12x17
Kitchen
- Area: 168 Square Feet
- Dimensions: 14x12
Living room
- Features: Separate
- Level: Separate
- Area: 208 Square Feet
- Dimensions: 16x13
Other
- Features: Office
- Level: Office
- Area: 90 Square Feet
- Dimensions: 10x9
Other
- Features: Utility Room
- Level: Utility Room
- Area: 88 Square Feet
- Dimensions: 8x11
Heating
- Central, Electric, Heat Pump
Cooling
- Ceiling Fan(s), Central Air, Electric
Appliances
- Included: Built-In Electric Oven, Built-In Electric Range, Dishwasher, Dryer, Refrigerator, Washer
- Laundry: Electric Dryer Hookup, Washer Hookup
Features
- High Speed Internet
- Flooring: Carpet, Wood, Laminate, Vinyl
- Basement: None
Interior area
- Total structure area: 1,911
- Total interior livable area: 1,911 sqft
- Finished area above ground: 1,911
Video & virtual tour
Property
Parking
- Total spaces: 5
- Parking features: Attached/Detached, Attached, Asphalt, Driveway
- Garage spaces: 1
- Carport spaces: 1
- Covered spaces: 2
- Uncovered spaces: 3
Features
- Levels: One
- Stories: 1
- Has view: Yes
- View description: Valley
- Waterfront features: Creek
Lot
- Size: 7.62 Acres
- Features: Hilly, Views
- Topography: Hilly,Views
Details
- Parcel number: 020 03800 000
- Special conditions: Standard
Construction
Type & style
- Home type: SingleFamily
- Property subtype: Single Family Residence, Residential
Materials
- Brick, Wood Siding
Condition
- New construction: No
- Year built: 1966
Utilities & green energy
- Sewer: Septic Tank
- Water: Private
- Utilities for property: Electricity Available, Water Available
Green energy
- Energy efficient items: Thermostat
Community & HOA
Community
- Security: Smoke Detector(s)
- Subdivision: None
HOA
- Has HOA: No
Location
- Region: Lynchburg
Financial & listing details
- Price per square foot: $201/sqft
- Tax assessed value: $383,500
- Annual tax amount: $1,500
- Date on market: 8/24/2026
- Electric utility on property: Yes
Estimated market value
Not available
Estimated sales range
Not available
Not available
Price history
| Date | Event | Price |
|---|---|---|
| 8/25/2026 | Listed for sale | $385,000$201/sqft |
Source:  RealTracs MLS as distributed by MLS GRID #2974834 Report a problem RealTracs MLS as distributed by MLS GRID #2974834 Report a problem | ||
| 8/7/2026 | Listing removed | $385,000$201/sqft |
Source: RealTracs MLS as distributed by MLS GRID #2974834 Report a problem | ||
| 5/11/2026 | Price change | $385,000-11.5%$201/sqft |
Source: RealTracs MLS as distributed by MLS GRID #2974834 Report a problem | ||
| 8/16/2025 | Listed for sale | $435,000+1044.7%$228/sqft |
Source: RealTracs MLS as distributed by MLS GRID #2974834 Report a problem | ||
| 1/1/1981 | Sold | $38,000$20/sqft |
Source: Agent Provided Report a problem | ||
Public tax history
| Year | Property taxes | Tax assessment |
|---|---|---|
| 2025 | $1,669 +11.3% | $95,875 |
| 2024 | $1,499 +7.7% | $95,875 +66.7% |
| 2023 | $1,392 +3.6% | $57,525 |
| 2022 | $1,343 +1.7% | $57,525 |
| 2021 | $1,320 +16.6% | $57,525 +20.9% |
| 2020 | $1,132 | $47,575 |
| 2019 | $1,132 +5.3% | $47,575 |
| 2018 | $1,075 +0% | $47,575 +23.8% |
| 2017 | $1,075 +5.6% | $38,425 |
| 2016 | $1,018 +9% | $38,425 |
| 2015 | $934 | $38,425 |
| 2014 | $934 | $38,425 |
| 2013 | -- | $38,425 +0% |
| 2012 | -- | $38,421 |
| 2011 | -- | $38,421 -1.6% |
| 2010 | $870 | $39,026 |
| 2009 | $870 +3.2% | $39,026 |
| 2008 | $843 +1.4% | $39,026 |
| 2007 | $831 +5.4% | $39,026 |
| 2006 | $788 -17.2% | $39,026 |
| 2005 | $952 +39.3% | $39,026 +39.3% |
| 2004 | $683 +5.6% | $28,009 |
| 2002 | $647 | $28,009 |
| 2001 | -- | $28,009 -72.8% |
| 2000 | -- | $103,096 |
Find assessor info on the county website
Monthly payment
Est. payment
Payment breakdown
Explore the cost of this home by adjusting the details. Changes won't be saved.Climate risks
Neighborhood: 37352
Nearby schools
Schools provided by the listing agent
- Elementary: Lynchburg Elementary
- Middle: Moore County High School
- High: Moore County High School
Source: RealTracs MLS as distributed by MLS GRID. This data may not be complete. We recommend contacting the local school district to confirm school assignments for this home.
Similar homes
- $419,9003 bd2 ba2.5k sqft1641 Old Fayetteville Hwy, Lynchburg, TN 37352For Sale
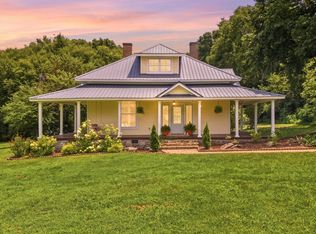
 MLS ID #3251881, Eberley (Ebbie) Holloway. RealTracs MLS as distributed by MLS GRID
 - $379,9003 bd3 ba1.9k sqft307 Marks Ave, Tullahoma, TN 37388For Sale
 MLS ID #3520364, Cara Chadwick. RealTracs MLS as distributed by MLS GRID
 - $389,9004 bd3 ba1.9k sqft813 Brookhaven Cir, Shelbyville, TN 37160For Sale
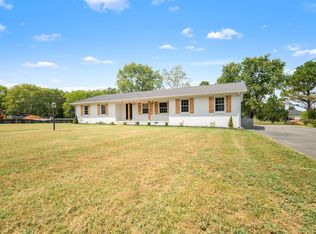 MLS ID #3529940, Tim Stevens. RealTracs MLS as distributed by MLS GRID
 - $399,9004 bd2 ba2.2k sqft105 Westwood Dr, Tullahoma, TN 37388For Sale
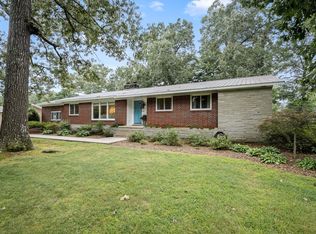 MLS ID #3336340, JENNY ORR. RealTracs MLS as distributed by MLS GRID
 - $359,0003 bd1 ba1.7k sqft310 Hasty Hollow Rd, Lynchburg, TN 37352For SaleMLS ID #3211825, Dayla Bray- The Preferred Group. RealTracs MLS as distributed by MLS GRID
- $389,9005 bd2 ba1.9k sqft105 Farris Creek Bridge Rd, Belvidere, TN 37306For SaleMLS ID #3112272, Eberley (Ebbie) Holloway. RealTracs MLS as distributed by MLS GRID
- $357,0003 bd2 ba1.9k sqft303 Rutledge Ave, Tullahoma, TN 37388For SaleMLS ID #3173470, Stephanie Jo Dowdy. RealTracs MLS as distributed by MLS GRID
- $399,9004 bd3 ba2.6k sqft101 Crestwood Dr, Tullahoma, TN 37388For SaleMLS ID #3247373, Renee Keene. RealTracs MLS as distributed by MLS GRID
- $419,9003 bd3 ba2.6k sqft112 Prince Ln, Tullahoma, TN 37388For SaleMLS ID #3179646, Teresa Young. RealTracs MLS as distributed by MLS GRID
- $419,5004 bd4 ba2.3k sqft400 Sharondale Dr, Tullahoma, TN 37388For SaleMLS ID #3230910, Katie Shearin. RealTracs MLS as distributed by MLS GRID
- $325,0003 bd2 ba1.6k sqft207 Sunset Dr, Tullahoma, TN 37388For SaleMLS ID #3527283, Tammy Garrett. RealTracs MLS as distributed by MLS GRID
- $389,9005 bd3 ba2.6k sqft6933 Winchester Hwy, Winchester, TN 37398For SaleMLS ID #3251628, Charlie Gonzales, ABR, SRS, e-PRO | 931-808-5521. RealTracs MLS as distributed by MLS GRID
- $349,9003 bd3 ba2.3k sqft1915 Country Club Dr, Tullahoma, TN 37388For SaleMLS ID #3305329, Fhonda Hatmaker. RealTracs MLS as distributed by MLS GRID
- $455,0003 bd2 ba1.7k sqft2877 Sixteenth Model Rd, Manchester, TN 37355For SaleMLS ID #3320354, Chloe Thomas. RealTracs MLS as distributed by MLS GRID
- $325,0003 bd2 ba1.5k sqft144 Shady Grove Rd, Flintville, TN 37335For SaleMLS ID #3248517, Brooke Rozell. RealTracs MLS as distributed by MLS GRID
- $335,0004 bd3 ba1.7k sqft521 Parkway Rd, Tullahoma, TN 37388For SaleMLS ID #3526417, Rollie Beard. RealTracs MLS as distributed by MLS GRID
- $365,0004 bd3 ba1.9k sqft201 Cloverdale Rd, Shelbyville, TN 37160For SaleMLS ID #3304307, Tara Boyce. RealTracs MLS as distributed by MLS GRID
- $499,0003 bd2 ba2.5k sqft324 Laster Holman Rd, Decherd, TN 37324For SaleMLS ID #3529532, Abbey Anchanattu. RealTracs MLS as distributed by MLS GRID
- $399,9002 bd2 ba1.4k sqft924 Cline Ridge Rd, Winchester, TN 37398For SaleMLS ID #3305167, Dayla Bray- The Preferred Group. RealTracs MLS as distributed by MLS GRID
- $359,0003 bd2 ba1.9k sqft6606 Old Tullahoma Rd, Winchester, TN 37398For SaleMLS ID #3242003, Ashley Lynch. RealTracs MLS as distributed by MLS GRID
