3 Bedroom 2.5 bath brick home, move in ready! This home has a large great room with a corner fireplace & an extra large primary bedroom with a huge walk in closet & full bathroom. The hardwood floors are a must see! The kitchen comes with stainless steel appliances. Behind the dining room is located a 15X8 ft enclosed porch that is not included in the square footage. The home has a 4 bay attached garage. There are two detached storage buildings. Located north of Fayetteville in the Unity School district. Schedule your appointment to see this great home today!
Active
Price cut: $35K (7/23)
$499,999
3086 Lewisburg Hwy, Petersburg, TN 37144
3beds
2,695sqft
Single Family Residence, Residential
Built in 2007
1.52 Acres Lot
$-- Zestimate®
$186/sqft
$-- HOA
What's special
Two detached storage buildingsHuge walk in closetHardwood floorsExtra large primary bedroom
- 135 days |
- 178 |
- 7 |
Zillow last checked:
Listing updated:
Listed by:
Frances P. Ring 931-993-6140,
Leading Edge Real Estate Group 931-433-4070
Source: RealTracs MLS as distributed by MLS GRID,MLS#: 3173495
Facts & features
Interior
Bedrooms & bathrooms
- Bedrooms: 3
- Bathrooms: 3
- Full bathrooms: 2
- 1/2 bathrooms: 1
- Main level bedrooms: 3
Bedroom 1
- Features: Full Bath
- Level: Full Bath
- Area: 408 Square Feet
- Dimensions: 17x24
Bedroom 2
- Area: 208 Square Feet
- Dimensions: 13x16
Bedroom 3
- Area: 144 Square Feet
- Dimensions: 9x16
Primary bathroom
- Features: Double Vanity
- Level: Double Vanity
Dining room
- Area: 260 Square Feet
- Dimensions: 13x20
Kitchen
- Area: 240 Square Feet
- Dimensions: 12x20
Living room
- Features: Great Room
- Level: Great Room
- Area: 600 Square Feet
- Dimensions: 24x25
Other
- Area: 120 Square Feet
- Dimensions: 10x12
Other
- Area: 120 Square Feet
- Dimensions: 10x12
Heating
- Central, Propane
Cooling
- Central Air
Appliances
- Included: Gas Range, Dishwasher, Microwave, Refrigerator, Stainless Steel Appliance(s)
- Laundry: Electric Dryer Hookup, Washer Hookup
Features
- Walk-In Closet(s), High Speed Internet
- Flooring: Wood, Vinyl
- Basement: Other
- Number of fireplaces: 1
- Fireplace features: Gas
Interior area
- Total structure area: 2,695
- Total interior livable area: 2,695 sqft
- Finished area above ground: 2,695
Property
Parking
- Total spaces: 4
- Parking features: Basement
- Attached garage spaces: 4
Features
- Levels: One
- Stories: 1
- Patio & porch: Porch, Covered
Lot
- Size: 1.52 Acres
Details
- Additional structures: Storage
- Parcel number: 017 00502 000
- Special conditions: Standard
- Other equipment: Satellite Dish
Construction
Type & style
- Home type: SingleFamily
- Architectural style: Ranch
- Property subtype: Single Family Residence, Residential
Materials
- Brick
- Roof: Metal
Condition
- New construction: No
- Year built: 2007
Utilities & green energy
- Sewer: Septic Tank
- Water: Private
- Utilities for property: Water Available
Green energy
- Energy efficient items: Water Heater
Community & HOA
Community
- Subdivision: Metes And Bounds
HOA
- Has HOA: No
Location
- Region: Petersburg
Financial & listing details
- Price per square foot: $186/sqft
- Tax assessed value: $443,600
- Annual tax amount: $2,107
- Date on market: 4/13/2026
Estimated market value
Not available
Estimated sales range
Not available
Not available
Price history
| Date | Event | Price |
|---|---|---|
| 7/23/2026 | Price change | $499,999-6.5%$186/sqft |
Source:  RealTracs MLS as distributed by MLS GRID #3173495 Report a problem RealTracs MLS as distributed by MLS GRID #3173495 Report a problem | ||
| 6/12/2026 | Price change | $535,000-0.9%$199/sqft |
Source: RealTracs MLS as distributed by MLS GRID #3173495 Report a problem | ||
| 4/13/2026 | Listed for sale | $540,000+2600%$200/sqft |
Source: RealTracs MLS as distributed by MLS GRID #3173495 Report a problem | ||
| 1/25/2006 | Sold | $20,000+33.3%$7/sqft |
Source: Public Record Report a problem | ||
| 8/24/2001 | Sold | $15,000$6/sqft |
Source: Public Record Report a problem | ||
Public tax history
| Year | Property taxes | Tax assessment |
|---|---|---|
| 2025 | $2,107 | $110,900 |
| 2024 | $2,107 +4.4% | $110,900 +58.4% |
| 2023 | $2,017 +37.1% | $70,000 |
| 2022 | $1,471 | $70,000 |
| 2021 | $1,471 | $70,000 |
| 2020 | $1,471 | $70,000 |
| 2019 | $1,471 -3.3% | $70,000 +14.1% |
| 2018 | $1,522 +0% | $61,375 |
| 2017 | $1,522 | $61,375 |
| 2016 | -- | $61,375 |
| 2015 | -- | $61,375 |
| 2014 | $1,203 | $61,375 |
| 2013 | -- | $61,375 +8.1% |
| 2012 | $999 | $56,800 +1.9% |
| 2011 | $999 | $55,727 |
| 2010 | $999 | $55,727 |
| 2009 | $999 | $55,727 |
| 2008 | $999 +1640.5% | $55,727 +1640.4% |
| 2007 | $57 -19.6% | $3,202 |
| 2006 | $71 +24.5% | $3,202 +24.5% |
| 2005 | $57 | $2,572 |
| 2004 | $57 | $2,572 |
| 2002 | $57 | $2,572 |
| 2001 | -- | $2,572 |
Find assessor info on the county website
Monthly payment
Est. payment
Payment breakdown
Explore the cost of this home by adjusting the details. Changes won't be saved.Climate risks
Neighborhood: 37144
Nearby schools
GreatSchools rating
- 6/10Unity SchoolGrades: PK-8Distance: 5.3 mi
- 7/10Lincoln County High SchoolGrades: 9-12Distance: 11 mi
Schools provided by the listing agent
- Elementary: Unity School
- Middle: Unity School
- High: Lincoln County High School
Source: RealTracs MLS as distributed by MLS GRID. This data may not be complete. We recommend contacting the local school district to confirm school assignments for this home.
- $304,000-- bd-- ba-- sqftPhagon Rd, Petersburg, TN 37144Off Market
- $320,0003 bd2 ba2.5k sqft14 Phagan Rd, Petersburg, TN 37144Sold
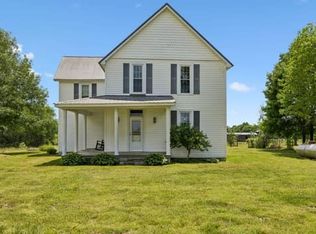
- $975,200-- bd4 ba5.5k sqft3085 Lewisburg Hwy, Petersburg, TN 37144Off Market
- $493,200-- bd0 ba2.5k sqft14 Phagon Rd, Petersburg, TN 37144Off Market
- $699,900-- bd2 ba6.9k sqft3105 Lewisburg Hwy, Petersburg, TN 37144Off Market
- $41,900-- bd-- ba980 sqftPhagon Rd, Petersburg, TN 37144Off Market
- $341,000-- bd2 ba1.7k sqft3127 Lewisburg Hwy, Petersburg, TN 37144Off Market
- $190,400-- bd2 ba2.4k sqft29 Morgan Cir, Petersburg, TN 37144Off Market
A local agent can set up tours, give advice and negotiate with sellers.
Similar homes
- $539,0003 bd2 ba1.6k sqft2586 Brown Shop Rd, Petersburg, TN 37144For Sale
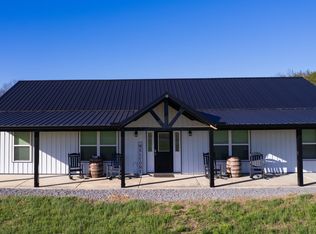
 MLS ID #3306143, Josh Hammonds. RealTracs MLS as distributed by MLS GRID
 - $359,9994 bd3 ba2.8k sqft4083 Fayetteville Hwy, Petersburg, TN 37144For Sale
 MLS ID #3190803, Dayla Bray- The Preferred Group. RealTracs MLS as distributed by MLS GRID
 - $745,0004 bd2 ba2.6k sqft805 Boonshill Petersburg Rd, Petersburg, TN 37144For Sale
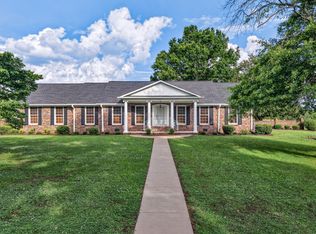 MLS ID #3225815, Bonnie K. Caldwell. RealTracs MLS as distributed by MLS GRID
 - $500,0003 bd2 ba2.3k sqft20 Rebecca West Rd, Fayetteville, TN 37334For Sale
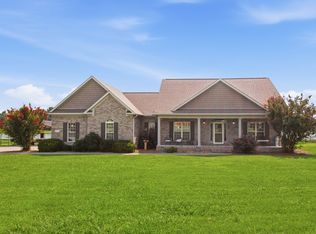 MLS ID #3335999, Paul B. Richardson. RealTracs MLS as distributed by MLS GRID
 - $--3 bd2 ba2.2k sqft2873 Spring Place Rd, Belfast, TN 37019AuctionMLS ID #3311710, Nick Shuford | Principal Broker & Auctioneer. RealTracs MLS as distributed by MLS GRID
- $474,9903 bd3 ba3.3k sqft240 Crestview Dr, Lewisburg, TN 37091For SaleMLS ID #3513347, Josh Webb. RealTracs MLS as distributed by MLS GRID
- $475,0003 bd3 ba1.7k sqft1235 Yell Rd, Lewisburg, TN 37091For SaleMLS ID #3170474, Rodney Kennedy. RealTracs MLS as distributed by MLS GRID
- $495,0003 bd3 ba2.7k sqft780 Hull Ave, Lewisburg, TN 37091For SaleMLS ID #3171378, Brandon Whaley. RealTracs MLS as distributed by MLS GRID
- $499,9004 bd3 ba2.1k sqft169 Warner Bridge Rd, Shelbyville, TN 37160For SaleMLS ID #3253568, Amanda Seibers. RealTracs MLS as distributed by MLS GRID
- $484,9003 bd3 ba2.6k sqft100 Creighton Pl, Shelbyville, TN 37160For SaleMLS ID #3132679, TROY STACY. RealTracs MLS as distributed by MLS GRID
- $445,0003 bd2 ba1.9k sqft831 Joshua Dr, Lewisburg, TN 37091For SaleMLS ID #3520428, Lynn Russell Stocstill. RealTracs MLS as distributed by MLS GRID
- $499,9004 bd2 ba2.5k sqft655 Ashwood Ave, Lewisburg, TN 37091For SaleMLS ID #3242530, Danny Tate. RealTracs MLS as distributed by MLS GRID
- $550,0003 bd2 ba3.3k sqft1210 Buckeye Rd, Fayetteville, TN 37334For SaleMLS ID #3262717, Jack Cooter. RealTracs MLS as distributed by MLS GRID
- $545,0003 bd2 ba2.9k sqft745 Lois Ridge Rd, Lynchburg, TN 37352For SaleMLS ID #3306078, Eberley (Ebbie) Holloway. RealTracs MLS as distributed by MLS GRID
- $385,0003 bd2 ba1.9k sqft2751 Lynchburg Hwy, Lynchburg, TN 37352For SaleMLS ID #2974834, Leah Dickert. RealTracs MLS as distributed by MLS GRID
- $474,9993 bd2 ba2k sqft1240 Sumac Rd, Pulaski, TN 38478For SaleMLS ID #3311588, Brittany Malkiewicz. RealTracs MLS as distributed by MLS GRID
- $549,9005 bd3 ba3.4k sqft909 Greenview Dr, Fayetteville, TN 37334For SaleMLS ID #3272368, Jennifer B. Watson. RealTracs MLS as distributed by MLS GRID
- $564,9003 bd3 ba2.3k sqft412 S Valley Rd, Shelbyville, TN 37160For SaleMLS ID #3230719, Jennifer Luck. RealTracs MLS as distributed by MLS GRID
- $459,0003 bd3 ba1.9k sqft1936 Word Rd, Lewisburg, TN 37091For SaleMLS ID #3242040, Vickie Bean - THE PREFERRED GROUP. RealTracs MLS as distributed by MLS GRID
- $720,0003 bd2 ba2.4k sqft345 Big Spring Hollow Rd, Pulaski, TN 38478For Sale By Owner
