This property is one of a kind and is now available with 25+/-acres with recent survey copy coming soon. This tract has been cut from larger one. Current tax card has not been updated yet. New water heater May 2026, New vapor barrier in crawl space May 2026, Roof replaced in Fall of 2024, New paint on all outside trim Fall 2025, Primary bathroom attached and new paint May 2026, well on property currently not active. Landscaping established, Local FPU fiber available, Central vacuum system, Beautiful original wood trim throughout the home. Formal dining, Formal living room, family room open to kitchen with large fireplace. Covered back patio. ALSO listed under MLS#3246911
Active
Price cut: $16K (10/1)
$729,000
805 Boonshill Petersburg Rd, Petersburg, TN 37144
4beds
2,600sqft
Single Family Residence, Residential
Built in 1979
25 Acres Lot
$-- Zestimate®
$280/sqft
$-- HOA
What's special
Covered back patioLandscaping establishedFormal diningCentral vacuum system
- 135 days
- 454
- 29
Zillow last checked:
Listing updated:
Listed by:
Bonnie K. Caldwell 931-808-6261,
The Locals Company 931-297-4746
Source: RealTracs MLS as distributed by MLS GRID,MLS#: 3225815
Facts & features
Interior
Bedrooms & bathrooms
- Bedrooms: 4
- Bathrooms: 2
- Full bathrooms: 2
- Main level bedrooms: 4
Den
- Features: Combination
- Level: Combination
Dining room
- Features: Formal
- Level: Formal
Kitchen
- Features: Eat-in Kitchen
- Level: Eat-in Kitchen
Living room
- Features: Formal
- Level: Formal
Heating
- Central
Cooling
- Ceiling Fan(s), Central Air
Appliances
- Included: Built-In Electric Oven, Cooktop, Dishwasher
- Laundry: Electric Dryer Hookup, Washer Hookup
Features
- Flooring: Carpet, Wood
- Basement: Crawl Space
- Fireplace features: Family Room
Interior area
- Total structure area: 2,600
- Total interior livable area: 2,600 sqft
- Finished area above ground: 2,600
Property
Parking
- Total spaces: 7
- Parking features: Garage Door Opener, Garage Faces Side
- Garage spaces: 2
- Uncovered spaces: 5
Features
- Levels: One
- Stories: 1
- Patio & porch: Patio, Covered
Lot
- Size: 25 Acres
Details
- Parcel number: 01303400000
- Special conditions: Standard
Construction
Type & style
- Home type: SingleFamily
- Architectural style: Ranch
- Property subtype: Single Family Residence, Residential
Materials
- Brick
- Roof: Shingle
Condition
- New construction: No
- Year built: 1979
Utilities & green energy
- Sewer: Septic Tank
- Water: Private
- Utilities for property: Water Available
Community & HOA
Community
- Security: Security System
- Subdivision: None
HOA
- Has HOA: No
Location
- Region: Petersburg
Financial & listing details
- Price per square foot: $280/sqft
- Tax assessed value: $1,312,600
- Annual tax amount: $2,365
- Date on market: 5/31/2026
Estimated market value
Not available
Estimated sales range
Not available
Not available
Price history
| Date | Event | Price |
|---|---|---|
| 10/1/2026 | Price change | $729,000-2.1%$280/sqft |
Source:  RealTracs MLS as distributed by MLS GRID #3246911 Report a problem RealTracs MLS as distributed by MLS GRID #3246911 Report a problem | ||
| 6/25/2026 | Price change | $745,000-1.3%$287/sqft |
Source: RealTracs MLS as distributed by MLS GRID #3246911 Report a problem | ||
| 5/31/2026 | Listed for sale | $755,000+4475.8%$290/sqft |
Source: RealTracs MLS as distributed by MLS GRID #3225815 Report a problem | ||
| 3/3/1999 | Sold | $16,500$6/sqft |
Source: Public Record Report a problem | ||
Public tax history
| Year | Property taxes | Tax assessment |
|---|---|---|
| 2025 | $2,365 -19.1% | $124,475 -19.1% |
| 2024 | $2,922 -4.4% | $153,825 +45% |
| 2023 | $3,057 +37.1% | $106,075 |
| 2022 | $2,230 | $106,075 |
| 2021 | $2,230 | $106,075 |
| 2020 | $2,230 | $106,075 |
| 2019 | $2,230 +12.4% | $106,075 +32.6% |
| 2018 | $1,983 +0% | $79,975 |
| 2017 | $1,983 | $79,975 |
| 2016 | -- | $79,975 |
| 2015 | -- | $79,975 |
| 2014 | $1,568 | $79,975 |
| 2013 | -- | $79,975 |
| 2012 | $1,296 | $79,975 +10.5% |
| 2011 | $1,296 | $72,351 |
| 2010 | $1,296 | $72,351 |
| 2009 | $1,296 | $72,351 |
| 2008 | $1,296 | $72,351 |
| 2007 | $1,296 -19.7% | $72,351 |
| 2006 | $1,613 +20.6% | $72,351 +20.6% |
| 2005 | $1,338 | $60,015 |
| 2004 | $1,338 | $60,015 |
| 2002 | $1,338 | $60,015 |
| 2001 | -- | $60,015 -80% |
| 2000 | -- | $299,475 |
Find assessor info on the county website
Monthly payment
Est. payment
Payment breakdown
Explore the cost of this home by adjusting the details. Changes won't be saved.Climate risks
Neighborhood: 37144
Nearby schools
Schools provided by the listing agent
- Elementary: Unity School
- Middle: Unity School
- High: Lincoln County High School
Source: RealTracs MLS as distributed by MLS GRID. This data may not be complete. We recommend contacting the local school district to confirm school assignments for this home.
- $183,900-- bd-- ba1.2k sqft810 Boonshill Petersburg Rd, Petersburg, TN 37144Off Market
- $225,100-- bd0 ba1.7k sqftPhagon Rd, Petersburg, TN 37144Off Market
- $3,200-- bd-- ba-- sqftBoonshill Pburg Rd, Petersburg, TN 37144Off Market
- $110,600-- bd-- ba-- sqft758 Boonshill P'burg Rd, Petersburg, TN 37144Off Market
Similar homes
- $525,0003 bd2 ba2.3k sqft213 Delina Boonshill Rd, Petersburg, TN 37144For Sale

 MLS ID #3618581, Yesenia ( Jennie) Vergara. RealTracs MLS as distributed by MLS GRID
 - $489,0003 bd3 ba2.6k sqft3086 Lewisburg Hwy, Petersburg, TN 37144For Sale
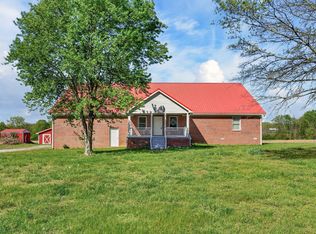 MLS ID #3173495, Frances P. Ring. RealTracs MLS as distributed by MLS GRID
 - $650,0004 bd3 ba2.3k sqft2756 Glasscock Rd, Lewisburg, TN 37091For Sale
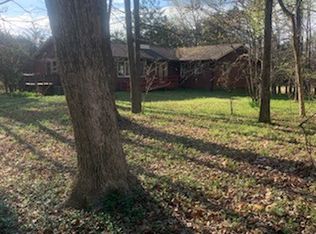 MLS ID #3158460, R. E. Woodward, III. RealTracs MLS as distributed by MLS GRID
 - $694,9993 bd2 ba2.3k sqft781 Ardmore Hwy, Taft, TN 38488For Sale
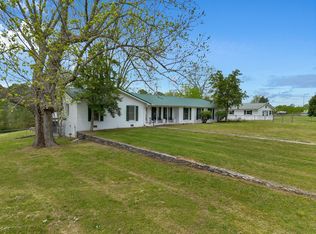 MLS ID #3183367, Elizabeth Chumbley. RealTracs MLS as distributed by MLS GRID
 - $750,0004 bd3 ba2.4k sqft5251 Lewisburg Hwy, Pulaski, TN 38478For SaleMLS ID #3194210, Jonathan Hickerson "The Real Estate Man". RealTracs MLS as distributed by MLS GRID
- $519,0003 bd2 ba1.6k sqft2586 Brown Shop Rd, Petersburg, TN 37144For SaleMLS ID #3306143, Josh Hammonds. RealTracs MLS as distributed by MLS GRID
- $639,0004 bd2 ba2k sqft190 Harrison Ln, Shelbyville, TN 37160For SaleMLS ID #3169061, David Jordan. RealTracs MLS as distributed by MLS GRID
- $699,0004 bd3 ba2.8k sqft390 Paradise Ln, Mulberry, TN 37359For SaleMLS ID #3073043, Daniel Demers. RealTracs MLS as distributed by MLS GRID
- $650,0003 bd3 ba1.8k sqft2643 Roy McCollum Rd, Lewisburg, TN 37091For SaleMLS ID #3546630, Rachel Toon. RealTracs MLS as distributed by MLS GRID
- $599,0004 bd3 ba3.2k sqft317 N Main St, Cornersville, TN 37047For SaleMLS ID #3597141, Vickie Bean - THE PREFERRED GROUP. RealTracs MLS as distributed by MLS GRID
- $677,9004 bd3 ba2k sqft4770 Delina Rd, Cornersville, TN 37047For SaleMLS ID #3150370, Victoria McWilliams. RealTracs MLS as distributed by MLS GRID
- $--4 bd4 ba3.2k sqft1413 Highway 130 E, Shelbyville, TN 37160AuctionMLS ID #3541540, Charles R. Montgomery. RealTracs MLS as distributed by MLS GRID
- $825,0003 bd4 ba2.3k sqft1830 Bethbirei Rd, Lewisburg, TN 37091For SaleMLS ID #3196976, Stacey Booker. RealTracs MLS as distributed by MLS GRID
- $632,5002 bd2 ba2.2k sqft148 Wade Jennings Rd, Shelbyville, TN 37160For SaleMLS ID #3260416, Mary Snyder. RealTracs MLS as distributed by MLS GRID
- $659,9003 bd3 ba1.7k sqft2428 Highway 231 S, Shelbyville, TN 37160For SaleMLS ID #3251618, TROY STACY. RealTracs MLS as distributed by MLS GRID
- $735,0003 bd2 ba3.3k sqft500 Long Hollow Rd, Pulaski, TN 38478For SaleMLS ID #3510245, Susan Hunter. RealTracs MLS as distributed by MLS GRID
- $749,9003 bd2 ba1.5k sqft182 Old Camargo Rd, Fayetteville, TN 37334For SaleMLS ID #3128975, Debbie Powers. RealTracs MLS as distributed by MLS GRID
- $650,0003 bd3 ba2.1k sqft1737 Verona Caney Rd, Lewisburg, TN 37091For SaleMLS ID #3516020, Elliott Hallum. RealTracs MLS as distributed by MLS GRID
- $594,9003 bd3 ba2.5k sqft146 Camargo Rd, Fayetteville, TN 37334For SaleMLS ID #3499717, Karli Spencer. RealTracs MLS as distributed by MLS GRID
