Charming all-brick farmhouse on 12.43 acres! This move-in ready 3-bedroom, 2-bath home offers 2,377 sq ft with new wood floors, fresh paint, updated lighting, and two gas fireplaces. A spacious bonus room adds flexible living space, and a private apartment/in-law suite with separate entrance, full kitchen, and bath offers great potential for guests or rental income.
Enjoy peaceful country living with a spring-fed, stocked pond, gazebo, and abundant wildlife. The property is fully fenced with additional space for livestock, plus a barn with power, lean-tos, storage buildings, and covered parking.
Recent updates include a newer HVAC and metal roof. With flat, usable land, hayfields, and timber, this property offers both comfort and income potential. Schedule your showing today!
Active
$694,999
781 Ardmore Hwy, Taft, TN 38488
3beds
2,377sqft
Single Family Residence, Residential
Built in 1975
12.43 Acres Lot
$-- Zestimate®
$292/sqft
$-- HOA
What's special
Barn with powerSpring-fed stocked pondTwo gas fireplacesAbundant wildlifeStorage buildingsMetal roofFresh paint
- 86 days |
- 383 |
- 14 |
Zillow last checked:
Listing updated:
Listed by:
Elizabeth Chumbley 931-359-9393,
Keller Williams Russell Realty & Auction 931-359-9393
Source: RealTracs MLS as distributed by MLS GRID,MLS#: 3183367
Facts & features
Interior
Bedrooms & bathrooms
- Bedrooms: 3
- Bathrooms: 2
- Full bathrooms: 2
- Main level bedrooms: 3
Bedroom 1
- Area: 154 Square Feet
- Dimensions: 11x14
Bedroom 2
- Area: 132 Square Feet
- Dimensions: 11x12
Bedroom 3
- Area: 132 Square Feet
- Dimensions: 11x12
Den
- Area: 231 Square Feet
- Dimensions: 21x11
Living room
- Area: 180 Square Feet
- Dimensions: 12x15
Recreation room
- Area: 575 Square Feet
- Dimensions: 25x23
Heating
- Central
Cooling
- Central Air
Appliances
- Included: Oven, Cooktop, Electric Range, Dishwasher, Disposal, Microwave, Refrigerator, Stainless Steel Appliance(s)
Features
- Ceiling Fan(s), Entrance Foyer, In-Law Floorplan
- Flooring: Carpet, Wood, Tile, Vinyl
- Basement: Crawl Space
- Number of fireplaces: 2
- Fireplace features: Gas
Interior area
- Total structure area: 2,377
- Total interior livable area: 2,377 sqft
- Finished area above ground: 2,377
Property
Parking
- Total spaces: 4
- Parking features: Detached
- Carport spaces: 4
Accessibility
- Accessibility features: Accessible Doors, Accessible Hallway(s)
Features
- Levels: One
- Stories: 1
- Patio & porch: Deck, Covered, Patio
- Fencing: Full
- Waterfront features: Pond
Lot
- Size: 12.43 Acres
Details
- Additional structures: Barn(s), Guest House
- Parcel number: 125 04100 000
- Special conditions: Standard
- Other equipment: Air Purifier
Construction
Type & style
- Home type: SingleFamily
- Architectural style: Ranch
- Property subtype: Single Family Residence, Residential
Materials
- Brick
- Roof: Metal
Condition
- New construction: No
- Year built: 1975
Utilities & green energy
- Sewer: Private Sewer
- Water: Public
- Utilities for property: Water Available
Community & HOA
Community
- Subdivision: Metes And Bounds
HOA
- Has HOA: No
Location
- Region: Taft
Financial & listing details
- Price per square foot: $292/sqft
- Tax assessed value: $425,500
- Annual tax amount: $2,021
- Date on market: 4/27/2026
Estimated market value
Not available
Estimated sales range
Not available
Not available
Price history
| Date | Event | Price |
|---|---|---|
| 4/27/2026 | Listed for sale | $694,999$292/sqft |
Source:  RealTracs MLS as distributed by MLS GRID #3183367 Report a problem RealTracs MLS as distributed by MLS GRID #3183367 Report a problem | ||
| 4/25/2026 | Listing removed | $694,999$292/sqft |
Source: RealTracs MLS as distributed by MLS GRID #3033660 Report a problem | ||
| 1/19/2026 | Price change | $694,999-0.7%$292/sqft |
Source: RealTracs MLS as distributed by MLS GRID #3033660 Report a problem | ||
| 10/26/2025 | Listed for sale | $699,9990%$294/sqft |
Source: RealTracs MLS as distributed by MLS GRID #3033660 Report a problem | ||
| 10/24/2025 | Listing removed | $700,000$294/sqft |
Source: RealTracs MLS as distributed by MLS GRID #2821289 Report a problem | ||
| 6/14/2025 | Price change | $700,000-6.7%$294/sqft |
Source: RealTracs MLS as distributed by MLS GRID #2821289 Report a problem | ||
| 4/22/2025 | Listed for sale | $750,000$316/sqft |
Source: RealTracs MLS as distributed by MLS GRID #2821289 Report a problem | ||
| 4/14/2025 | Listing removed | $750,000$316/sqft |
Source: RealTracs MLS as distributed by MLS GRID #2789671 Report a problem | ||
| 2/10/2025 | Listed for sale | $750,000+1.5%$316/sqft |
Source: RealTracs MLS as distributed by MLS GRID #2789671 Report a problem | ||
| 8/1/2024 | Listing removed | -- |
Source: RealTracs MLS as distributed by MLS GRID #2596216 Report a problem | ||
| 4/4/2024 | Price change | $739,000-0.3%$311/sqft |
Source: RealTracs MLS as distributed by MLS GRID #2596216 Report a problem | ||
| 11/26/2023 | Listed for sale | $741,000-0.7%$312/sqft |
Source: RealTracs MLS as distributed by MLS GRID #2596216 Report a problem | ||
| 10/27/2023 | Listing removed | -- |
Source: RealTracs MLS as distributed by MLS GRID #2560018 Report a problem | ||
| 8/16/2023 | Listed for sale | $746,000-0.4%$314/sqft |
Source: RealTracs MLS as distributed by MLS GRID #2560018 Report a problem | ||
| 7/29/2023 | Listing removed | -- |
Source: RealTracs MLS as distributed by MLS GRID #2483458 Report a problem | ||
| 1/28/2023 | Listed for sale | $749,000+348.5%$315/sqft |
Source: RealTracs MLS as distributed by MLS GRID #2482884 Report a problem | ||
| 4/2/2004 | Sold | $167,000$70/sqft |
Source: Public Record Report a problem | ||
Public tax history
| Year | Property taxes | Tax assessment |
|---|---|---|
| 2025 | $2,021 | $106,375 |
| 2024 | $2,021 +4.7% | $106,375 +58.8% |
| 2023 | $1,931 +37.1% | $67,000 |
| 2022 | $1,408 | $67,000 |
| 2021 | $1,408 | $67,000 |
| 2020 | $1,408 | $67,000 |
| 2019 | $1,408 +9.9% | $67,000 +29.7% |
| 2018 | $1,282 0% | $51,675 |
| 2017 | $1,282 | $51,675 |
| 2016 | -- | $51,675 +1.9% |
| 2015 | -- | $50,700 |
| 2014 | $994 | $50,700 |
| 2013 | -- | $50,700 |
| 2012 | $926 | $50,700 -1.9% |
| 2011 | $926 +8.3% | $51,689 +8.3% |
| 2009 | $855 +1.6% | $47,737 +1.6% |
| 2008 | $842 | $46,984 |
| 2007 | $842 -19.6% | $46,984 |
| 2006 | $1,048 +44.5% | $46,984 +44.5% |
| 2005 | $725 | $32,512 |
| 2004 | $725 +3.7% | $32,512 +3.7% |
| 2002 | $699 | $31,344 |
| 2001 | -- | $31,344 -76.5% |
| 2000 | -- | $133,598 |
Find assessor info on the county website
Monthly payment
Est. payment
Payment breakdown
Explore the cost of this home by adjusting the details. Changes won't be saved.Climate risks
Neighborhood: 38488
Nearby schools
GreatSchools rating
- 6/10Highland Rim Elementary SchoolGrades: PK-8Distance: 3.3 mi
- 7/10Lincoln County High SchoolGrades: 9-12Distance: 7.2 mi
Schools provided by the listing agent
- Elementary: Blanche School
- Middle: Blanche School
- High: Lincoln County High School
Source: RealTracs MLS as distributed by MLS GRID. This data may not be complete. We recommend contacting the local school district to confirm school assignments for this home.
- $240,600-- bd-- ba-- sqft781 Ardmore Hwy, Taft, TN 38488Off Market
- $34,100-- bd-- ba-- sqft784 Ardmore Hwy, Taft, TN 38488Off Market
- $135,600-- bd1 ba1.5k sqft786 Ardmore Hwy, Taft, TN 38488Off Market
- $132,100-- bd0 ba1.1k sqft791 Ardmore Hwy, Taft, TN 38488Off Market
- $58,400-- bd-- ba-- sqft774 Ardmore Hwy, Taft, TN 38488Off Market
- $575,600-- bd-- ba2k sqft24 Hopkins Rd, Taft, TN 38488Off Market
- $120,000-- bd0 ba1.4k sqft788 Ardmore Hwy, Taft, TN 38488Sold
- $56,800-- bd3 ba4.6k sqft776 Ardmore Hwy, Taft, TN 38488Sold
A local agent can set up tours, give advice and negotiate with sellers.
Similar homes
- $487,0003 bd2 ba2.2k sqft229 Coldwater Creek Rd, Taft, TN 38488For Sale
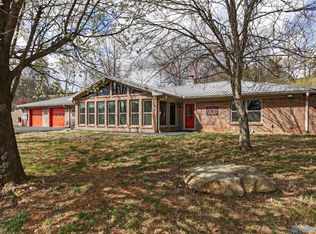 MLS ID #21913953, Teena Bigbee. ValleyMLS
 - $389,0002 bd2 ba1.4k sqft173 Bellview Rd, Taft, TN 38488For Sale

 MLS ID #3155828, Fhonda Hatmaker. RealTracs MLS as distributed by MLS GRID
 - $699,0003 bd3 ba2.4k sqft51 N Vanntown School Rd, Flintville, TN 37335For Sale
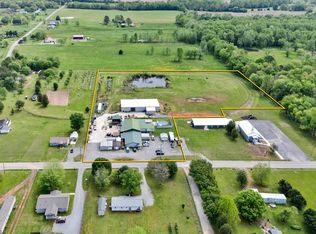 MLS ID #3133776, Fallon Massey. RealTracs MLS as distributed by MLS GRID
 - $745,0004 bd2 ba2.6k sqft805 Boonshill Petersburg Rd, Petersburg, TN 37144For Sale
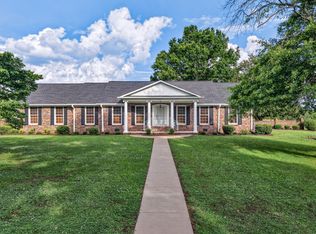 MLS ID #3225815, Bonnie K. Caldwell. RealTracs MLS as distributed by MLS GRID
 - $745,0003 bd3 ba3k sqft139 Limestone Rd, Elora, TN 37328For SaleMLS ID #21921742, Vickie Bean. ValleyMLS
- $749,0004 bd4 ba3.3k sqft168 Oliver Smith Rd, Flintville, TN 37335For SaleMLS ID #21882192, Barbara Beyl. ValleyMLS
- $659,9004 bd3 ba2.9k sqft11738 Wall Triana Hwy, Ardmore, AL 35739For SaleMLS ID #21902098, Tom Hales. ValleyMLS
- $625,0004 bd3 ba3.1k sqft33 Ivy Dr, Fayetteville, TN 37334For SaleMLS ID #3213457, Melissa Hotz. RealTracs MLS as distributed by MLS GRID
- $499,0004 bd3 ba2.7k sqft13 West Rd, Fayetteville, TN 37334For SaleMLS ID #21923657, Van Massey. ValleyMLS
- $719,0004 bd3 ba2k sqft4770 Delina Rd, Cornersville, TN 37047For SaleMLS ID #3150370, Victoria McWilliams. RealTracs MLS as distributed by MLS GRID
- $549,9003 bd2 ba2.3k sqft213 Delina Boonshill Rd, Petersburg, TN 37144For SaleMLS ID #3233119, Yesenia ( Jennie) Vergara. RealTracs MLS as distributed by MLS GRID
- $375,0003 bd2 ba2.4k sqft839 Old Elkton Pike, Fayetteville, TN 37334For SaleMLS ID #3251793, Fhonda Hatmaker. RealTracs MLS as distributed by MLS GRID
- $389,5603 bd2 ba2.2k sqft460 John Hunter Hwy, Elora, TN 37328For SaleMLS ID #21923458, Olivia Kirkland. ValleyMLS
- $979,0003 bd3 ba2.7k sqft2066 Charity Ln, Hazel Green, AL 35750For SaleMLS ID #21920381, Clay Dunivan. ValleyMLS
- $550,0003 bd4 ba2.5k sqft115 Lacy Ln, Huntsville, AL 35811For SaleMLS ID #21921745, Zach Bingham. ValleyMLS
- $547,7163 bd3 ba2.9k sqft28279 Oak Grove Rd, Ardmore, AL 35739For SaleMLS ID #21921330, Benjamin Waye. ValleyMLS
- $524,9003 bd4 ba3.5k sqft12 Diemer Rd, Fayetteville, TN 37334For SaleMLS ID #3139491, Cat Bartlett. RealTracs MLS as distributed by MLS GRID
- $415,0003 bd3 ba2.2k sqft2501 Huntsville Hwy, Fayetteville, TN 37334For SaleMLS ID #21913199, Van Massey. ValleyMLS
- $430,9004 bd3 ba2.3k sqft6934 Old Railroad Bed Rd, Toney, AL 35773For SaleMLS ID #21915731, Carol Neal. ValleyMLS
- $549,9005 bd3 ba3.4k sqft909 Greenview Dr, Fayetteville, TN 37334For SaleMLS ID #3272368, Jennifer B. Watson. RealTracs MLS as distributed by MLS GRID
