Small town Tennessee living calling your name? Look no further than 909 Greenview Dr, Fayetteville, TN! This solid-built, brick home is located in the well-established neighborhood of Country Club Estates, conveniently located near the city amenities but surrounded by the peace and beauty of the Tennessee rural countryside. Perfectly positioned near the fairways of Pebble Creek Golf Course, this beautifully maintained 5-bedroom, 3-bath residence offers the perfect blend of luxury, comfort, and timeless appeal with NO HOA. Designed with spacious living in mind, the thoughtfully crafted floor plan features expansive gathering spaces, abundant natural light, and peaceful views. Main level living space provides 3 bedrooms, 2 baths, an over-sized 2 car garage, a spacious laundry room, as well as plentiful storage throughout. Open concept floor plan. Kitchen features include island, double oven, & stainless appliances. Vaulted living room w/ a gas fireplace. Head downstairs where the finished lower level adds 2 more bedrooms,1 full bath, a kitchenette bar & a fabulous entertaining area or secondary living space. The basement provides a flexible space for guests or multi-generational living. Third garage bay in the basement perfect for parking your golf cart &!storing your lawnmower. Step out on the large main-level deck or the basement patio for a seamless transition to the lovely outdoor living spaces. Enjoy the park-like backyard featuring mature trees & dry creek bed. Handicap-accessibility integrated for added convenience. Meticulously cared for and move-in ready, this exceptional home offers a rare opportunity to enjoy elegant living in one of Fayetteville’s most desirable communities. Perfect home for growing families, retirees or anyone in between. Checks all the boxes and is ready for your own personal style. New HVAC unit and gas furnace. See video in media or property website link for another look and more info.
Active
$549,900
909 Greenview Dr, Fayetteville, TN 37334
5beds
3,423sqft
:
Get pre-qualified$3,375/mo
Single Family Residence, Residential
Built in 1994
0.53 Acres Lot
$-- Zestimate®
$161/sqft
$-- HOA
What's special
Solid-built brick homeMain level living spacePeaceful viewsOpen concept floor planSpacious laundry roomPlentiful storage throughoutAbundant natural light
- 22 days |
- 377 |
- 13 |
Likely to sell faster than
Zillow last checked:
Listing updated:
Listed by:
Jennifer B. Watson 931-580-0202,
Exit Truly Home Realty 615-302-3213
Source: RealTracs MLS as distributed by MLS GRID,MLS#: 3272368
Facts & features
Interior
Bedrooms & bathrooms
- Bedrooms: 5
- Bathrooms: 3
- Full bathrooms: 3
- Main level bedrooms: 3
Primary bathroom
- Features: Double Vanity
- Level: Double Vanity
Living room
- Features: Great Room
- Level: Great Room
Heating
- Natural Gas
Cooling
- Central Air
Appliances
- Included: Double Oven, Electric Oven, Cooktop, Dishwasher, Disposal, Microwave
- Laundry: Electric Dryer Hookup, Washer Hookup
Features
- Air Filter, Ceiling Fan(s), Entrance Foyer, Extra Closets, In-Law Floorplan, Open Floorplan, Walk-In Closet(s), High Speed Internet
- Flooring: Wood, Laminate, Tile
- Basement: Finished,Full
- Number of fireplaces: 1
- Fireplace features: Gas, Great Room
Interior area
- Total structure area: 3,423
- Total interior livable area: 3,423 sqft
- Finished area above ground: 2,098
- Finished area below ground: 1,325
Property
Parking
- Total spaces: 7
- Parking features: Garage Faces Front, Concrete, Driveway, Garage Door Opener
- Attached garage spaces: 3
- Uncovered spaces: 4
Accessibility
- Accessibility features: Accessible Approach with Ramp
Features
- Levels: Two
- Stories: 2
- Patio & porch: Patio, Covered, Porch, Deck
Lot
- Size: 0.53 Acres
- Dimensions: 130.01.FF x 180.33 IRR.
Details
- Parcel number: 068K C 02500 000
- Special conditions: Standard
- Other equipment: Air Purifier
Construction
Type & style
- Home type: SingleFamily
- Architectural style: Traditional
- Property subtype: Single Family Residence, Residential
Materials
- Brick
- Roof: Asphalt
Condition
- New construction: No
- Year built: 1994
Utilities & green energy
- Sewer: Public Sewer
- Water: Public
- Utilities for property: Natural Gas Available, Water Available
Green energy
- Energy efficient items: Thermostat, Doors, Water Heater
Community & HOA
Community
- Security: Carbon Monoxide Detector(s), Smoke Detector(s)
- Subdivision: Country Club Estates
HOA
- Has HOA: No
Location
- Region: Fayetteville
Financial & listing details
- Price per square foot: $161/sqft
- Tax assessed value: $382,200
- Annual tax amount: $3,121
- Date on market: 7/12/2026
Estimated market value
Not available
Estimated sales range
Not available
Not available
Price history
| Date | Event | Price |
|---|---|---|
| 7/13/2026 | Listed for sale | $549,900+160.6%$161/sqft |
Source:  RealTracs MLS as distributed by MLS GRID #3272368 Report a problem RealTracs MLS as distributed by MLS GRID #3272368 Report a problem | ||
| 3/10/2014 | Sold | $211,000-6.2%$62/sqft |
Source: Public Record Report a problem | ||
| 12/19/2013 | Listed for sale | $224,900+12.7%$66/sqft |
Source: Bolles Realty & Auction, LLC #1504351 Report a problem | ||
| 10/30/2003 | Sold | $199,500$58/sqft |
Source: Public Record Report a problem | ||
Public tax history
| Year | Property taxes | Tax assessment |
|---|---|---|
| 2025 | $3,121 | $95,550 |
| 2024 | $3,121 +6.3% | $95,550 +52.3% |
| 2023 | $2,937 +30% | $62,725 |
| 2022 | $2,259 | $62,725 |
| 2021 | $2,259 | $62,725 |
| 2020 | $2,259 | $62,725 |
| 2019 | $2,259 +9% | $62,725 +25% |
| 2018 | $2,073 +0% | $50,200 |
| 2017 | $2,073 +76.4% | $50,200 |
| 2016 | $1,175 -35.2% | $50,200 |
| 2015 | $1,812 | $50,200 |
| 2014 | $1,812 | $50,200 +1.2% |
| 2013 | -- | $49,600 |
| 2012 | $1,590 | $49,600 -2.9% |
| 2011 | $1,590 | $51,097 |
| 2010 | $1,590 | $51,097 |
| 2009 | $1,590 | $51,097 |
| 2008 | $1,590 +12.7% | $51,097 +12.6% |
| 2007 | $1,411 -17.5% | $45,362 |
| 2006 | $1,710 +19.4% | $45,362 +19.4% |
| 2005 | $1,433 | $38,000 |
| 2004 | $1,433 | $38,000 |
| 2002 | $1,433 | $38,000 |
| 2001 | -- | $38,000 -75% |
| 2000 | -- | $152,000 |
Find assessor info on the county website
Monthly payment
Est. payment
Payment breakdown
Explore the cost of this home by adjusting the details. Changes won't be saved.Climate risks
Neighborhood: 37334
Nearby schools
GreatSchools rating
- 4/10Ralph Askins SchoolGrades: PK-5Distance: 0.5 mi
- 3/10Fayetteville Middle SchoolGrades: 6-8Distance: 1.8 mi
- 5/10Fayetteville Junior High SchoolGrades: 9-12Distance: 1.8 mi
Schools provided by the listing agent
- Elementary: Ralph Askins School
- Middle: Fayetteville Middle School
- High: Fayetteville High School
Source: RealTracs MLS as distributed by MLS GRID. This data may not be complete. We recommend contacting the local school district to confirm school assignments for this home.
- $353,0003 bd3 ba2.7k sqft911 Greenview Dr, Fayetteville, TN 37334Off Market
- $284,000-- bd2 ba1.6k sqft907 Greenview Dr, Fayetteville, TN 37334Off Market
- $351,7004 bd3 ba2.4k sqft906 Greenview Dr, Fayetteville, TN 37334Off Market

- $305,9003 bd2 ba1.9k sqft913 Greenview Dr, Fayetteville, TN 37334Off Market
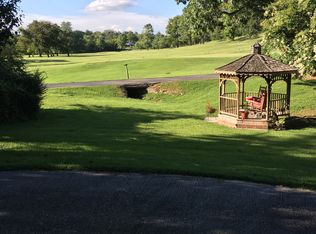
- $334,4003 bd2 ba2.9k sqft908 Greenview Dr, Fayetteville, TN 37334Off Market
- $440,2004 bd4 ba2.5k sqft905 Greenview Dr, Fayetteville, TN 37334Off Market
- $342,000-- bd2 ba2.2k sqft904 Greenview Dr, Fayetteville, TN 37334Sold
- $356,500-- bd1 ba1.6k sqft104 Country Club Dr, Fayetteville, TN 37334Off Market
A local agent can set up tours, give advice and negotiate with sellers.
A local lender can help you make sure your offer is ready when you are.
Similar homes
- $712,5004 bd4 ba4.4k sqft913 Dogwood Dr, Fayetteville, TN 37334For Sale
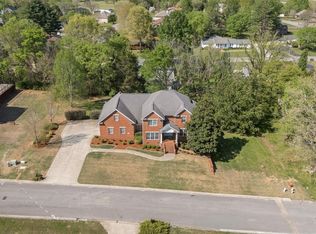 MLS ID #21915751, Van Massey. ValleyMLS
 - $475,0004 bd4 ba5k sqft85 Boonshill Rd, Fayetteville, TN 37334For Sale

 MLS ID #3264253, Jack Cooter. RealTracs MLS as distributed by MLS GRID
 - $550,0004 bd3 ba3.7k sqft502 Corders Crossroads Rd, Fayetteville, TN 37334For Sale
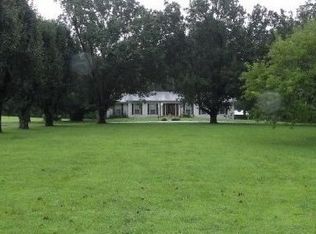 MLS ID #3276764, Camilla (Millie) Vaughn. RealTracs MLS as distributed by MLS GRID
 - $494,9003 bd4 ba3.5k sqft12 Diemer Rd, Fayetteville, TN 37334For Sale
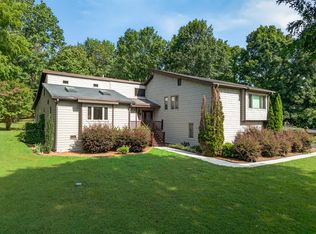 MLS ID #3139491, Cat Bartlett. RealTracs MLS as distributed by MLS GRID
 - $495,0004 bd3 ba2.7k sqft13 West Rd, Fayetteville, TN 37334For SaleMLS ID #21923657, Van Massey. ValleyMLS
- $599,9004 bd3 ba2.9k sqft27 Windridge Dr, Fayetteville, TN 37334For SaleMLS ID #21924566, Susan Gatlin. ValleyMLS
- $450,0004 bd2 ba2.9k sqft411 2nd Ave, Fayetteville, TN 37334For SaleMLS ID #3158620, Olen Steve Mitchell. RealTracs MLS as distributed by MLS GRID
- $275,0003 bd2 ba2.6k sqft215 Wallace Dr, Fayetteville, TN 37334For SaleMLS ID #3306235, Rich Hart. RealTracs MLS as distributed by MLS GRID
- $439,0005 bd3 ba3.1k sqft405 Mulberry Ave, Fayetteville, TN 37334For SaleMLS ID #3175157, Susan Allen. RealTracs MLS as distributed by MLS GRID
- $630,0004 bd4 ba3.2k sqft305 Washington St E, Fayetteville, TN 37334For SaleMLS ID #3147087, Paul B. Richardson. RealTracs MLS as distributed by MLS GRID
- $625,0004 bd3 ba3.1k sqft33 Ivy Dr, Fayetteville, TN 37334For SaleMLS ID #3213457, Melissa Hotz. RealTracs MLS as distributed by MLS GRID
- $409,9993 bd3 ba2.2k sqft2501 Huntsville Hwy, Fayetteville, TN 37334For SaleMLS ID #21913199, Van Massey. ValleyMLS
- $425,0004 bd4 ba3.2k sqft410 3rd Ave, Fayetteville, TN 37334For SaleMLS ID #3218204, Harley Pope. RealTracs MLS as distributed by MLS GRID
- $355,0004 bd3 ba2.3k sqft201 Chadwick Dr, Fayetteville, TN 37334For SaleMLS ID #3145980, Melissa Pendergrass Burt. RealTracs MLS as distributed by MLS GRID
- $579,0003 bd2 ba3.3k sqft1210 Buckeye Rd, Fayetteville, TN 37334For SaleMLS ID #3262717, Jack Cooter. RealTracs MLS as distributed by MLS GRID
- $549,9003 bd3 ba2.3k sqft500 Indian Creek Rd, Pulaski, TN 38478For SaleMLS ID #3320096, Talan Tracy Pierce. RealTracs MLS as distributed by MLS GRID
- $820,0004 bd3 ba3.1k sqft29 Knotting Hill Dr, Fayetteville, TN 37334For SaleMLS ID #3311719, Barbara Beyl. RealTracs MLS as distributed by MLS GRID
- $297,0003 bd3 ba4.5k sqft505 4th Ave, Fayetteville, TN 37334For SaleMLS ID #3164825, Alyssa Roland / The Haven Group. RealTracs MLS as distributed by MLS GRID
- $560,0003 bd2 ba2.9k sqft745 Lois Ridge Rd, Lynchburg, TN 37352For SaleMLS ID #3306078, Eberley (Ebbie) Holloway. RealTracs MLS as distributed by MLS GRID
- $375,0004 bd3 ba2.3k sqft132 Ashton Cir, Fayetteville, TN 37334For SaleMLS ID #3181401, Olen Steve Mitchell. RealTracs MLS as distributed by MLS GRID
