This 1935 Tudor Revival Cottage sits on over a quarter acre lot on the avenues. Well appointed and updated, the original character and architecture have been carefully maintained. A new roof, new bath, kitchen updates and many other areas of this home and property have been enhanced. Living room features a fireplace, hardwood floors, a sun room/study and opens to a large dining room. The kitchen offers plenty of extras to include lighted feature cabinets, stainless appliances and granite counters. There is also a bedroom(currently used as an office) a bath and a family room all on the main floor. On the second level are 3 bedrooms and a new bath. In the partially finished basement is a gym/lounge, small workshop area, laundry and additional storage. The lawn is low maintenance sod and there is a garden shed. There is parking access from 2nd Ave and from the alley behind. This handsome 1930's brick home offers timeless appeal and boasts one of the most desirable locations just blocks from downtown.
Active
$450,000
411 2nd Ave, Fayetteville, TN 37334
4beds
2,910sqft
:
Get pre-qualified$2,762/mo
Single Family Residence, Residential
Built in 1935
0.26 Acres Lot
$-- Zestimate®
$155/sqft
$-- HOA
What's special
Garden shedAdditional storageSmall workshop areaStainless appliancesLarge dining roomGranite countersHardwood floors
- 124 days |
- 384 |
- 24 |
Zillow last checked:
Listing updated:
Listed by:
Olen Steve Mitchell 931-625-0478,
Leading Edge Real Estate Group 931-433-4070
Source: RealTracs MLS as distributed by MLS GRID,MLS#: 3158620
Facts & features
Interior
Bedrooms & bathrooms
- Bedrooms: 4
- Bathrooms: 2
- Full bathrooms: 2
- Main level bedrooms: 1
Other
- Features: Workshop
- Level: Workshop
- Area: 60 Square Feet
- Dimensions: 5x12
Heating
- Central
Cooling
- Central Air
Appliances
- Included: Electric Range, Dishwasher, Microwave, Refrigerator, Stainless Steel Appliance(s)
Features
- Ceiling Fan(s), Entrance Foyer, Walk-In Closet(s)
- Flooring: Wood, Tile
- Has basement: Yes
- Number of fireplaces: 1
- Fireplace features: Living Room
Interior area
- Total structure area: 2,910
- Total interior livable area: 2,910 sqft
- Finished area above ground: 2,520
- Finished area below ground: 390
Property
Parking
- Total spaces: 1
- Parking features: Attached
- Carport spaces: 1
Features
- Levels: Three Or More
- Stories: 3
- Patio & porch: Patio, Covered
Lot
- Size: 0.26 Acres
- Dimensions: 75 x 150
- Features: Corner Lot, Level
- Topography: Corner Lot,Level
Details
- Additional structures: Storage
- Parcel number: 079C J 01300 000
- Special conditions: Standard
Construction
Type & style
- Home type: SingleFamily
- Architectural style: Cottage
- Property subtype: Single Family Residence, Residential
Materials
- Brick
- Roof: Shingle
Condition
- New construction: No
- Year built: 1935
Utilities & green energy
- Sewer: Public Sewer
- Water: Public
- Utilities for property: Water Available
Community & HOA
Community
- Subdivision: West End Addn
HOA
- Has HOA: No
Location
- Region: Fayetteville
Financial & listing details
- Price per square foot: $155/sqft
- Tax assessed value: $330,400
- Annual tax amount: $2,698
- Date on market: 3/24/2026
Estimated market value
Not available
Estimated sales range
Not available
Not available
Price history
| Date | Event | Price |
|---|---|---|
| 3/24/2026 | Listed for sale | $450,000+12.5%$155/sqft |
Source:  RealTracs MLS as distributed by MLS GRID #3158620 Report a problem RealTracs MLS as distributed by MLS GRID #3158620 Report a problem | ||
| 9/23/2022 | Sold | $400,000-5.9%$137/sqft |
Source: RealTracs MLS as distributed by MLS GRID #2411771 Report a problem | ||
| 8/2/2022 | Pending sale | $425,000$146/sqft |
Source: RealTracs MLS as distributed by MLS GRID #2411771 Report a problem | ||
| 7/20/2022 | Listed for sale | $425,000+153%$146/sqft |
Source: RealTracs MLS as distributed by MLS GRID #2411771 Report a problem | ||
| 9/21/2006 | Sold | $168,000$58/sqft |
Source: Public Record Report a problem | ||
Public tax history
| Year | Property taxes | Tax assessment |
|---|---|---|
| 2025 | $2,698 | $82,600 |
| 2024 | $2,698 +14.3% | $82,600 +63.9% |
| 2023 | $2,360 +85.6% | $50,400 +42.8% |
| 2022 | $1,272 | $35,300 |
| 2021 | $1,272 | $35,300 |
| 2020 | $1,272 +0.5% | $35,300 +0.5% |
| 2019 | $1,265 -9.1% | $35,125 +4.2% |
| 2018 | $1,392 0% | $33,700 |
| 2017 | $1,392 +76.4% | $33,700 |
| 2016 | $789 -35.1% | $33,700 |
| 2015 | $1,217 +11.9% | $33,700 +11.9% |
| 2014 | $1,088 | $30,125 |
| 2013 | -- | $30,125 |
| 2012 | $1,168 | $30,125 -19.8% |
| 2011 | $1,168 | $37,551 |
| 2010 | $1,168 | $37,551 |
| 2009 | $1,168 | $37,551 |
| 2008 | $1,168 +0.1% | $37,551 |
| 2007 | $1,168 -17.5% | $37,551 |
| 2006 | $1,416 +46.2% | $37,551 +46.2% |
| 2005 | $968 | $25,681 |
| 2004 | $968 | $25,681 |
| 2002 | $968 | $25,681 |
| 2001 | -- | $25,681 -75% |
| 2000 | -- | $102,725 |
Find assessor info on the county website
Monthly payment
Est. payment
Payment breakdown
Explore the cost of this home by adjusting the details. Changes won't be saved.Climate risks
Neighborhood: 37334
Nearby schools
GreatSchools rating
- 4/10Ralph Askins SchoolGrades: PK-5Distance: 0.5 mi
- 3/10Fayetteville Middle SchoolGrades: 6-8Distance: 0.9 mi
- 5/10Fayetteville Junior High SchoolGrades: 9-12Distance: 0.9 mi
Schools provided by the listing agent
- Elementary: Ralph Askins School
- Middle: Fayetteville Middle School
- High: Fayetteville High School
Source: RealTracs MLS as distributed by MLS GRID. This data may not be complete. We recommend contacting the local school district to confirm school assignments for this home.
- $267,400-- bd2 ba2.1k sqft409 2nd Ave, Fayetteville, TN 37334Off Market
- $400,0003 bd3 ba2.4k sqft813 Swanson Blvd, Fayetteville, TN 37334Sold
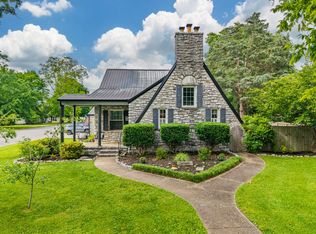
- $327,2003 bd2 ba1.8k sqft809 Swanson Blvd, Fayetteville, TN 37334Off Market
- $291,7004 bd2 ba1.9k sqft410 1st Ave, Fayetteville, TN 37334Off Market

- $179,500-- bd1 ba1.9k sqft410 2nd Ave, Fayetteville, TN 37334Off Market
- $192,5002 bd2 ba1.3k sqft408 2nd Ave, Fayetteville, TN 37334Off Market
- $207,800-- bd0 ba1.3k sqft405 2nd Ave, Fayetteville, TN 37334Off Market
- $258,100-- bd1 ba3.2k sqft406 1st Ave, Fayetteville, TN 37334Off Market
A local agent can set up tours, give advice and negotiate with sellers.
A local lender can help you make sure your offer is ready when you are.
Similar homes
- $425,0004 bd4 ba3.2k sqft410 3rd Ave, Fayetteville, TN 37334For Sale
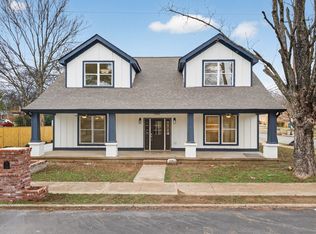
 MLS ID #3218204, Harley Pope. RealTracs MLS as distributed by MLS GRID
 - $439,0005 bd3 ba3.1k sqft405 Mulberry Ave, Fayetteville, TN 37334For Sale
 MLS ID #3175157, Susan Allen. RealTracs MLS as distributed by MLS GRID
 - $415,0003 bd3 ba2.2k sqft2501 Huntsville Hwy, Fayetteville, TN 37334For Sale
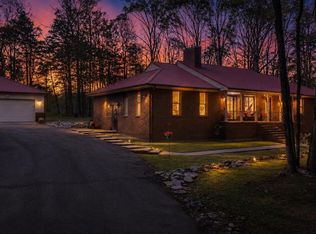 MLS ID #21913199, Van Massey. ValleyMLS
 - $549,9005 bd3 ba3.4k sqft909 Greenview Dr, Fayetteville, TN 37334For Sale
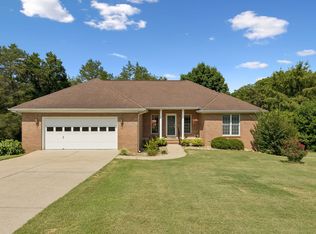 MLS ID #3272368, Jennifer B. Watson. RealTracs MLS as distributed by MLS GRID
 - $499,0004 bd3 ba2.7k sqft13 West Rd, Fayetteville, TN 37334For SaleMLS ID #21923657, Van Massey. ValleyMLS
- $269,9003 bd2 ba2.8k sqft204 Bright Ave, Fayetteville, TN 37334For SaleMLS ID #3220807, Melissa Pendergrass Burt. RealTracs MLS as distributed by MLS GRID
- $524,9003 bd4 ba3.5k sqft12 Diemer Rd, Fayetteville, TN 37334For SaleMLS ID #3139491, Cat Bartlett. RealTracs MLS as distributed by MLS GRID
- $355,0004 bd3 ba2.3k sqft201 Chadwick Dr, Fayetteville, TN 37334For SaleMLS ID #3145980, Melissa Pendergrass Burt. RealTracs MLS as distributed by MLS GRID
- $630,0004 bd4 ba3.2k sqft305 Washington St E, Fayetteville, TN 37334For SaleMLS ID #3147087, Paul B. Richardson. RealTracs MLS as distributed by MLS GRID
- $315,0002 bd1 ba2.2k sqft214 Washington St W, Fayetteville, TN 37334For SaleMLS ID #21907926, Rebecca Peavey. ValleyMLS
- $375,0004 bd3 ba2.3k sqft132 Ashton Cir, Fayetteville, TN 37334For SaleMLS ID #3181401, Olen Steve Mitchell. RealTracs MLS as distributed by MLS GRID
- $254,9003 bd2 ba1.7k sqft801 2nd Ave, Fayetteville, TN 37334For SaleMLS ID #2964345, Brie King Broadway. RealTracs MLS as distributed by MLS GRID
- $550,0004 bd3 ba3.7k sqft502 Corders Crossroads Rd, Fayetteville, TN 37334For SaleMLS ID #3276764, Camilla (Millie) Vaughn. RealTracs MLS as distributed by MLS GRID
- $230,0003 bd2 ba2k sqft125 Morton Dr, Fayetteville, TN 37334For SaleMLS ID #3147399, Ryan Charlick. RealTracs MLS as distributed by MLS GRID
- $625,0004 bd3 ba3.1k sqft33 Ivy Dr, Fayetteville, TN 37334For SaleMLS ID #3213457, Melissa Hotz. RealTracs MLS as distributed by MLS GRID
- $289,9003 bd2 ba2k sqft143 Prospect Rd, Fayetteville, TN 37334For SaleMLS ID #3135078, Anna Morris. RealTracs MLS as distributed by MLS GRID
- $435,0003 bd2 ba2.5k sqft1641 Old Fayetteville Hwy, Lynchburg, TN 37352For SaleMLS ID #3251881, Eberley (Ebbie) Holloway. RealTracs MLS as distributed by MLS GRID
- $250,0003 bd2 ba1.7k sqft140 Simmons Cir, Fayetteville, TN 37334For SaleMLS ID #3148687, Kaila Hampton Gentry. RealTracs MLS as distributed by MLS GRID
- $450,0004 bd4 ba3.1k sqft217 Shubert Dr, Hazel Green, AL 35750For SaleMLS ID #21921843, Tere Calloway. ValleyMLS
- $674,5004 bd4 ba3.2k sqft41 Knotting Hill Dr, Fayetteville, TN 37334For SaleMLS ID #3128023, Ryan A. Kent. RealTracs MLS as distributed by MLS GRID
