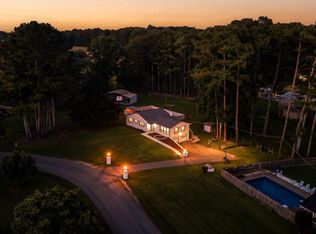
PRICE REDUCTION- HIGHLY MOTIVATED SELLER- Rare opportunities like this don't come along very often. This multigenerational estate situated on over 4 acres with 475 feet of road frontage, offers over 5,000 square ft of living space featuring 4 bedrooms, 3.5 bathrooms, a full finished basement, a two car garage with workshop, and a screened in sunroom. The home showcases a timeless vintage charm highlighted by a stunning multi story stone fireplace, while three balconies provide panoramic views of the rolling Lincoln County hills. Outdoor living is just as impressive, with a massive 56,000 gallon in ground pool and an expansive outdoor entertaining area perfect for enjoying the beautiful surroundings. The metal roof is only two years old, adding even more value to this remarkable property. Conveniently located just two minutes from the Fayetteville Square, 20 minutes from I-65, and 45 minutes from Huntsville, this estate combines privacy, convenience, and character in a truly unique setting. If you've been waiting for a one of a kind property with space, charm, and incredible views, don't miss your chance to buy this extraordinary home!
Buyer or Buyer’s agent to verify all pertinent information.
Active
Price cut: $26K (9/16)
$449,000
85 Boonshill Rd, Fayetteville, TN 37334
4beds
5,041sqft
Single Family Residence, Residential
Built in 1972
4.08 Acres Lot
$-- Zestimate®
$89/sqft
$-- HOA
What's special
Full finished basementTimeless vintage charmScreened in sunroomExpansive outdoor entertaining area
- 29 days
- 1,305
- 112
Zillow last checked:
Listing updated:
Listed by:
Jack Cooter 931-607-5634,
Maples Realty & Auction Co. 615-896-4740,
Jennifer W. Murdock 931-993-1080,
Horizon Realty Group dba Keller Williams Horizon
Source: RealTracs MLS as distributed by MLS GRID,MLS#: 3529043
Facts & features
Interior
Bedrooms & bathrooms
- Bedrooms: 4
- Bathrooms: 4
- Full bathrooms: 3
- 1/2 bathrooms: 1
- Main level bedrooms: 4
Heating
- Central, Electric
Cooling
- Central Air, Electric
Appliances
- Included: Electric Oven, Gas Range, Dishwasher
- Laundry: Electric Dryer Hookup, Washer Hookup
Features
- Flooring: Carpet, Wood, Laminate, Tile, Vinyl
- Basement: Full
- Number of fireplaces: 2
Interior area
- Total structure area: 5,041
- Total interior livable area: 5,041 sqft
- Finished area above ground: 5,041
Property
Parking
- Total spaces: 2
- Parking features: Attached
- Attached garage spaces: 2
Features
- Levels: One
- Stories: 2
- Fencing: Partial
Lot
- Size: 4.08 Acres
Details
- Parcel number: 068 06601 000
- Special conditions: Standard
Construction
Type & style
- Home type: SingleFamily
- Property subtype: Single Family Residence, Residential
Materials
- Vinyl Siding
Condition
- New construction: No
- Year built: 1972
Utilities & green energy
- Sewer: Septic Tank
- Water: Public
- Utilities for property: Electricity Available, Water Available
Community & HOA
HOA
- Has HOA: No
Location
- Region: Fayetteville
Financial & listing details
- Price per square foot: $89/sqft
- Tax assessed value: $433,200
- Annual tax amount: $2,057
- Date on market: 8/29/2026
- Electric utility on property: Yes
Estimated market value
Not available
Estimated sales range
Not available
Not available
Price history
| Date | Event | Price |
|---|---|---|
| 9/16/2026 | Price change | $449,000-5.5%$89/sqft |
Source:  RealTracs MLS as distributed by MLS GRID #3529043 Report a problem RealTracs MLS as distributed by MLS GRID #3529043 Report a problem | ||
| 8/29/2026 | Listed for sale | $475,000$94/sqft |
Source: RealTracs MLS as distributed by MLS GRID #3529043 Report a problem | ||
| 8/21/2026 | Listing removed | $475,000$94/sqft |
Source: RealTracs MLS as distributed by MLS GRID #3264253 Report a problem | ||
| 8/4/2026 | Listed for sale | $475,000+47400%$94/sqft |
Source: RealTracs MLS as distributed by MLS GRID #3264253 Report a problem | ||
| 2/11/1997 | Sold | $1,000 |
Source: Public Record Report a problem | ||
Public tax history
| Year | Property taxes | Tax assessment |
|---|---|---|
| 2025 | $2,057 | $108,300 |
| 2024 | $2,057 +5.8% | $108,300 +60.5% |
| 2023 | $1,945 +37.1% | $67,475 |
| 2022 | $1,418 | $67,475 |
| 2021 | $1,418 | $67,475 |
| 2020 | $1,418 -1.1% | $67,475 -1.1% |
| 2019 | $1,434 +22% | $68,200 +44% |
| 2018 | $1,175 0% | $47,375 |
| 2017 | $1,175 | $47,375 -0.3% |
| 2016 | -- | $47,525 |
| 2015 | -- | $47,525 |
| 2014 | $931 | $47,525 |
| 2013 | -- | $47,525 |
| 2012 | $903 | $47,525 -5.7% |
| 2011 | $903 | $50,397 |
| 2010 | $903 | $50,397 |
| 2009 | $903 | $50,397 |
| 2008 | $903 +2.3% | $50,397 +2.3% |
| 2007 | $883 -19.7% | $49,252 |
| 2006 | $1,098 +15.8% | $49,252 +15.8% |
| 2005 | $948 | $42,528 |
| 2004 | $948 | $42,528 |
| 2002 | $948 | $42,528 +6% |
| 2001 | -- | $40,117 -75% |
| 2000 | -- | $160,468 |
Find assessor info on the county website
Monthly payment
Est. payment
Payment breakdown
Explore the cost of this home by adjusting the details. Changes won't be saved.Climate risks
Neighborhood: 37334
Nearby schools
Schools provided by the listing agent
- Elementary: Unity School
- Middle: Unity School
- High: Lincoln County High School
Source: RealTracs MLS as distributed by MLS GRID. This data may not be complete. We recommend contacting the local school district to confirm school assignments for this home.
Similar homes
- $495,0004 bd3 ba2.7k sqft13 West Rd, Fayetteville, TN 37334For Sale
 MLS ID #21923657, Van Massey. ValleyMLS
 - $450,0004 bd2 ba2.9k sqft411 2nd Ave, Fayetteville, TN 37334For Sale

 MLS ID #3158620, Olen Steve Mitchell. RealTracs MLS as distributed by MLS GRID
 - $499,5004 bd4 ba3.3k sqft138 Shelbyville Hwy, Fayetteville, TN 37334For Sale
 MLS ID #3514223, Cat Myers. RealTracs MLS as distributed by MLS GRID
 - $385,0003 bd2 ba2.9k sqft410 1st Ave, Fayetteville, TN 37334For Sale
 MLS ID #3526535, Kaila Hampton Gentry. RealTracs MLS as distributed by MLS GRID
 - $389,0005 bd3 ba3.1k sqft405 Mulberry Ave, Fayetteville, TN 37334For SaleMLS ID #3545108, Susan Allen. RealTracs MLS as distributed by MLS GRID
- $529,9005 bd3 ba3.4k sqft909 Greenview Dr, Fayetteville, TN 37334For SaleMLS ID #3272368, Jennifer B. Watson. RealTracs MLS as distributed by MLS GRID
- $297,0003 bd3 ba4.5k sqft505 4th Ave, Fayetteville, TN 37334For SaleMLS ID #3519347, Alyssa Roland / The Haven Group. RealTracs MLS as distributed by MLS GRID
- $550,0004 bd3 ba3.7k sqft502 Corders Crossroads Rd, Fayetteville, TN 37334For SaleMLS ID #3276764, Camilla (Millie) Vaughn. RealTracs MLS as distributed by MLS GRID
- $270,0003 bd2 ba2.6k sqft215 Wallace Dr, Fayetteville, TN 37334For SaleMLS ID #3306235, Rich Hart. RealTracs MLS as distributed by MLS GRID
- $430,0002 bd2 ba6k sqft206 Edison St W, Fayetteville, TN 37334For SaleMLS ID #3255670, Drew Lekowski. RealTracs MLS as distributed by MLS GRID
- $630,0004 bd4 ba3.2k sqft305 Washington St E, Fayetteville, TN 37334For SaleMLS ID #3147087, Paul B. Richardson. RealTracs MLS as distributed by MLS GRID
- $419,9003 bd2 ba2.5k sqft1641 Old Fayetteville Hwy, Lynchburg, TN 37352For SaleMLS ID #3251881, Eberley (Ebbie) Holloway. RealTracs MLS as distributed by MLS GRID
- $550,0003 bd2 ba3.3k sqft1210 Buckeye Rd, Fayetteville, TN 37334For SaleMLS ID #3262717, Jack Cooter. RealTracs MLS as distributed by MLS GRID
- $475,0003 bd3 ba2.8k sqft7 Scott Orchard Rd, Taft, TN 38488For SaleMLS ID #3186939, Hannah Moyers. RealTracs MLS as distributed by MLS GRID
