Step back in time without giving up modern-day comfort in this beautifully maintained 96-year-old farmhouse, situated on 2.57 picturesque acres. Rich with original details and character, this 4-bedroom, 2-bath home offers approximately 2,690 sq. ft. of living space while benefiting from significant updates, including electrical and plumbing systems updated after 1985. The drop ceiling can EASILY BE REMOVED to reveal the ORIGINAL WOOD CEILINGS for added height and charm!
The spacious main level offers wonderful flexibility with a primary bedroom, dining room, office, laundry room, and an inviting den featuring a woodstove and walls of windows overlooking the peaceful back acreage. A screened-in side porch provides the perfect spot for morning coffee, quiet evenings, or simply enjoying the beautiful surroundings.
Upstairs you'll find three additional bedrooms. The largest is especially charming, with beautiful views and a Juliet balcony that adds yet another touch of character to this one-of-a-kind home.
Outside, the 2.57-acre property is beautifully maintained and designed for relatively easy care. A detached two-car garage provides additional space with a bonus room perfect for a workshop, hobby room, craft studio, or personal retreat.
As you would expect in a farmhouse of this vintage, the home proudly retains some of the quirks that come with nearly a century of history, including uneven floors in portions of the home.
If you've been searching for a property with genuine character, beautiful acreage, flexible living spaces, and the comfort of important updates already completed, this special farmhouse deserves a closer look. Come experience the warmth, views, and timeless charm for yourself.
Active
$299,900
130 Wagoner Hill Rd, Fayetteville, TN 37334
4beds
2,690sqft
Single Family Residence, Residential
Built in 1930
2.57 Acres Lot
$-- Zestimate®
$111/sqft
$-- HOA
What's special
Detached two-car garageJuliet balconyBeautiful viewsFlexible living spacesLaundry roomScreened-in side porchSpacious main level
- 34 days
- 6,619
- 685
Likely to sell faster than
Zillow last checked:
Listing updated:
Listed by:
Debbie Ragsdale 931-625-6743,
Leading Edge Real Estate Group 931-433-4070
Source: RealTracs MLS as distributed by MLS GRID,MLS#: 3611247
Facts & features
Interior
Bedrooms & bathrooms
- Bedrooms: 4
- Bathrooms: 2
- Full bathrooms: 2
- Main level bedrooms: 1
Den
- Area: 252 Square Feet
- Dimensions: 12x21
Other
- Area: 156 Square Feet
- Dimensions: 12x13
Heating
- Central
Cooling
- Central Air
Appliances
- Included: Electric Range, Microwave, Refrigerator
- Laundry: Electric Dryer Hookup, Washer Hookup
Features
- Ceiling Fan(s), High Ceilings, High Speed Internet
- Flooring: Carpet, Luxury Vinyl, Vinyl
- Basement: Crawl Space
- Number of fireplaces: 1
- Fireplace features: Wood Burning
Interior area
- Total structure area: 2,690
- Total interior livable area: 2,690 sqft
- Finished area above ground: 2,690
Property
Parking
- Total spaces: 2
- Parking features: Detached, Asphalt
- Garage spaces: 2
Features
- Levels: Two
- Stories: 2
- Patio & porch: Porch, Covered, Screened
- Exterior features: Balcony
- Has view: Yes
Lot
- Size: 2.57 Acres
- Features: Cleared
- Topography: Cleared
Details
- Parcel number: 020 01006 000
- Special conditions: Standard
Construction
Type & style
- Home type: SingleFamily
- Architectural style: Historic
- Property subtype: Single Family Residence, Residential
Materials
- Vinyl Siding, Wood Siding
- Roof: Asphalt
Condition
- New construction: No
- Year built: 1930
Utilities & green energy
- Sewer: Septic Tank
- Water: Public
- Utilities for property: Water Available, Cable Connected
Community & HOA
Community
- Subdivision: Rita Przybylski
HOA
- Has HOA: No
Location
- Region: Fayetteville
Financial & listing details
- Price per square foot: $111/sqft
- Tax assessed value: $260,400
- Annual tax amount: $1,237
- Date on market: 10/4/2026
Estimated market value
Not available
Estimated sales range
Not available
Not available
Price history
| Date | Event | Price |
|---|---|---|
| 10/4/2026 | Listed for sale | $299,900-7.7%$111/sqft |
Source:  RealTracs MLS as distributed by MLS GRID #3611247 Report a problem | ||
| 12/11/2025 | Listing removed | $325,000$121/sqft |
Source: RealTracs MLS as distributed by MLS GRID #2867877 Report a problem | ||
| 9/19/2025 | Listed for sale | $325,000$121/sqft |
Source: RealTracs MLS as distributed by MLS GRID #2867877 Report a problem | ||
| 9/4/2025 | Contingent | $325,000$121/sqft |
Source: RealTracs MLS as distributed by MLS GRID #2867877 Report a problem | ||
| 8/19/2025 | Price change | $325,000-11%$121/sqft |
Source: RealTracs MLS as distributed by MLS GRID #2867877 Report a problem | ||
| 5/7/2025 | Listed for sale | $365,000-2.7%$136/sqft |
Source: RealTracs MLS as distributed by MLS GRID #2867877 Report a problem | ||
| 3/26/2025 | Listing removed | $375,000$139/sqft |
Source: RealTracs MLS as distributed by MLS GRID #2755169 Report a problem | ||
| 11/1/2024 | Listed for sale | $375,000-15.7%$139/sqft |
Source: RealTracs MLS as distributed by MLS GRID #2755169 Report a problem | ||
| 7/13/2024 | Listing removed | -- |
Source: RealTracs MLS as distributed by MLS GRID #2646905 Report a problem | ||
| 4/25/2024 | Listed for sale | $445,000+292.1%$165/sqft |
Source: RealTracs MLS as distributed by MLS GRID #2646905 Report a problem | ||
| 12/28/2018 | Sold | $113,500-18.3%$42/sqft |
Source: RealTracs MLS as distributed by MLS GRID #1966643 Report a problem | ||
| 8/31/2018 | Listed for sale | $139,000-0.6%$52/sqft |
Source: Leading Edge Real Estate Group #1966643 Report a problem | ||
| 3/1/2018 | Listed for sale | $139,900-6.7%$52/sqft |
Source: Coldwell Banker of the Valley #1088143 Report a problem | ||
| 8/2/2017 | Listing removed | $150,000$56/sqft |
Source: RE/MAX Mountain Views Realty #1820032 Report a problem | ||
| 10/19/2016 | Listed for sale | $150,000$56/sqft |
Source: RE/MAX Mountain Views Realty #1773971 Report a problem | ||
Public tax history
| Year | Property taxes | Tax assessment |
|---|---|---|
| 2025 | $1,237 -2.2% | $65,100 -2.2% |
| 2024 | $1,265 +9.4% | $66,575 +65.9% |
| 2023 | $1,156 +37.1% | $40,125 |
| 2022 | $843 | $40,125 |
| 2021 | $843 | $40,125 |
| 2020 | $843 | $40,125 |
| 2019 | $843 +1.2% | $40,125 +19.4% |
| 2018 | $833 +0% | $33,600 |
| 2017 | $833 | $33,600 |
| 2016 | -- | $33,600 |
| 2015 | -- | $33,600 |
| 2014 | $659 | $33,600 |
| 2013 | -- | $33,600 |
| 2012 | $605 | $33,600 -0.6% |
| 2011 | $605 +27.6% | $33,788 +27.6% |
| 2010 | $474 +683.4% | $26,478 +683.4% |
| 2009 | $61 | $3,380 |
| 2008 | $61 | $3,380 |
Find assessor info on the county website
Monthly payment
Est. payment
Payment breakdown
Explore the cost of this home by adjusting the details. Changes won't be saved.Climate risks
Neighborhood: 37334
Nearby schools
Schools provided by the listing agent
- Elementary: Unity School
- Middle: Lincoln Central Academy
- High: Lincoln County High School
Source: RealTracs MLS as distributed by MLS GRID. This data may not be complete. We recommend contacting the local school district to confirm school assignments for this home.
- $205,500-- bd1 ba1.8k sqft130 Wagoner Hill Rd, Fayetteville, TN 37334Off Market
- $47,000-- bd-- ba-- sqft130 Wagoner Hill Rd, Fayetteville, TN 37334Off Market
- $93,900-- bd-- ba-- sqftWagoner Hill Rd, Fayetteville, TN 37334Off Market
- $245,0003 bd2 ba1.5k sqft124 Wagoner Hill Rd, Fayetteville, TN 37334Sold
Similar homes
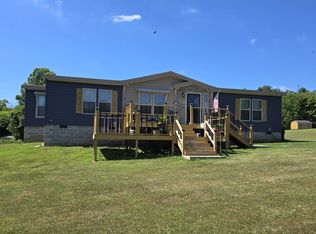
- $287,0003 bd2 ba2.2k sqft128 Smith Mill Rd, Fayetteville, TN 37334For Sale
 MLS ID #21928029, Susan Gatlin. ValleyMLS
- $269,9003 bd2 ba1.3k sqft253 Buckeye Rd, Fayetteville, TN 37334For Sale

 MLS ID #3628586, Sommer Denby. RealTracs MLS as distributed by MLS GRID
- $270,0003 bd2 ba2.6k sqft215 Wallace Dr, Fayetteville, TN 37334For Sale
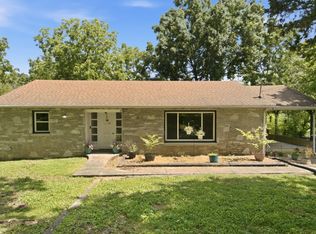 MLS ID #3306235, Rich Hart. RealTracs MLS as distributed by MLS GRID
- $275,0003 bd2 ba2.8k sqft204 Bright Ave, Fayetteville, TN 37334For Sale
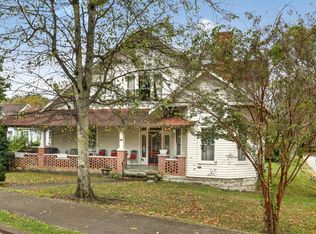 MLS ID #3220807, Melissa Pendergrass Burt. RealTracs MLS as distributed by MLS GRID
- $415,0003 bd2 ba2.3k sqft638 Mimosa Rd, Fayetteville, TN 37334For SaleMLS ID #3213425, Debbie Ragsdale. RealTracs MLS as distributed by MLS GRID
- $344,9004 bd3 ba1.8k sqft13 Old Lincoln Rd, Fayetteville, TN 37334For SaleMLS ID #3545486, Melissa Pendergrass Burt. RealTracs MLS as distributed by MLS GRID
- $350,0004 bd3 ba2.8k sqft4083 Fayetteville Hwy, Petersburg, TN 37144For SaleMLS ID #3596596, Dayla Bray- The Preferred Group. RealTracs MLS as distributed by MLS GRID
- $257,5003 bd2 ba2k sqft143 Prospect Rd, Fayetteville, TN 37334For SaleMLS ID #3135078, Anna Morris. RealTracs MLS as distributed by MLS GRID
- $269,0003 bd2 ba1.5k sqft16 Town Rd, Fayetteville, TN 37334For SaleMLS ID #3621063, Olen Steve Mitchell. RealTracs MLS as distributed by MLS GRID
- $275,0003 bd2 ba1.6k sqft4019 Belle Orchard Dr, Fayetteville, TN 37334For SaleMLS ID #3229857, Hannah Moyers. RealTracs MLS as distributed by MLS GRID
- $373,0004 bd2 ba2.4k sqft61 Eastridge Rd, Fayetteville, TN 37334For SaleMLS ID #3333539, Karen Albright. RealTracs MLS as distributed by MLS GRID
- $305,0003 bd2 ba1.5k sqft88 Kitty St, Lynchburg, TN 37352For SaleMLS ID #3542029, Melissa Pendergrass Burt. RealTracs MLS as distributed by MLS GRID
- $225,0003 bd1 ba2.1k sqft315 Old Lincoln Rd, Fayetteville, TN 37334For SaleMLS ID #3511059, Olen Steve Mitchell. RealTracs MLS as distributed by MLS GRID
- $277,0002 bd2 ba1.5k sqft102 Church St, Petersburg, TN 37144For SaleMLS ID #3632040, Jerri Etienne. RealTracs MLS as distributed by MLS GRID
- $295,0003 bd2 ba1.3k sqft112 August Way, Shelbyville, TN 37160For SaleMLS ID #3631425, Michael Henry. RealTracs MLS as distributed by MLS GRID
- $235,0003 bd2 ba1.4k sqft1622 Washington St W, Fayetteville, TN 37334For SaleMLS ID #3599388, Kaila Hampton Gentry. RealTracs MLS as distributed by MLS GRID
- $279,0002 bd1 ba1.4k sqft133 High Ave, Fayetteville, TN 37334For SaleMLS ID #3527143, Seth Phillips. RealTracs MLS as distributed by MLS GRID
- $350,0004 bd3 ba2.2k sqft312 Harris Chapel Rd, Estill Springs, TN 37330For SaleMLS ID #3510726, Sharon Swafford. RealTracs MLS as distributed by MLS GRID
- $275,0002 bd3 ba1.6k sqft1605 S Cannon Blvd E #201, Shelbyville, TN 37160For SaleMLS ID #3169135, Amie Lee Marks. RealTracs MLS as distributed by MLS GRID
- $209,0003 bd2 ba1.3k sqft253 Shelbyville Hwy, Fayetteville, TN 37334For SaleMLS ID #3225801, Phil Bogard. RealTracs MLS as distributed by MLS GRID
