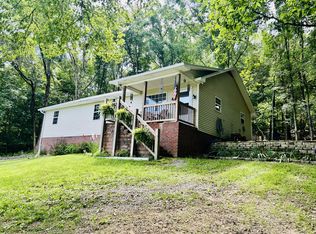
If you've been dreaming of a little more space, a little more privacy, and a place where you can truly enjoy country living, this one deserves a look! Sitting on 5 acres in the sought-after Unity School District, this 3 bedroom, 2 bath home is tucked away in Southern Lincoln County but still just a short drive to Fayetteville and North Alabama.
The current owner has put a lot of work into making this property even better. One of the biggest additions is the **awesome detached garage**, giving you plenty of room for vehicles, boats, ATVs, or all those projects you've been wanting to tackle. There's also a **separate two-car workshop**, so if you need space to work, build, or store equipment, you've got it! New fencing has been added, making it a great setup for animals, and the seller also invested in extensive dirt work and a drainage system to improve the property.
The land offers a little bit of everything with open space, wooded areas to explore, and even a creek running through the property. Whether you're wanting a mini farm, a place for kids to roam, or just somewhere to enjoy evenings on your own piece of Tennessee, you'll love what this property has to offer.
The home features a spacious kitchen with stainless steel appliances, comfortable living spaces, two covered parking areas, and an additional storage shed for even more room. Properties with acreage, multiple outbuildings, and improvements already in place don't come along every day. Come see why this one feels like home!
Active
$375,000
839 Old Elkton Pike, Fayetteville, TN 37334
3beds
2,400sqft
:
Get pre-qualified$2,302/mo
Single Family Residence, Residential
Built in 1978
5 Acres Lot
$-- Zestimate®
$156/sqft
$-- HOA
What's special
Detached garageNew fencingAdditional storage shedSeparate two-car workshopTwo covered parking areasOpen spaceWooded areas to explore
- 40 days |
- 1,633 |
- 126 |
Likely to sell faster than
Zillow last checked:
Listing updated:
Listed by:
Fhonda Hatmaker 931-409-2628,
eXp Realty 888-519-5113,
Amber Tate 931-952-9330,
eXp Realty
Source: RealTracs MLS as distributed by MLS GRID,MLS#: 3251793
Facts & features
Interior
Bedrooms & bathrooms
- Bedrooms: 3
- Bathrooms: 2
- Full bathrooms: 2
- Main level bedrooms: 3
Heating
- Central, Electric
Cooling
- Ceiling Fan(s), Central Air, Electric
Appliances
- Included: Electric Oven, Electric Range, Dishwasher, Refrigerator
- Laundry: Electric Dryer Hookup, Washer Hookup
Features
- Air Filter, Ceiling Fan(s), Entrance Foyer, Extra Closets, High Speed Internet
- Flooring: Vinyl
- Basement: Crawl Space
- Number of fireplaces: 1
- Fireplace features: Electric, Great Room
Interior area
- Total structure area: 2,400
- Total interior livable area: 2,400 sqft
- Finished area above ground: 2,400
Property
Parking
- Total spaces: 4
- Parking features: Detached, Attached
- Garage spaces: 3
- Carport spaces: 1
- Covered spaces: 4
Features
- Levels: One
- Stories: 2
- Patio & porch: Deck
- Fencing: Partial
- Has view: Yes
- View description: Water
- Has water view: Yes
- Water view: Water
Lot
- Size: 5 Acres
- Features: Level, Private, Views, Wooded
- Topography: Level,Private,Views,Wooded
Details
- Parcel number: 076 00507 000
- Special conditions: Standard
- Other equipment: Air Purifier, Satellite Dish
Construction
Type & style
- Home type: SingleFamily
- Architectural style: Split Level
- Property subtype: Single Family Residence, Residential
Materials
- Brick, Vinyl Siding
- Roof: Metal
Condition
- New construction: No
- Year built: 1978
Utilities & green energy
- Sewer: Septic Tank
- Water: Private
- Utilities for property: Electricity Available, Water Available, Cable Connected
Community & HOA
Community
- Subdivision: None
HOA
- Has HOA: No
Location
- Region: Fayetteville
Financial & listing details
- Price per square foot: $156/sqft
- Tax assessed value: $210,400
- Annual tax amount: $999
- Date on market: 6/29/2026
- Electric utility on property: Yes
Estimated market value
Not available
Estimated sales range
Not available
Not available
Price history
| Date | Event | Price |
|---|---|---|
| 6/29/2026 | Listed for sale | $375,000+11.9%$156/sqft |
Source:  RealTracs MLS as distributed by MLS GRID #3251793 Report a problem RealTracs MLS as distributed by MLS GRID #3251793 Report a problem | ||
| 1/13/2025 | Sold | $335,000-4.3%$140/sqft |
Source: RealTracs MLS as distributed by MLS GRID #2764467 Report a problem | ||
| 12/14/2024 | Contingent | $349,900$146/sqft |
Source: RealTracs MLS as distributed by MLS GRID #2764467 Report a problem | ||
| 12/12/2024 | Listed for sale | $349,900$146/sqft |
Source: RealTracs MLS as distributed by MLS GRID #2764467 Report a problem | ||
| 12/11/2024 | Contingent | $349,900$146/sqft |
Source: RealTracs MLS as distributed by MLS GRID #2764467 Report a problem | ||
| 11/30/2024 | Listed for sale | $349,900+11.1%$146/sqft |
Source: RealTracs MLS as distributed by MLS GRID #2764467 Report a problem | ||
| 3/12/2024 | Sold | $315,000-12.5%$131/sqft |
Source: RealTracs MLS as distributed by MLS GRID #2595578 Report a problem | ||
| 2/15/2024 | Pending sale | $359,900$150/sqft |
Source: RealTracs MLS as distributed by MLS GRID #2599147 Report a problem | ||
| 2/15/2024 | Contingent | $359,900$150/sqft |
Source: RealTracs MLS as distributed by MLS GRID #2595578 Report a problem | ||
| 2/3/2024 | Price change | $359,900-6%$150/sqft |
Source: RealTracs MLS as distributed by MLS GRID #2595578 Report a problem | ||
| 1/4/2024 | Price change | $383,000-0.5%$160/sqft |
Source: RealTracs MLS as distributed by MLS GRID #2599147 Report a problem | ||
| 11/22/2023 | Listed for sale | $385,000$160/sqft |
Source: RealTracs MLS as distributed by MLS GRID #2595578 Report a problem | ||
Public tax history
| Year | Property taxes | Tax assessment |
|---|---|---|
| 2025 | $999 | $52,600 |
Find assessor info on the county website
Monthly payment
Est. payment
Payment breakdown
Explore the cost of this home by adjusting the details. Changes won't be saved.Climate risks
Neighborhood: 37334
Nearby schools
GreatSchools rating
- 6/10Unity SchoolGrades: PK-8Distance: 7 mi
- 7/10Lincoln County High SchoolGrades: 9-12Distance: 9.3 mi
Schools provided by the listing agent
- Elementary: Unity School
- Middle: Unity School
- High: Lincoln County High School
Source: RealTracs MLS as distributed by MLS GRID. This data may not be complete. We recommend contacting the local school district to confirm school assignments for this home.
- $203,000-- bd0 ba1.4k sqft857 Old Elkton Pike, Fayetteville, TN 37334Off Market
- $85,200-- bd-- ba-- sqft857 Old Elkton Pike, Fayetteville, TN 37334Off Market
- $783,900-- bd3 ba3.2k sqft846 Old Elkton Pike, Fayetteville, TN 37334Off Market
- $145,200-- bd0 ba1.8k sqft828 Old Elkton Pike, Fayetteville, TN 37334Off Market
- $195,200-- bd0 ba1.2k sqft875 Old Elkton Pike, Fayetteville, TN 37334Off Market
- $195,400-- bd1 ba1.5k sqft816 Old Elkton Pike, Fayetteville, TN 37334Off Market
- $15,000-- bd-- ba-- sqft816 Old Elkton Pike, Fayetteville, TN 37334Off Market
- $144,100-- bd-- ba728 sqft814 Old Elkton Pike, Fayetteville, TN 37334Off Market
A local agent can set up tours, give advice and negotiate with sellers.
A local lender can help you make sure your offer is ready when you are.
Similar homes
- $399,0003 bd2 ba1.5k sqft318 Molino Rd, Fayetteville, TN 37334For Sale
 MLS ID #3248698, Meri Bigham. RealTracs MLS as distributed by MLS GRID
 - $425,0003 bd2 ba1.7k sqft8 Prospect Rd, Fayetteville, TN 37334For Sale
 MLS ID #3112043, Kaila Hampton Gentry. RealTracs MLS as distributed by MLS GRID
 - $385,0004 bd2 ba2.4k sqft61 Eastridge Rd, Fayetteville, TN 37334For Sale
 MLS ID #3333539, Karen Albright. RealTracs MLS as distributed by MLS GRID
 - $390,0003 bd2 ba1.8k sqft2605 Ready Section Rd, Toney, AL 35773For Sale
 MLS ID #21925706, Makinsie Gifford. ValleyMLS
 - $355,0004 bd3 ba2.3k sqft201 Chadwick Dr, Fayetteville, TN 37334For SaleMLS ID #3145980, Melissa Pendergrass Burt. RealTracs MLS as distributed by MLS GRID
- $399,9992 bd2 ba1.4k sqft173 Bellview Ave N, Fayetteville, TN 37334For SaleMLS ID #1531495, Fhonda Hatmaker. Greater Chattanooga Realtors
- $275,0003 bd2 ba2.6k sqft215 Wallace Dr, Fayetteville, TN 37334For SaleMLS ID #3306235, Rich Hart. RealTracs MLS as distributed by MLS GRID
- $375,0004 bd3 ba2.3k sqft132 Ashton Cir, Fayetteville, TN 37334For SaleMLS ID #3181401, Olen Steve Mitchell. RealTracs MLS as distributed by MLS GRID
- $270,0003 bd2 ba2.2k sqft215 Old Huntsville Rd, Fayetteville, TN 37334For SaleMLS ID #3312379, Christine Lanford Kruse. RealTracs MLS as distributed by MLS GRID
- $350,0003 bd2 ba1.6k sqft184 Bullit Cir, Ardmore, AL 35739For SaleMLS ID #21918201, Haleigh Lehofer. ValleyMLS
- $325,0003 bd2 ba1.3k sqft253 Old Baptist Rd, Ardmore, TN 38449For SaleMLS ID #3316377, Kimo Quance. RealTracs MLS as distributed by MLS GRID
- $495,0004 bd3 ba2.7k sqft13 West Rd, Fayetteville, TN 37334For SaleMLS ID #21923657, Van Massey. ValleyMLS
- $289,9003 bd2 ba2k sqft143 Prospect Rd, Fayetteville, TN 37334For SaleMLS ID #3135078, Anna Morris. RealTracs MLS as distributed by MLS GRID
- $320,0004 bd2 ba1.7k sqft801 Bagley Dr, Fayetteville, TN 37334For SaleMLS ID #3242417, Anna Morris. RealTracs MLS as distributed by MLS GRID
- $265,0003 bd2 ba1.3k sqft27 Ridgeline Dr, Fayetteville, TN 37334For SaleMLS ID #3339893, Vickie Bean - THE PREFERRED GROUP. RealTracs MLS as distributed by MLS GRID
- $379,0002 bd2 ba1.4k sqft173 Bellview Rd, Taft, TN 38488For SaleMLS ID #3155828, Fhonda Hatmaker. RealTracs MLS as distributed by MLS GRID
- $469,9005 bd3 ba2.7k sqft239 Echo Ln, Toney, AL 35773For SaleMLS ID #21925767, Kynan Donovan. ValleyMLS
- $390,0002 bd2 ba2k sqft6 Monks Rd, Fayetteville, TN 37334New ConstructionMLS ID #3146507, Kaila Hampton Gentry. RealTracs MLS as distributed by MLS GRID
- $390,0005 bd3 ba3.4k sqft201 Glendale Cir, Pulaski, TN 38478For SaleMLS ID #3146156, Nancy McMillan. RealTracs MLS as distributed by MLS GRID
- $529,9003 bd2 ba2.3k sqft213 Delina Boonshill Rd, Petersburg, TN 37144For SaleMLS ID #3233119, Yesenia ( Jennie) Vergara. RealTracs MLS as distributed by MLS GRID
