Priced below market value & situated in a highly desirable established community. This 5-bedroom, 3 bath home offers the potential to expand into a 6-bedroom home, perfect for a growing family. Minutes from town, schools & the hospital, easy access to I-65, 1 hour to Huntsville, or Nashville! Home features include a recently updated kitchen, updated tile bathrooms, newer HVAC unit (2 years old), interior storm shelter, & roof that is 4 years old. Partially fenced back yard, & outbuilding for extra storage.
Under contract - showing
$390,000
201 Glendale Cir, Pulaski, TN 38478
5beds
3,406sqft
Single Family Residence, Residential
Built in 1963
0.56 Acres Lot
$-- Zestimate®
$115/sqft
$-- HOA
What's special
Outbuilding for extra storageInterior storm shelterNewer hvac unitRecently updated kitchenUpdated tile bathrooms
- 65 days
- 213
- 16
Zillow last checked:
Listing updated:
Listed by:
Nancy McMillan 931-638-2221,
Leading Edge Real Estate Group 931-433-4070
Source: RealTracs MLS as distributed by MLS GRID,MLS#: 3146156
Facts & features
Interior
Bedrooms & bathrooms
- Bedrooms: 5
- Bathrooms: 3
- Full bathrooms: 3
- Main level bedrooms: 5
Bedroom 1
- Features: Full Bath
- Level: Full Bath
- Area: 195 Square Feet
- Dimensions: 13x15
Bedroom 2
- Area: 140 Square Feet
- Dimensions: 10x14
Bedroom 3
- Area: 120 Square Feet
- Dimensions: 10x12
Bedroom 4
- Area: 187 Square Feet
- Dimensions: 11x17
Primary bathroom
- Features: Suite
- Level: Suite
Dining room
- Features: Formal
- Level: Formal
- Area: 231 Square Feet
- Dimensions: 11x21
Other
- Features: Other
- Level: Other
- Area: 180 Square Feet
- Dimensions: 18x10
Kitchen
- Features: Eat-in Kitchen
- Level: Eat-in Kitchen
- Area: 264 Square Feet
- Dimensions: 12x22
Living room
- Features: Great Room
- Level: Great Room
- Area: 378 Square Feet
- Dimensions: 18x21
Other
- Features: Bedroom 5
- Level: Bedroom 5
- Area: 196 Square Feet
- Dimensions: 14x14
Other
- Features: Office
- Level: Office
- Area: 216 Square Feet
- Dimensions: 18x12
Recreation room
- Features: Main Level
- Level: Main Level
- Area: 240 Square Feet
- Dimensions: 10x24
Heating
- Central, Natural Gas
Cooling
- Central Air, Electric, Wall/Window Unit(s)
Appliances
- Included: Electric Oven, Cooktop, Trash Compactor, Dishwasher, Microwave, Refrigerator, Stainless Steel Appliance(s)
Features
- Air Filter, Ceiling Fan(s), High Speed Internet
- Flooring: Wood, Tile, Vinyl
- Basement: Crawl Space
- Number of fireplaces: 1
- Fireplace features: Family Room, Gas
Interior area
- Total structure area: 3,406
- Total interior livable area: 3,406 sqft
- Finished area above ground: 3,406
Property
Parking
- Total spaces: 2
- Parking features: Garage Faces Side
- Garage spaces: 2
Features
- Levels: One
- Stories: 1
- Patio & porch: Porch, Covered, Deck, Patio
- Fencing: Partial
Lot
- Size: 0.56 Acres
- Dimensions: 165 x 149 IRR
Details
- Additional structures: Storage
- Parcel number: 097B D 00700 000
- Special conditions: Standard
- Other equipment: Air Purifier
Construction
Type & style
- Home type: SingleFamily
- Architectural style: Ranch
- Property subtype: Single Family Residence, Residential
Materials
- Brick, Vinyl Siding
Condition
- New construction: No
- Year built: 1963
Utilities & green energy
- Sewer: Public Sewer
- Water: Public
- Utilities for property: Electricity Available, Natural Gas Available, Water Available
Community & HOA
Community
- Subdivision: Glendale
HOA
- Has HOA: No
Location
- Region: Pulaski
Financial & listing details
- Price per square foot: $115/sqft
- Tax assessed value: $307,100
- Annual tax amount: $2,094
- Date on market: 8/6/2026
- Electric utility on property: Yes
Estimated market value
Not available
Estimated sales range
Not available
Not available
Price history
| Date | Event | Price |
|---|---|---|
| 9/25/2026 | Contingent | $390,000$115/sqft |
Source:  RealTracs MLS as distributed by MLS GRID #3146156 Report a problem RealTracs MLS as distributed by MLS GRID #3146156 Report a problem | ||
| 8/6/2026 | Listed for sale | $390,000$115/sqft |
Source: RealTracs MLS as distributed by MLS GRID #3146156 Report a problem | ||
| 7/23/2026 | Contingent | $390,000$115/sqft |
Source: RealTracs MLS as distributed by MLS GRID #3146156 Report a problem | ||
| 6/10/2026 | Price change | $390,000-1.3%$115/sqft |
Source: RealTracs MLS as distributed by MLS GRID #3146156 Report a problem | ||
| 4/14/2026 | Price change | $395,000-1.2%$116/sqft |
Source: RealTracs MLS as distributed by MLS GRID #3146156 Report a problem | ||
| 3/9/2026 | Listed for sale | $399,900$117/sqft |
Source: RealTracs MLS as distributed by MLS GRID #3146156 Report a problem | ||
| 12/21/2025 | Listing removed | $399,900$117/sqft |
Source: RealTracs MLS as distributed by MLS GRID #3042324 Report a problem | ||
| 12/1/2025 | Listed for sale | $399,900+90.5%$117/sqft |
Source: RealTracs MLS as distributed by MLS GRID #3042324 Report a problem | ||
| 5/3/2018 | Listing removed | $209,900+12.8%$62/sqft |
Source: Peoples Choice Realty, LLC #1815368 Report a problem | ||
| 5/2/2018 | Sold | $186,000-11.4%$55/sqft |
Source: RealTracs MLS as distributed by MLS GRID #1815368 Report a problem | ||
| 10/4/2017 | Price change | $209,900-2.3%$62/sqft |
Source: Peoples Choice Realty, LLC #1815368 Report a problem | ||
| 5/4/2017 | Price change | $214,900-4.4%$63/sqft |
Source: Peoples Choice Realty, LLC #1815368 Report a problem | ||
| 4/5/2017 | Price change | $224,900-2.3%$66/sqft |
Source: Peoples Choice Realty, LLC #1815368 Report a problem | ||
| 1/17/2017 | Price change | $230,250-4.1%$68/sqft |
Source: First Realty Group #1771635 Report a problem | ||
| 11/22/2016 | Price change | $240,000-4%$70/sqft |
Source: First Realty Group #1771635 Report a problem | ||
| 10/24/2016 | Price change | $249,900-3.8%$73/sqft |
Source: First Realty Group #1771635 Report a problem | ||
| 10/7/2016 | Listed for sale | $259,900+112.2%$76/sqft |
Source: First Realty Group #1771635 Report a problem | ||
| 9/19/1997 | Sold | $122,500$36/sqft |
Source: Public Record Report a problem | ||
Public tax history
| Year | Property taxes | Tax assessment |
|---|---|---|
| 2025 | $2,094 +13.2% | $76,775 |
| 2024 | $1,849 | $76,775 |
| 2023 | $1,849 | $76,775 |
| 2022 | $1,849 +12.6% | $76,775 +58.4% |
| 2021 | $1,641 | $48,475 |
| 2020 | $1,641 | $48,475 |
| 2019 | $1,641 +22.7% | $48,475 +22.7% |
| 2018 | $1,337 0% | $39,500 |
| 2017 | $1,338 -2% | $39,500 +2.4% |
| 2016 | $1,366 -13.5% | $38,575 -18.4% |
| 2015 | $1,580 +0% | $47,275 +0% |
| 2014 | $1,579 | $47,268 |
| 2013 | $1,579 +0% | $47,268 |
| 2012 | $1,579 | $47,268 |
| 2011 | $1,579 -9.7% | $47,268 -0.2% |
| 2010 | $1,748 +8% | $47,365 +8% |
| 2009 | $1,618 | $43,847 |
| 2008 | $1,618 | $43,847 |
| 2007 | $1,618 | $43,847 |
| 2006 | $1,618 | $43,847 |
| 2005 | $1,618 -14.4% | $43,847 |
| 2004 | $1,890 +53.4% | $43,847 +41.3% |
| 2002 | $1,232 | $31,037 |
| 2001 | -- | $31,037 -75% |
| 2000 | -- | $124,146 |
Find assessor info on the county website
Monthly payment
Est. payment
Payment breakdown
Explore the cost of this home by adjusting the details. Changes won't be saved.Climate risks
Neighborhood: 38478
Nearby schools
Schools provided by the listing agent
- Elementary: Pulaski Elementary
- Middle: Bridgeforth Middle School
- High: Giles Co High School
Source: RealTracs MLS as distributed by MLS GRID. This data may not be complete. We recommend contacting the local school district to confirm school assignments for this home.
Similar homes
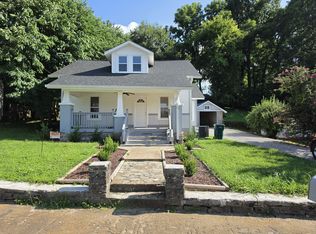
- $396,0004 bd3 ba2.2k sqft335 W Washington St, Pulaski, TN 38478For Sale By Owner
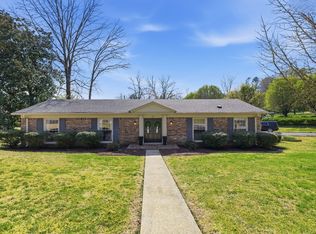
- $369,0003 bd2 ba1.9k sqft120 Sunset Dr, Pulaski, TN 38478For Sale
 MLS ID #3611810, Betsa W. Bolden. RealTracs MLS as distributed by MLS GRID
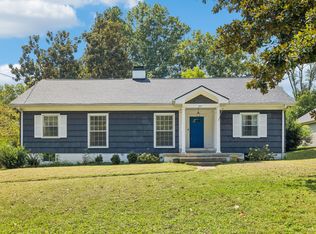
 - $359,9003 bd4 ba3.3k sqft527 E Madison St, Pulaski, TN 38478For Sale
 MLS ID #2980449, David Martin. RealTracs MLS as distributed by MLS GRID
 - $368,0004 bd2 ba2.4k sqft326 Ballentine St, Pulaski, TN 38478For Sale
 MLS ID #3288172, Fay Robinson. RealTracs MLS as distributed by MLS GRID
 - $365,0004 bd2 ba2.9k sqft311 S 3rd St, Pulaski, TN 38478For SaleMLS ID #3224913, Janice J. Duncan. RealTracs MLS as distributed by MLS GRID
- $415,0004 bd4 ba2.7k sqft318 W Jefferson St, Pulaski, TN 38478For SaleMLS ID #3012399, Michele (Shelly) Goolsby. RealTracs MLS as distributed by MLS GRID
- $357,7254 bd2 ba1.7k sqft626 Childers St, Pulaski, TN 38478For SaleMLS ID #3597148, Micah Paul Hartsfield. RealTracs MLS as distributed by MLS GRID
- $395,0003 bd2 ba2k sqft187 Garland Dr, Pulaski, TN 38478For SaleMLS ID #3223695, Robert Brindley, Jr.. RealTracs MLS as distributed by MLS GRID
- $389,0003 bd2 ba2.2k sqft2787 Columbia Hwy, Pulaski, TN 38478For SaleMLS ID #3149859, Edna Brown Luna. RealTracs MLS as distributed by MLS GRID
- $379,9003 bd2 ba1.9k sqft3476 Minor Hill Hwy, Pulaski, TN 38478For SaleMLS ID #3093432, Nathaniel (Nate) Bass. RealTracs MLS as distributed by MLS GRID
- $309,9005 bd2 ba2.5k sqft1410 Mill St, Pulaski, TN 38478For SaleMLS ID #3242683, Lauren Brindley. RealTracs MLS as distributed by MLS GRID
- $375,0003 bd2 ba1.8k sqft204 Alex Dr, Pulaski, TN 38478For SaleMLS ID #3167607, LeAnne Jones. RealTracs MLS as distributed by MLS GRID
- $454,5004 bd3 ba2.4k sqft711 Milky Way Dr, Pulaski, TN 38478For SaleMLS ID #3306211, Ashley Oman Chapman. RealTracs MLS as distributed by MLS GRID
- $449,9004 bd2 ba3.9k sqft210 S 6th St, Pulaski, TN 38478For SaleMLS ID #3176534, Tammy Abdo. RealTracs MLS as distributed by MLS GRID
- $569,9994 bd3 ba3.2k sqft331 W Flower St, Pulaski, TN 38478For SaleMLS ID #3508052, Brittany Plunkett. RealTracs MLS as distributed by MLS GRID
- $329,0003 bd3 ba2.7k sqft420 Fort Hill Dr, Pulaski, TN 38478For SaleMLS ID #3269883, Melissa Hotz. RealTracs MLS as distributed by MLS GRID
- $292,5003 bd2 ba1.7k sqft525 E Washington St, Pulaski, TN 38478For SaleMLS ID #3164873, Robert Brindley, Jr.. RealTracs MLS as distributed by MLS GRID
- $319,9003 bd2 ba2.1k sqft3185 Prospect Rd, Pulaski, TN 38478For SaleMLS ID #3217376, Lori Dawn Garner, ABR, SRES. RealTracs MLS as distributed by MLS GRID
- $549,9005 bd3 ba3.4k sqft4576 Minor Hill Hwy, Pulaski, TN 38478For SaleMLS ID #3516434, Nicholas Gowan. RealTracs MLS as distributed by MLS GRID
- $495,0005 bd3 ba4.3k sqft133 Sunset Dr, Pulaski, TN 38478For SaleMLS ID #3201738, Pat T Byrd. RealTracs MLS as distributed by MLS GRID
